**MOTIVATED SELLER** FHA/VA/USDA welcome! Tucked into the quiet charm of Glencoe, this beautifully maintained home has been converted to real property and offers an easy path to a 4-bedroom, 2-full-bath layout, with breathtaking views that will stop you in your tracks, making it perfect for first-time buyers or growing families in search of space, comfort, and a peaceful setting at an attainable price. The expansive eat-in kitchen features a functional breakfast bar and an impressive walk-in pantry just steps away, while main-level laundry keeps everyday living simple, and the flexible fourth bedroom adapts to whatever you need, whether that's a home office, playroom, or guest space. Outside, a flat, fenced side and backyard paired with an oversized covered porch create the perfect setting for outdoor living, rounding out a home that offers small-town charm, real value, and is ready for its next chapter (note: shed does not convey).
Pending
Price cut: $5K (7/14)
$220,000
107 Hawthorne St, Glencoe, KY 41046
4beds
1,580sqft
Single Family Residence, Residential, Manufactured Home
Built in 2021
0.3 Acres Lot
$-- Zestimate®
$139/sqft
$-- HOA
What's special
Impressive walk-in pantryOversized covered porchMain-level laundryExpansive eat-in kitchenFlexible fourth bedroomFunctional breakfast bar
- 29 days |
- 563 |
- 42 |
Likely to sell faster than
Zillow last checked:
Listing updated:
Listed by:
Timothy Kidwell 859-338-0554,
Coldwell Banker Realty FM
Source: NKMLS,MLS#: 644061
Facts & features
Interior
Bedrooms & bathrooms
- Bedrooms: 4
- Bathrooms: 2
- Full bathrooms: 2
Primary bedroom
- Features: Walk-In Closet(s), Bath Adjoins
- Level: First
- Area: 182
- Dimensions: 14 x 13
Bedroom 2
- Features: Carpet Flooring
- Level: First
- Area: 143
- Dimensions: 13 x 11
Bedroom 3
- Features: Carpet Flooring
- Level: First
- Area: 120
- Dimensions: 12 x 10
Bathroom 2
- Features: Luxury Vinyl Flooring, Tub With Shower
- Level: First
- Area: 36
- Dimensions: 9 x 4
Dining room
- Features: Luxury Vinyl Flooring
- Level: First
- Area: 144
- Dimensions: 12 x 12
Family room
- Features: Carpet Flooring
- Level: First
- Area: 192
- Dimensions: 16 x 12
Great room
- Features: Walk-Out Access
- Level: First
- Area: 221
- Dimensions: 17 x 13
Kitchen
- Features: Breakfast Bar, Kitchen Island, Pantry, Recessed Lighting, Luxury Vinyl Flooring
- Level: First
- Area: 96
- Dimensions: 12 x 8
Laundry
- Features: Luxury Vinyl Flooring
- Level: First
- Area: 35
- Dimensions: 7 x 5
Primary bath
- Features: Double Vanity, Shower, Soaking Tub, Luxury Vinyl Flooring
- Level: First
- Area: 108
- Dimensions: 12 x 9
Heating
- Forced Air, Electric
Cooling
- Central Air
Appliances
- Included: Electric Range, Dishwasher, Refrigerator
- Laundry: Electric Dryer Hookup, Laundry Room, Main Level, Washer Hookup
Features
- Soaking Tub, Pantry, Open Floorplan, Eat-in Kitchen, Double Vanity, Breakfast Bar, Ceiling Fan(s), High Ceilings, Recessed Lighting
- Doors: Multi Panel Doors
- Windows: Vinyl Frames
Interior area
- Total structure area: 1,580
- Total interior livable area: 1,580 sqft
Property
Parking
- Parking features: Driveway, No Garage, Off Street, Oversized
- Has uncovered spaces: Yes
Features
- Levels: One
- Stories: 1
- Patio & porch: Deck, Porch
- Exterior features: Private Yard, Lighting
- Fencing: Wood
Lot
- Size: 0.3 Acres
- Features: Cleared, Level
Details
- Additional structures: Poultry Coop, Shed(s)
- Parcel number: 25A1113
- Zoning description: Residential
Construction
Type & style
- Home type: MobileManufactured
- Architectural style: Ranch
- Property subtype: Single Family Residence, Residential, Manufactured Home
Materials
- Vinyl Siding
- Foundation: Other, See Remarks
- Roof: Shingle
Condition
- Existing Structure
- New construction: No
- Year built: 2021
Utilities & green energy
- Sewer: Public Sewer
- Water: Public
- Utilities for property: Sewer Available, Water Available
Community & HOA
HOA
- Has HOA: No
Location
- Region: Glencoe
Financial & listing details
- Price per square foot: $139/sqft
- Tax assessed value: $170,000
- Annual tax amount: $1,809
- Date on market: 6/25/2026
- Cumulative days on market: 77 days
Estimated market value
Not available
Estimated sales range
Not available
Not available
Price history
| Date | Event | Price |
|---|---|---|
| 7/17/2026 | Pending sale | $220,000$139/sqft |
Source:  NKMLS #644061 Report a problem NKMLS #644061 Report a problem | ||
| 7/14/2026 | Price change | $220,000-2.2%$139/sqft |
Source: NKMLS #644061 Report a problem | ||
| 6/26/2026 | Listed for sale | $225,000-1.1%$142/sqft |
Source: NKMLS #644061 Report a problem | ||
| 6/23/2026 | Listing removed | $227,500$144/sqft |
Source: NKMLS #642315 Report a problem | ||
| 5/21/2026 | Price change | $227,500-1.1%$144/sqft |
Source: NKMLS #642315 Report a problem | ||
| 5/7/2026 | Listed for sale | $230,000+31.6%$146/sqft |
Source: NKMLS #642315 Report a problem | ||
| 11/10/2022 | Listing removed | -- |
Source:  RE/MAX International Report a problem RE/MAX International Report a problem | ||
| 10/6/2022 | Pending sale | $174,800$111/sqft |
Source: NKMLS #606103 Report a problem | ||
| 7/15/2022 | Price change | $174,800-5.4%$111/sqft |
Source: NKMLS #606103 Report a problem | ||
| 6/12/2022 | Price change | $184,800-7.5%$117/sqft |
Source: NKMLS #604944 Report a problem | ||
| 4/25/2022 | Listed for sale | $199,800$126/sqft |
Source: NKMLS #603279 Report a problem | ||
Public tax history
| Year | Property taxes | Tax assessment |
|---|---|---|
| 2024 | $1,809 -0.7% | $170,000 |
| 2023 | $1,822 +105.3% | $170,000 +106.1% |
| 2022 | $888 +658.3% | $82,496 +663.9% |
| 2021 | $117 +74.7% | $10,800 +80% |
| 2018 | $67 -49.7% | $6,000 |
| 2017 | $133 | $6,000 |
| 2016 | $133 | $6,000 -50% |
| 2014 | $133 | $12,000 |
| 2011 | $133 | $12,000 |
Find assessor info on the county website
Monthly payment
Climate risks
Neighborhood: 41046
Nearby schools
GreatSchools rating
- NAGallatin County Lower Elementary SchoolGrades: PK-2Distance: 6.3 mi
- 7/10Gallatin County Middle SchoolGrades: 6-8Distance: 6.3 mi
- 4/10Gallatin County High SchoolGrades: 9-12Distance: 6.3 mi
Schools provided by the listing agent
- Elementary: Gallatin County Elementary
- Middle: Gallatin County Middle School
- High: Gallatin County High
Source: NKMLS. This data may not be complete. We recommend contacting the local school district to confirm school assignments for this home.
- $10,8000.298 Acres103 Hawthorne St, Glencoe, KY 41046Off Market

- $30,000-- bd1 ba-- sqft103 Hawthorne St, Glencoe, KY 41046Off Market
- $35,7003 bd1 ba1.3k sqft104 Hawthorne St, Glencoe, KY 41046Off Market
- $159,2002 bd2 ba1.2k sqft102 Hawthorne St, Glencoe, KY 41046Off Market
- $12,0001 bd-- ba1.4k sqft108 Hawthorne St, Glencoe, KY 41046Off Market
- $32,000-- bd-- ba-- sqft108 Hawthorne St, Glencoe, KY 41046Off Market
- $125,400-- bd1 ba948 sqft101 Hawthorne St, Glencoe, KY 41046Off Market
- $159,6002 bd1 ba1.1k sqft106 Hawthorne St, Glencoe, KY 41046Off Market
A local agent can set up tours, give advice and negotiate with sellers.
Similar homes
- $229,9004 bd2 ba1.9k sqft2945 Eagle Hill Rd, Glencoe, KY 41046For Sale
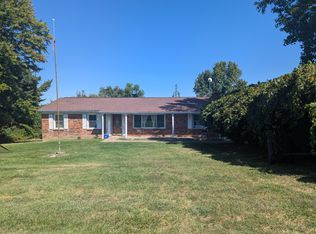 MLS ID #641475, Jimmy Dalton, Ashcraft Real Estate Services. NKMLS
 - $197,0003 bd1 ba1k sqft4171 State Highway 16, Glencoe, KY 41046For Sale
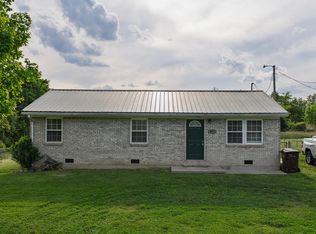 MLS ID #642239, The Vories Team, Keller Williams Realty Service. NKMLS
 - $215,0003 bd2 ba1.2k sqft3775 Highway 455, Warsaw, KY 41095For Sale
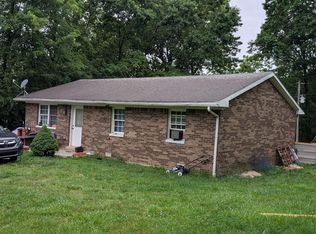 MLS ID #642781, Katherine Crawford, ERA Real Solutions Realty. NKMLS
 - $180,0002 bd1 ba896 sqft109 Noel St, Glencoe, KY 41046For Sale
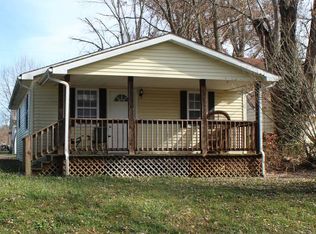 MLS ID #641122, Katherine Crawford, ERA Real Solutions Realty. NKMLS
 - $--4 bd2 ba1.7k sqft9599 Hominy Ridge Rd, Florence, IN 47020AuctionAuction.com 2
- $239,5003 bd2 ba1.2k sqft300 Pimlico Ct, Crittenden, KY 41030For SaleMLS ID #643506, Cindy Kinmon, Rector Hayden, Realtors. NKMLS
- $210,0003 bd2 ba1.3k sqft509 Davis St, Ghent, KY 41045For Sale By Owner
- $235,0003 bd2 ba2.1k sqft585 State Highway 47, Ghent, KY 41045For Sale
 MLS ID #1721780, Cody C Hembree, Realty ONE Group River Valley. Metro Search Inc. LLC DBA Apex MLS
 - $219,9004 bd3 ba1.7k sqft6490 Gratz Rd, Gratz, KY 40359For SaleMLS ID #643928, Bentley Bush, Bush Realty. NKMLS
- $199,0003 bd2 ba1.1k sqft1406 Gillock Ave, Carrollton, KY 41008For SaleMLS ID #1704867, Alana Doll, KY Homes and Farms Real Estate. Metro Search Inc. LLC DBA Apex MLS
- $325,0003 bd2 ba1.6k sqft405 E High St, Warsaw, KY 41095For SaleMLS ID #643650, Jimmy Dalton, Ashcraft Real Estate Services. NKMLS
- $265,0004 bd2 ba2k sqft210 Cottonwood Dr, Dry Ridge, KY 41035For SaleMLS ID #644179, Mike Parker, Huff Realty - Florence. NKMLS
- $255,0003 bd2 ba1.6k sqft609 Radnor Ln, Walton, KY 41094For SaleMLS ID #645042, Tiffany Caldwell, Haven Homes Group. NKMLS
- $263,0003 bd2 ba1.1k sqft29 School Rd, Walton, KY 41094For SaleMLS ID #644865, Lisa Brandenburg, Huff Realty - Florence. NKMLS
- $305,0003 bd2 ba2.3k sqft135 State Highway 467 W, Sparta, KY 41086For SaleMLS ID #640039, The Vories Team, Keller Williams Realty Service. NKMLS
- $315,0003 bd2 ba1.6k sqft121 Mourning Dove Dr, Warsaw, KY 41095For SaleMLS ID #1721766, Cody C Hembree, Realty ONE Group River Valley. Metro Search Inc. LLC DBA Apex MLS
- $224,9003 bd1 ba1.3k sqft4645 Georgetown Rd, Owenton, KY 40359For SaleMLS ID #643979, Bentley Bush, Bush Realty. NKMLS
- $209,9002 bd1 ba1.1k sqft2730 Morgan Creek Rd, Corinth, KY 41010For SaleMLS ID #643937, Larry Lynn Carr, Carr Realty & Auction Co.. NKMLS
- $239,9003 bd2 ba1k sqft2105 Highway 127 S, Owenton, KY 40359For SaleMLS ID #642693, Bentley Bush, Bush Realty. NKMLS
- $239,9003 bd2 ba1.6k sqft14105 N State Road 56, Bennington, IN 47011For SaleMLS ID #207154, Holly Fehrman Allen. MLS of Southeastern Indiana
