So much more than meets the eye! This charming and spacious property offers an abundance of living space, a thoughtfully designed floor plan, and a long list of features that truly need to be seen to be appreciated. The main level welcomes you with a generously sized living room featuring a gas-burning fireplace, flowing seamlessly into a large formal dining room. The kitchen offers ample cabinet space, a breakfast nook, and select stainless steel appliances. Also on the main level is a spacious primary suite with a private bathroom, along with an additional entertainment room providing flexible space for relaxing or entertaining. Upstairs, you’ll find two generously sized bedrooms, each offering ample closet and storage space. A full bathroom with an oversized storage closet and one of the bedrooms provides access to the second-level balcony add even more functionality and character. The lower level provides an impressive amount of additional living space, including two large family rooms, one featuring a wood-burning fireplace and dry bar, as well as a bathroom, cold storage pantry, and laundry room. Previously utilized as a separate apartment, the basement offers its own exterior entrance through the three-season porch, creating excellent potential for a variety of uses. Outdoor features include a one-stall attached garage with lofted second-level storage, an additional one-stall detached garage with convenient alley access, and a spacious three-season enclosed porch. The porch was previously utilized as additional garage space and is large enough to accommodate a camper, offering plenty of flexibility for storage, hobbies, or entertaining. With its character, generous living spaces, abundant storage, and versatile layout, this property offers far more than you may expect from the exterior. A unique property with endless possibilities — schedule your private showing today!
Coming soon 10/09
$225,000
303 S Main St, Winthrop, MN 55396
3beds
3,556sqft
Single Family
Built in 1952
0.26 Acres Lot
$226,600 Zestimate®
$63/sqft
$-- HOA
What's special
- 19 days
- 137
- 0
Zillow last checked:
Listing updated:
Listed by:
Lindsay Danielle Thomes 507-327-1637,
True Real Estate
Source: NorthstarMLS as distributed by MLS GRID,MLS#: 7146658
Facts & features
Interior
Bedrooms & bathrooms
- Bedrooms: 3
- Bathrooms: 3
- Full bathrooms: 2
- 3/4 bathrooms: 1
Bathroom
- Description: Full Basement,Main Floor 3/4 Bath,Upper Level Full Bath
Dining room
- Description: Eat In Kitchen,Separate/Formal Dining Room
Heating
- Boiler, Fireplace(s), Hot Water
Cooling
- Ductless Mini-Split
Appliances
- Included: Dishwasher, Gas Water Heater, Microwave, Range, Refrigerator, Washer, Water Softener Owned
- Laundry: In Basement, Washer Hookup
Features
- Basement: Block,Finished,Full,Walk-Out Access
- Number of fireplaces: 2
- Fireplace features: Brick, Family Room, Gas, Living Room, Wood Burning
Interior area
- Total structure area: 3,932
- Total interior livable area: 3,556 sqft
- Finished area above ground: 2,552
- Finished area below ground: 1,004
Property
Parking
- Total spaces: 2
- Parking features: Attached, Detached Garage, Concrete, Garage Door Opener, Multiple Garages
- Attached garage spaces: 2
- Has uncovered spaces: Yes
Accessibility
- Accessibility features: None
Features
- Levels: One and One Half
- Stories: 1.5
- Patio & porch: Enclosed, Patio, Porch
- Fencing: Partial,Privacy,Wood
Lot
- Size: 0.26 Acres
- Dimensions: 80 x 142
- Features: Tree Coverage - Medium
Details
- Additional structures: Garage(s)
- Foundation area: 1204
- Parcel number: 370509000
- Zoning description: Residential-Single Family
Construction
Type & style
- Home type: SingleFamily
- Property subtype: Single Family
Materials
- Block
- Roof: Age 8 Years or Less,Asphalt,Rubber
Condition
- New construction: No
- Year built: 1952
Utilities & green energy
- Electric: Circuit Breakers
- Gas: Natural Gas
- Sewer: City Sewer/Connected, City Sewer - In Street
- Water: City Water/Connected, City Water - In Street
Community & HOA
Community
- Subdivision: So East Add
HOA
- Has HOA: No
Location
- Region: Winthrop
Financial & listing details
- Price per square foot: $63/sqft
- Tax assessed value: $280,500
- Annual tax amount: $3,948
- Date on market: 9/18/2026
- Road surface type: Paved
Estimated market value
$226,600
$215,000 - $238,000
$2,232/mo
Price history
| Date | Event | Price |
|---|---|---|
| 9/14/2015 | Sold | $110,000$31/sqft |
Source: Agent Provided Report a problem | ||
Public tax history
| Year | Property taxes | Tax assessment |
|---|---|---|
| 2025 | $3,400 +44.1% | $280,500 +11.5% |
| 2024 | $2,360 +5.1% | $251,600 +41.7% |
| 2023 | $2,246 +17.1% | $177,600 +12% |
| 2022 | $1,918 -1.8% | $158,600 +20% |
| 2021 | $1,954 | $132,200 +10% |
| 2020 | $1,954 +33.7% | $120,200 |
| 2019 | $1,462 +15.8% | $120,200 +15% |
| 2018 | $1,262 +44.1% | $104,500 +15% |
| 2017 | $876 +2.1% | $90,900 +5% |
| 2016 | $858 -3.6% | $86,600 |
| 2015 | $890 +1.1% | -- |
| 2014 | $880 -6% | -- |
| 2013 | $936 -18% | -- |
| 2012 | $1,142 +5.2% | -- |
| 2011 | $1,086 -9.5% | -- |
| 2010 | $1,200 | -- |
Find assessor info on the county website
Monthly payment
Est. payment
Payment breakdown
Explore the cost of this home by adjusting the details. Changes won't be saved.Climate risks
Neighborhood: 55396
Similar homes
- $259,9004 bd2 ba2.1k sqft807 N Renville St, Winthrop, MN 55396For Sale
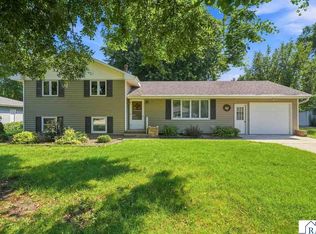 MLS ID #267041302, Logan Conley, Engel & Volkers Prior Lake. RASM
 - $199,0004 bd2 ba2.7k sqft301 W 4th St, Winthrop, MN 55396For Sale

 MLS ID #7057983, Kari Hotovec, Miller Real Estate. NorthstarMLS as distributed by MLS GRID
 - $137,0003 bd2 ba2.2k sqft201 S Main St, Winthrop, MN 55396For Sale
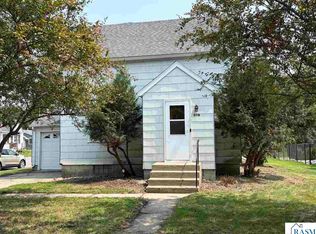 MLS ID #267041144, LYNN GUDGEON, Century 21 Atwood. RASM
 - $320,0004 bd2 ba2.2k sqft302 E 9th St, Winthrop, MN 55396For Sale By Owner
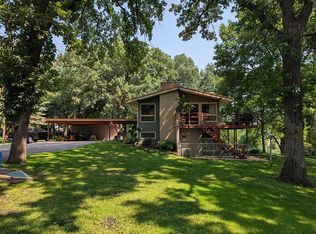
- $230,0004 bd2 ba1.8k sqft455 Division St, Gaylord, MN 55334For SaleMLS ID #7148952, Joey Lang, Keller Williams Premier Realty Lake Minnetonka. NorthstarMLS as distributed by MLS GRID
- $200,0005 bd4 ba2.5k sqft440 6th St, Lafayette, MN 56054For SaleMLS ID #7141618, Matthew R Mages, Mages Land Co & Auction. NorthstarMLS as distributed by MLS GRID
