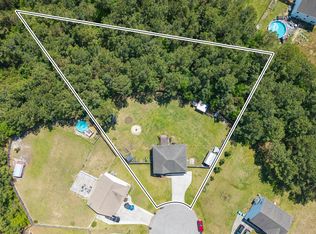
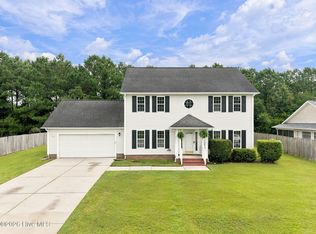
Tucked away on a quiet cul-de-sac in the desirable Sunny Point Subdivision, this beautifully maintained 3-bedroom, 2.5-bathroom home offers the perfect blend of comfort, functionality, and outdoor space.
Step inside to an open-concept floor plan featuring a bright kitchen with crisp white cabinetry, stainless steel appliances, a newer oven (2024), and refrigerator (2025). The spacious layout flows seamlessly into the living and dining areas, making it ideal for both everyday living and entertaining.
Upstairs, you'll find three generously sized bedrooms along with a versatile bonus room that can serve as a home office, playroom, media room, or guest space. A unique dog room tucked neatly under the stairs provides a special retreat for your furry family members.
Outside, enjoy a fully fenced backyard situated on approximately 0.35 acres. The property features extensive French drainage throughout the backyard, helping maintain usability and peace of mind year-round. Need extra storage or workshop space? You'll love the impressive 20' x 21' detached shed. For those dreaming of a little backyard homesteading, the chicken coop is ready to go! Off site septic lot must be inspected every 6 months and has separate electric bill. Seller is a licensed agent.
Pending
$350,000
303 Sunbeam Court, Richlands, NC 28574
3beds
2,280sqft
:
Get pre-qualified$2,056/mo
Single Family Residence
Built in 2009
0.36 Acres Lot
$350,400 Zestimate®
$154/sqft
$-- HOA
What's special
Versatile bonus roomQuiet cul-de-sacOpen-concept floor planStainless steel appliancesGenerously sized bedrooms
- 25 days |
- 48 |
- 4 |
Zillow last checked:
Listing updated:
Listed by:
Katelyn Davis 910-507-2141,
eXp Realty
Source: Hive MLS,MLS#: 100583235 Originating MLS: Jacksonville Board of Realtors
Originating MLS: Jacksonville Board of RealtorsFacts & features
Interior
Bedrooms & bathrooms
- Bedrooms: 3
- Bathrooms: 3
- Full bathrooms: 2
- 1/2 bathrooms: 1
Rooms
- Room types: Living Room, Dining Room, Master Bedroom, Bedroom 2, Bedroom 3, Bonus Room
Heating
- Electric, Heat Pump
Cooling
- Central Air
Appliances
- Included: Electric Oven, Electric Cooktop, Built-In Microwave, Refrigerator, Ice Maker, Double Oven, Dishwasher
- Laundry: Dryer Hookup, Washer Hookup, Laundry Room
Features
- Walk-in Closet(s), Tray Ceiling(s), High Ceilings, Ceiling Fan(s), Pantry, Blinds/Shades, Smart Thermostat, Walk-In Closet(s)
- Flooring: LVT/LVP, Carpet, Vinyl
- Doors: Storm Door(s)
- Basement: None
- Attic: Pull Down Stairs
Interior area
- Total structure area: 2,280
- Total interior livable area: 2,280 sqft
Video & virtual tour
Property
Parking
- Total spaces: 3
- Parking features: Assigned, On Site, Paved
- Attached garage spaces: 3
Features
- Levels: Two
- Patio & porch: Deck, Porch
- Exterior features: Storm Doors
- Fencing: Wood
- Has view: Yes
- View description: See Remarks
- Frontage type: See Remarks
Lot
- Size: 0.36 Acres
- Features: Cul-De-Sac, Dead End, Wetlands, Wooded
Details
- Parcel number: 433801294199
- Zoning: R-8M-R-8M
- Special conditions: Standard
Construction
Type & style
- Home type: SingleFamily
- Property subtype: Single Family Residence
Materials
- Vinyl Siding, Wood Frame
- Foundation: Slab
- Roof: Shingle
Condition
- New construction: No
- Year built: 2009
Utilities & green energy
- Sewer: Septic Off Site
- Water: Public
- Utilities for property: Water Available
Community & HOA
Community
- Security: Smoke Detector(s)
- Subdivision: Sunny Point
HOA
- Has HOA: No
- Amenities included: None
Location
- Region: Richlands
Financial & listing details
- Price per square foot: $154/sqft
- Tax assessed value: $337,721
- Annual tax amount: $1,674
- Date on market: 6/20/2026
- Cumulative days on market: 25 days
- Listing agreement: Exclusive Right To Sell
- Listing terms: Cash,Conventional,FHA,VA Loan
- Road surface type: Paved
Estimated market value
$350,400
$333,000 - $368,000
$2,007/mo
Price history
| Date | Event | Price |
|---|---|---|
| 6/24/2026 | Pending sale | $350,000$154/sqft |
Source:  Hive MLS #100583235 Report a problem Hive MLS #100583235 Report a problem | ||
| 6/20/2026 | Listed for sale | $350,000+59.1%$154/sqft |
Source: Hive MLS #100583235 Report a problem | ||
| 10/9/2020 | Sold | $220,000+0.5%$96/sqft |
Source: Hive MLS #100222360 Report a problem | ||
| 8/21/2020 | Pending sale | $219,000$96/sqft |
Source: 360 REALTY #100222360 Report a problem | ||
| 8/20/2020 | Listed for sale | $219,000+17.2%$96/sqft |
Source: 360 REALTY #100222360 Report a problem | ||
| 5/22/2018 | Sold | $186,900-1.6%$82/sqft |
Source: Hive MLS #100108409 Report a problem | ||
| 4/11/2018 | Pending sale | $189,900$83/sqft |
Source: CENTURY 21 Sweyer & Associates #100108409 Report a problem | ||
| 3/30/2018 | Listed for sale | $189,900+90.1%$83/sqft |
Source: Century 21 Sweyer & Associates #100108409 Report a problem | ||
| 3/21/2015 | Listing removed | $99,900$44/sqft |
Source: RE/MAX Home Connections #154652 Report a problem | ||
| 1/10/2015 | Pending sale | $99,900$44/sqft |
Source: RE/MAX Home Connections #154652 Report a problem | ||
| 12/14/2014 | Price change | $99,900-20%$44/sqft |
Source: RE/MAX HOME CONNECTIONS #154652 Report a problem | ||
| 11/27/2014 | Price change | $124,900-15%$55/sqft |
Source: RE/MAX HOME CONNECTIONS #154652 Report a problem | ||
| 6/6/2014 | Pending sale | $147,000$64/sqft |
Source: RE/MAX Home Connections #154652 Report a problem | ||
| 5/23/2014 | Listed for sale | $147,000-23.4%$64/sqft |
Source: RE/MAX Home Connections #154652 Report a problem | ||
| 11/3/2009 | Sold | $192,000$84/sqft |
Source: Public Record Report a problem | ||
Public tax history
| Year | Property taxes | Tax assessment |
|---|---|---|
| 2025 | $1,674 | $255,696 |
| 2024 | $1,674 | $255,696 |
| 2023 | $1,674 0% | $255,696 |
| 2022 | $1,675 +30.8% | $255,696 +40.7% |
| 2021 | $1,281 | $181,670 |
| 2020 | $1,281 | $181,670 |
| 2019 | $1,281 +1.7% | $181,670 +1.7% |
| 2018 | $1,260 -1.9% | $178,720 -6% |
| 2017 | $1,284 | $190,190 |
| 2016 | $1,284 | $190,190 |
| 2015 | $1,284 | $190,190 |
| 2014 | $1,284 +7.1% | $190,190 -7.2% |
| 2013 | $1,199 | $204,940 |
| 2012 | $1,199 | $204,940 |
| 2011 | $1,199 | $204,940 |
| 2010 | $1,199 | $204,940 |
Find assessor info on the county website
Monthly payment
Est. payment
Payment breakdown
Explore the cost of this home by adjusting the details. Changes won't be saved.Climate risks
Neighborhood: 28574
Nearby schools
GreatSchools rating
- 7/10Meadow View ElementaryGrades: K-5Distance: 3.4 mi
- 3/10Southwest MiddleGrades: 6-8Distance: 6.7 mi
- 2/10Southwest HighGrades: 9-12Distance: 6.1 mi
Schools provided by the listing agent
- Elementary: Meadow View
- Middle: Southwest
- High: Southwest
Source: Hive MLS. This data may not be complete. We recommend contacting the local school district to confirm school assignments for this home.
- $357,0003 bd3 ba2.1k sqft302 Sunbeam Ct, Richlands, NC 28574Sold
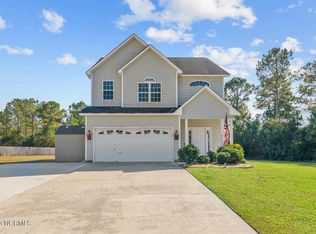
- $279,0003 bd3 ba1.6k sqft114 Sunny Point Dr, Richlands, NC 28574Sold
- $355,1003 bd3 ba2.4k sqft301 Sunbeam Ct, Richlands, NC 28574Off Market
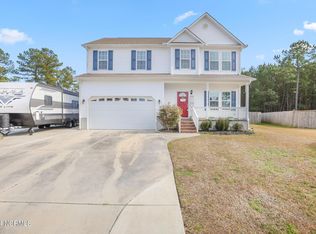
- $320,0003 bd3 ba2.2k sqft304 Sunbeam Ct, Richlands, NC 28574Sold
- $347,0004 bd3 ba2.2k sqft300 Sunbeam Ct, Richlands, NC 28574Off Market
- $335,3003 bd3 ba2.2k sqft118 Sunny Point Dr, Richlands, NC 28574Off Market
- $1000.305 Acres118 Sunny Point Dr, Richlands, NC 28574Off Market
- $345,0003 bd3 ba2.2k sqft113 Sunny Point Dr, Richlands, NC 28574Pending
A local agent can set up tours, give advice and negotiate with sellers.
A local lender can help you make sure your offer is ready when you are.
Similar homes
- $349,0003 bd3 ba2.3k sqft257 Wagonwheel Lane, Richlands, NC 28574For Sale

 MLS ID #100570764, Ashley M Henderson, The Oceanaire Realty. Hive MLS
 - $324,9003 bd3 ba1.9k sqft217 Luther Banks Road, Richlands, NC 28574For Sale
 MLS ID #100587479, Rebecca Godissart, CENTURY 21 Champion Real Estate. Hive MLS
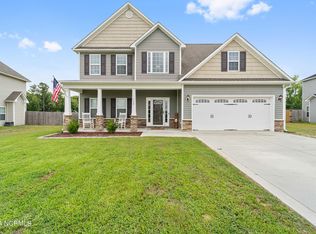
 - $369,9004 bd3 ba2.2k sqft135 Prelude Drive, Richlands, NC 28574For Sale
 MLS ID #100579911, Ryan McKelvey, HomeFront Realty Services. Hive MLS
 - $349,9004 bd3 ba2k sqft812 Commons Drive N, Jacksonville, NC 28546For Sale
 MLS ID #100591086, Rebecca Godissart, CENTURY 21 Champion Real Estate. Hive MLS
 - $349,9003 bd3 ba2.3k sqft220 Edgewood Drive, Jacksonville, NC 28546For SaleMLS ID #100585035, Karen Stewart, NextHome Cape Fear - Jacksonville. Hive MLS
- $364,9002 bd2 ba1.5k sqft545 Koonce Fork Road, Richlands, NC 28574For SaleMLS ID #100572075, David N Frost, eXp Realty. Hive MLS
- $275,1973 bd3 ba1.4k sqft203 Reef Lane, Richlands, NC 28574For SaleMLS ID #100539174, Jane L Winchester, Coldwell Banker Sea Coast Advantage. Hive MLS
- $358,0003 bd3 ba2.3k sqft198 Maready Road, Jacksonville, NC 28546For SaleMLS ID #100574014, Emily Southerland, Coldwell Banker Sea Coast Advantage. Hive MLS
- $350,0003 bd3 ba2.3k sqft228 Rutherford Way, Jacksonville, NC 28540For SaleMLS ID #100585553, Cody Hostetler, eXp Realty. Hive MLS
- $350,0003 bd3 ba2.2k sqft147 Foggy River Way, Jacksonville, NC 28540For SaleMLS ID #100533509, Michelle Theurich, Coldwell Banker Sea Coast Advantage. Hive MLS
- $349,9993 bd3 ba2k sqft102 Kingswood Court, Jacksonville, NC 28546For SaleMLS ID #100579220, Adam Manuel Laurio, RE/MAX Executive. Hive MLS
- $349,9004 bd4 ba2k sqft120 Cypress Manor Court, Jacksonville, NC 28540For SaleMLS ID #100571994, Nate E Carithers, Helm Real Estate. Hive MLS
- $332,1404 bd3 ba2.2k sqft401 Driftwood Drive #51, Richlands, NC 28574New ConstructionHive MLS
- $329,9003 bd3 ba1.8k sqft111 Sidney Lane, Jacksonville, NC 28540For SaleMLS ID #100579223, Todd Fowler, RE/MAX Elite Realty Group. Hive MLS
- $280,0003 bd3 ba1.4k sqft107 Dillard Lane, Richlands, NC 28574For SaleMLS ID #100583914, Heidi Turner, Anchor & Co. of Eastern North Carolina. Hive MLS
- $344,0003 bd3 ba2.4k sqft124 Empire Boulevard, Jacksonville, NC 28546For SaleMLS ID #100570244, Buie's Legacy Realty, Berkshire Hathaway HomeServices Carolina Premier Properties. Hive MLS
- $269,9003 bd2 ba1.6k sqft253 Sweet Gum Lane, Richlands, NC 28574For SaleMLS ID #100569014, Nicholas Huscroft, Chosen Realty of NC. Hive MLS
- $344,9004 bd3 ba2k sqft713 Oleander Street, Jacksonville, NC 28540For SaleMLS ID #100571510, Daniel French, Keller Williams Innovate - Jax. Hive MLS
- $390,0004 bd3 ba2.3k sqft108 River Bluff Drive, Jacksonville, NC 28540For SaleMLS ID #100582271, Christina De LaCruz, Realty One Group Affinity. Hive MLS
- $270,0003 bd2 ba1.5k sqft112 Lilac Lane, Richlands, NC 28574For SaleMLS ID #100567675, Lauren Cannette, Coldwell Banker Sea Coast Advantage - Jacksonville. Hive MLS
