Step inside and you automatically feel like you are in a new build. This impeccable Flowering Peach is unlike any other on the market -- while most homes of this floor plan feature a tray or coffered ceiling in the great room, this one has been upgraded to a soaring vaulted ceiling with walls of windows that carry the light straight through to the vaulted, screened porch beyond. Built in 2023, this spotless, turn-key home offers a generous 2,252 square feet of living space with 4 bedrooms and 3 baths -- including an upstairs bedroom that converts easily to a flex room, home office, exercise room, or craft room if you don't need all four.
The upgrades continue throughout: an oversized kitchen island perfect for gathering, built-in surround sound speakers, plantation shutters, an upgraded insulation package for year-round comfort and efficiency, and soft-close doors and drawers in every room. Luxurious tray ceilings add extra detail to both the primary bedroom and dining room. Tucked on a quiet cul-de-sac, the home is surrounded by green space along the right side and back, offering privacy and a captivating natural backdrop right off the screened porch. A termite bond offers extra peace of mind.
Beyond the home itself, you're joining one of the most amazing neighborhoods in Savannah Lakes Village, where neighbors host monthly dinners in each other's homes and community is part of everyday life.
The homeowner is even willing to sell the home fully furnished, right down to the pots and pans -- just bring your suitcase.
This one shows like a model home -- schedule your private showing today.
Under contract
$465,000
303 Sycamore Place, McCormick, SC 29835
4beds
2,252sqft
Single Family Residence
Built in 2023
0.34 Acres Lot
$454,100 Zestimate®
$206/sqft
$180/mo HOA
What's special
Plantation shuttersBuilt-in surround sound speakersVaulted screened porch
- 35 days
- 462
- 35
Likely to sell faster than
Zillow last checked:
Listing updated:
Listed by:
Kerry H Skidmore 864-379-1212,
Savannah Lakes Realty,
David W. Skidmore 937-371-1040,
Savannah Lakes Realty
Source: Hive MLS,MLS#: 100602954 Originating MLS: REALTORS® of Greater Augusta
Originating MLS: REALTORS® of Greater AugustaFacts & features
Interior
Bedrooms & bathrooms
- Bedrooms: 4
- Bathrooms: 3
- Full bathrooms: 3
Rooms
- Room types: Dining Room, Great Room, Master Bedroom, Bedroom 2, Bedroom 3, Bedroom 4
Primary bedroom
- Level: Main
- Dimensions: 162 x 139
Bedroom 2
- Level: Main
- Dimensions: 12 x 116
Bedroom 3
- Level: Main
- Dimensions: 126 x 11
Bedroom 4
- Description: this can also be a FROG/Flex space
- Level: Upper
- Dimensions: 174 x 215
Dining room
- Level: Main
- Dimensions: 128 x 99
Great room
- Level: Main
- Dimensions: 19 x 195
Kitchen
- Level: Main
- Dimensions: 113 x 14
Heating
- Propane, Heat Pump, Fireplace Insert, Electric
Cooling
- Ceiling Fan(s), Heat Pump
Appliances
- Included: Vented Exhaust Fan, Electric Oven, Electric Cooktop, Built-In Microwave, Washer, Refrigerator, Dryer, Dishwasher
- Laundry: Laundry Room
Features
- Master Downstairs, Walk-in Closet(s), Vaulted Ceiling(s), Tray Ceiling(s), High Ceilings, Entrance Foyer, Mud Room, Kitchen Island, Ceiling Fan(s), Pantry, Walk-in Shower, Blinds/Shades, Eat-in Kitchen, Gas Log, Surround Sound, Walk-In Closet(s), Wired for Data
- Flooring: Carpet, Hardwood
- Basement: None
- Attic: Permanent Stairs,Walk-In
- Has fireplace: Yes
- Fireplace features: Gas Log
Interior area
- Total structure area: 2,252
- Total interior livable area: 2,252 sqft
Property
Parking
- Total spaces: 2
- Parking features: Garage Faces Front, Golf Cart Parking, Garage Door Opener, Garage, Golf Cart Garage
- Attached garage spaces: 2
Accessibility
- Accessibility features: Accessible Entrance
Features
- Levels: One and One Half
- Patio & porch: Covered, Enclosed, Porch, Screened, Rear Porch
- Exterior features: No USPS Mail Delivery
- Pool features: None
- Fencing: None
- View description: None
- Waterfront features: None
- Frontage type: See Remarks
Lot
- Size: 0.34 Acres
- Dimensions: 91 x 201 x 74 x 74 x 117
- Features: Cul-De-Sac, Interior Lot, Level, Landscaped, Sprinklers in Front, Sprinklers in Rear
Details
- Parcel number: 0770056014
- Zoning: residential
- Special conditions: Standard
Construction
Type & style
- Home type: SingleFamily
- Property subtype: Single Family Residence
Materials
- Stone, Fiber Cement, Wood Frame
- Foundation: Slab
- Roof: Architectural Shingle
Condition
- New construction: No
- Year built: 2023
Utilities & green energy
- Sewer: County Sewer, Public Sewer
- Water: County Water
- Utilities for property: Sewer Connected, Water Available, Water Connected
Green energy
- Green verification: None
Community & HOA
Community
- Security: Smoke Detector(s)
- Subdivision: Savannah Lakes Village
HOA
- Has HOA: Yes
- Amenities included: Waterfront Community, Clubhouse, Comm Garden, Pool, Fitness Center, Golf Course, Indoor Pool, Maintenance Common Areas, Meeting Room, Party Room, Pickleball, Restaurant, Sauna
- HOA fee: $2,160 annually
- HOA name: SLV POA
- HOA phone: 864-391-4116
Location
- Region: Mc Cormick
Financial & listing details
- Price per square foot: $206/sqft
- Tax assessed value: $402,700
- Annual tax amount: $2,450
- Date on market: 9/11/2026
- Cumulative days on market: 35 days
- Listing agreement: Exclusive Right To Sell
- Listing terms: Cash,Conventional,VA Loan
Estimated market value
$454,100
$431,000 - $477,000
$2,436/mo
Price history
| Date | Event | Price |
|---|---|---|
| 10/9/2026 | Contingent | $465,000$206/sqft |
Source:  Hive MLS #100602954 Report a problem Hive MLS #100602954 Report a problem | ||
| 9/11/2026 | Listed for sale | $465,000$206/sqft |
Source: Hive MLS #100602954 Report a problem | ||
Public tax history
| Year | Property taxes | Tax assessment |
|---|---|---|
| 2025 | $2,450 -15.9% | $16,110 +1.3% |
| 2024 | $2,915 +1935.8% | $15,910 +1888.8% |
| 2023 | $143 | $800 |
| 2022 | -- | -- |
| 2021 | -- | -- |
| 2020 | -- | -- |
| 2018 | -- | -- |
| 2017 | -- | -- |
| 2016 | -- | -- |
| 2015 | -- | -- |
| 2014 | -- | -- |
Find assessor info on the county website
Monthly payment
Est. payment
Payment breakdown
Explore the cost of this home by adjusting the details. Changes won't be saved.Climate risks
Neighborhood: Savannah Lakes Village
Nearby schools
Schools provided by the listing agent
- Elementary: McCormick Elementary
- Middle: MCCORMICK MIDDLE
- High: McCormick
Source: Hive MLS. This data may not be complete. We recommend contacting the local school district to confirm school assignments for this home.


Similar homes
- $484,9004 bd3 ba2.2k sqft222 Louisa Lane, McCormick, SC 29835For Sale

 MLS ID #100602062, Kerry H Skidmore, Savannah Lakes Realty. Hive MLS
 - $454,9003 bd3 ba2.1k sqft125 Lake Ridge Drive, McCormick, SC 29835For Sale
 MLS ID #100572944, Shannon Stewart, Savannah Lakes Realty. Hive MLS
 - $474,9003 bd4 ba2.6k sqft214 Holly Lane, McCormick, SC 29835For Sale
 MLS ID #100596734, Kerry H Skidmore, Savannah Lakes Realty. Hive MLS
 - $419,0003 bd2 ba2.1k sqft132 Evergreen Lane, McCormick, SC 29835For Sale
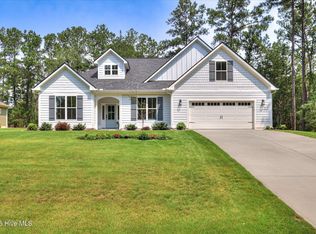 MLS ID #100592510, Anna Winstead, Savannah Lakes Realty. Hive MLS
 - $415,0003 bd2 ba1.7k sqft205 Canal Court, McCormick, SC 29835For SaleMLS ID #100600372, Erin Hill, Greene Advantage Realty. Hive MLS
- $479,9003 bd2 ba1.7k sqft217 Cove Point Lane Lane, McCormick, SC 29835For SaleMLS ID #98198665, Edward Addison, Savannah Lakes Village Real Estate. Hive MLS
- $499,0003 bd2 ba2.2k sqft217 Louisa Lane, McCormick, SC 29835For SaleMLS ID #100604080, Sharon C Laidig, Savannah Lakes Realty. Hive MLS
- $530,0003 bd2 ba2.1k sqft131 Cypress Drive, McCormick, SC 29835For SaleMLS ID #100575923, Shannon Stewart, Savannah Lakes Realty. Hive MLS
- $469,9003 bd2 ba1.6k sqft212 Deveraux Point, McCormick, SC 29835For SaleMLS ID #100573591, Christina Chappell, Weichert Realtors - Cornerstone. Hive MLS
- $447,5003 bd3 ba2k sqft126 Driftwood Lane, McCormick, SC 29835For SaleMLS ID #100594535, Bruce W Smith, Savannah Lakes Homes. Hive MLS
- $459,9003 bd3 ba2.3k sqft113 Laurens Dr Drive, McCormick, SC 29835For SaleMLS ID #98251318, Sharon C Laidig, Savannah Lakes Realty. Hive MLS
- $429,0003 bd2 ba1.9k sqft217 Amelia Drive, McCormick, SC 29835For SaleMLS ID #98201102, Anna Winstead, Savannah Lakes Realty. Hive MLS
- $499,9003 bd3 ba1.9k sqft305 Misty Cove, McCormick, SC 29835For SaleMLS ID #100594699, Kerry H Skidmore, Savannah Lakes Realty. Hive MLS
- $499,7003 bd3 ba3.3k sqft309 Katie Lane, McCormick, SC 29835For SaleMLS ID #100584858, Sharon C Laidig, Savannah Lakes Realty. Hive MLS
- $399,9003 bd2 ba1.6k sqft201 Sunflower Circle, McCormick, SC 29835For SaleMLS ID #98253188, Kerry H Skidmore, Savannah Lakes Realty. Hive MLS
- $649,0003 bd2 ba2.2k sqft204 Chickadee Court, McCormick, SC 29835For SaleMLS ID #100610030, Erin Hill, Greene Advantage Realty. Hive MLS
- $585,0004 bd3 ba2.2k sqft144 Grandview Drive, McCormick, SC 29835For SaleMLS ID #100585416, Kerry H Skidmore, Savannah Lakes Realty. Hive MLS
- $449,0503 bd3 ba1.9k sqft308 Clipper Trace, McCormick, SC 29835New ConstructionMLS ID #98256633, Hayden Pfluke, Savannah Lakes Village Real Estate. Hive MLS
