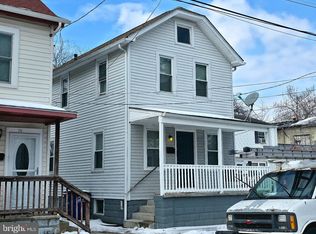
Welcome to 303 Van Sciver St., where the timeless charm of a beautiful older home meets thoughtful updates designed for modern comfort. Located on a picturesque street leading directly to the river, this home offers a wonderful setting where you can relax and enjoy the peaceful surroundings from your front porch. Step inside to a spacious living room filled with natural light, featuring neutral paint, newer flooring, and a charming decorative fireplace that adds character to the space. The formal dining room showcases original wood flooring and flows seamlessly into the updated kitchen, which offers plenty of wood cabinetry, a built-in microwave, dishwasher, and a walk-in pantry providing abundant storage. Upstairs, you'll find three comfortable bedrooms, along with a truly unique, fully remodeled bathroom featuring custom details you won't find in just any home. A newer mini-split air conditioning system provides added comfort during the warmer months. The full walk-up attic offers an abundance of storage and presents an exciting opportunity to be finished for additional living space, if desired. Homes with this combination of character, updates, location, and charm are a rare find. With the river just down the street and so much to appreciate inside and out, this is a home you'll want to see in person. Schedule your showing today—this special property is sure to attract attention!
For sale
$299,000
303 Van Sciver St, Beverly, NJ 08010
3beds
1,736sqft
Single Family Residence
Built in 1800
3,024 Square Feet Lot
$-- Zestimate®
$172/sqft
$-- HOA
What's special
Updated kitchenCharming decorative fireplaceBuilt-in microwaveNeutral paintPlenty of wood cabinetryThree comfortable bedroomsNewer flooring
- 7 days
- 654
- 75
Zillow last checked:
Listing updated:
Listed by:
Sheri Rourke 856-261-8259,
HomeSmart First Advantage Realty
Source: Bright MLS,MLS#: NJBL2120634
Facts & features
Interior
Bedrooms & bathrooms
- Bedrooms: 3
- Bathrooms: 1
- Full bathrooms: 1
- Main level bathrooms: 1
- Main level bedrooms: 3
Basement
- Area: 0
Heating
- Radiator, Natural Gas
Cooling
- Ductless, Natural Gas
Appliances
- Included: Microwave, Dishwasher, Dryer, Oven/Range - Gas, Tankless Water Heater
- Laundry: In Basement
Features
- Bathroom - Tub Shower, Floor Plan - Traditional, Formal/Separate Dining Room, Pantry
- Flooring: Hardwood, Engineered Wood, Ceramic Tile, Carpet, Wood
- Basement: Full
- Has fireplace: No
Interior area
- Total structure area: 1,736
- Total interior livable area: 1,736 sqft
- Finished area above ground: 1,736
- Finished area below ground: 0
Property
Parking
- Total spaces: 2
- Parking features: Driveway
- Uncovered spaces: 2
Accessibility
- Accessibility features: None
Features
- Levels: Two
- Stories: 2
- Pool features: None
- Has view: Yes
- View description: Water, River
- Has water view: Yes
- Water view: Water,River
- Waterfront features: River
- Body of water: Delaware River Views
Lot
- Size: 3,024 Square Feet
- Dimensions: 56 x 54
- Features: No Thru Street, Rear Yard, SideYard(s)
Details
- Additional structures: Above Grade, Below Grade
- Parcel number: 020138100009
- Zoning: RES
- Special conditions: Standard
Construction
Type & style
- Home type: SingleFamily
- Architectural style: Colonial
- Property subtype: Single Family Residence
Materials
- Brick
- Foundation: Brick/Mortar
Condition
- Excellent
- New construction: No
- Year built: 1800
Utilities & green energy
- Sewer: Public Sewer
- Water: Public
Community & HOA
Community
- Subdivision: River Bank
HOA
- Has HOA: No
Location
- Region: Beverly
- Municipality: BEVERLY CITY
Financial & listing details
- Price per square foot: $172/sqft
- Tax assessed value: $141,100
- Annual tax amount: $7,279
- Date on market: 9/22/2026
- Listing agreement: Exclusive Right To Sell
- Listing terms: Cash,Conventional,FHA,VA Loan
- Inclusions: Washer, Dryer, Refrigerator
- Ownership: Fee Simple
Estimated market value
Not available
Estimated sales range
Not available
$2,448/mo
Price history
| Date | Event | Price |
|---|---|---|
| 9/22/2026 | Listed for sale | $299,000+171.8%$172/sqft |
Source:  Bright MLS #NJBL2120634 Report a problem Bright MLS #NJBL2120634 Report a problem | ||
| 9/12/2020 | Sold | $110,000$63/sqft |
Source: Public Record Report a problem | ||
| 5/15/2020 | Listed for sale | $110,000$63/sqft |
Source: ERA Central Realty Group - Bor #NJBL372496 Report a problem | ||
Public tax history
| Year | Property taxes | Tax assessment |
|---|---|---|
| 2025 | $6,989 -0.7% | $141,100 |
| 2024 | $7,041 | $141,100 |
| 2023 | -- | $141,100 |
| 2022 | $7,128 +2.5% | $141,100 |
| 2021 | $6,955 +5.5% | $141,100 |
| 2020 | $6,589 +2.5% | $141,100 |
| 2019 | $6,431 +1.2% | $141,100 |
| 2018 | $6,352 +1.4% | $141,100 |
| 2017 | $6,263 +1.1% | $141,100 |
| 2016 | $6,193 +4.9% | $141,100 |
| 2015 | $5,904 +1.6% | $141,100 |
| 2014 | $5,813 +4.2% | $141,100 |
| 2013 | $5,581 -0.7% | $141,100 |
| 2012 | $5,623 +1.8% | $141,100 +44.3% |
| 2011 | $5,523 +2.7% | $97,800 |
| 2010 | $5,379 +2.1% | $97,800 |
| 2009 | $5,267 +1.4% | $97,800 |
| 2008 | $5,193 +3.6% | $97,800 |
| 2007 | $5,011 +6.3% | $97,800 |
| 2006 | $4,713 +7.2% | $97,800 |
| 2005 | $4,397 +7.9% | $97,800 |
| 2004 | $4,075 | $97,800 |
| 2003 | -- | $97,800 |
| 2002 | -- | $97,800 |
| 2001 | -- | $97,800 |
Find assessor info on the county website
Monthly payment
Est. payment
Payment breakdown
Explore the cost of this home by adjusting the details. Changes won't be saved.Climate risks
Neighborhood: 08010
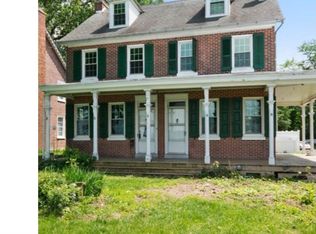
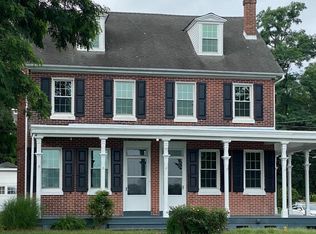
Similar homes
- $349,0004 bd2 ba1.7k sqft500 Magnolia St, Beverly, NJ 08010For Sale
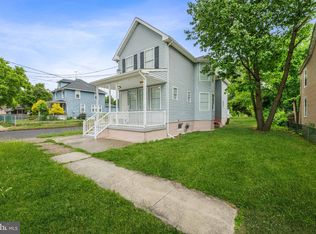
 MLS ID #NJBL2121496, christo Joe, Guaranteed Sale. Bright MLS
 - $349,9003 bd2 ba1.4k sqft225 Van Kirk St, Beverly, NJ 08010For Sale
 MLS ID #NJBL2116176, Brian Ekelburg, Keller Williams Realty - Moorestown. Bright MLS
 - $327,5004 bd1 ba1.7k sqft123 Dory Ct, Beverly, NJ 08010For Sale
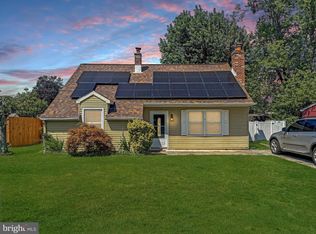 MLS ID #NJBL2116772, Marc Gomez, Moverite Real Estate, LLC. Bright MLS
 - $314,9003 bd1 ba1.2k sqft213 Laurel St, Beverly, NJ 08010For Sale
 MLS ID #NJBL2105616, Murat Sengul, Twins Associates, LLC. Bright MLS
 - $389,0003 bd2 ba1.6k sqft326 Harrison Ave, Beverly, NJ 08010For Sale
 MLS ID #2704899R, ROBERT DEKANSKI. All Jersey MLS
 - $379,0004 bd2 ba1.8k sqft201 W Franklin Ave, Edgewater Park, NJ 08010For SaleMLS ID #NJBL2120962, Robert Greenblatt, Weichert Realtors - Moorestown. Bright MLS
- $275,0002 bd1 ba1.3k sqft124 W Franklin Ave, Beverly, NJ 08010For SaleMLS ID #NJBL2120098, Ronald Palentchar, RE/MAX World Class Realty. Bright MLS
- $319,9003 bd1 ba1k sqft123 E Franklin Ave, Edgewater Park, NJ 08010For SaleMLS ID #NJBL2091940, Mr. Charles Thomas, Thomas Realty Inc.. Bright MLS
- $275,0004 bd1 ba1.4k sqft318 Conover St, Burlington, NJ 08016For SaleMLS ID #2703886R, SHARON A. BRICE. All Jersey MLS
- $209,0003 bd1 ba1.4k sqft2012 Beverly Rd, Burlington, NJ 08016For SaleMLS ID #NJBL2121552, Chris Larcome, HomeSmart Nexus Realty Group - Newtown. Bright MLS
- $315,0002 bd1 ba1k sqft1024 Mount Holly Rd, Edgewater Park, NJ 08010For SaleMLS ID #NJBL2119934, Cristina Castro, Coldwell Banker Realty. Bright MLS
- $399,9003 bd2 ba1.3k sqft97 Hendrickson Ave, Edgewater Park, NJ 08010For SaleMLS ID #NJBL2117384, Nada Kinniebrew, Kinniebrew Associates, Inc.. Bright MLS
- $409,0004 bd3 ba2k sqft531 Manor Rd, Beverly, NJ 08010For SaleMLS ID #2703394R, CINDY DIAZ-RODRIGUEZ. All Jersey MLS
- $338,7503 bd1 ba990 sqft1708 Susan Ave, Croydon, PA 19021For SaleMLS ID #PABU2131476, Jamie Smith Raphael, Coldwell Banker Realty. Bright MLS
- $329,9994 bd2 ba1.3k sqft15 Parson Ln, Willingboro, NJ 08046For SaleMLS ID #NJBL2120992, Valencia Square, Hutchinson Homes Real Estate. Bright MLS
- $435,0003 bd2 ba1.5k sqft218 Hendrickson Ave, Edgewater Park, NJ 08010For SaleMLS ID #NJBL2113696, Michelle Trani, Real Broker, LLC. Bright MLS
- $284,9003 bd1 ba1.7k sqft806 Shadeland Ave, Burlington, NJ 08016For SaleMLS ID #NJBL2116860, Jack Torres, Coldwell Banker Hearthside-Doylestown. Bright MLS
- $385,0003 bd2 ba1.4k sqft9 Bradford Ln, Willingboro, NJ 08046For SaleMLS ID #NJBL2121490, Darleen Sawyer, Century 21 Alliance-Cherry Hill. Bright MLS
- $410,0004 bd2 ba1.7k sqft200 Hendrickson Ave, Edgewater Park, NJ 08010For SaleMLS ID #NJBL2118100, Samuel Rifkin, Keller Williams Realty - Cherry Hill. Bright MLS
