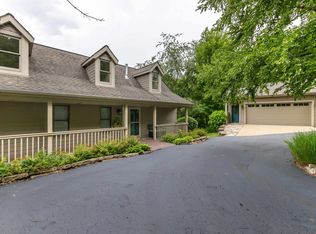
Set on a .95-acre homesite with a peaceful wooded backdrop, this well-maintained 3 bedroom, 3 bath home offers comfortable living space across two finished levels. The main floor features a bright, open living area with vaulted ceilings, a brick-accented wood burning fireplace, dining space, and a nicely equipped kitchen with granite countertops. Also on the main level is a spacious primary bedroom with convenient access to a full bath. The finished walk-out lower level expands the living space with two additional bedrooms, a family room with access to the outside, along with a laundry area and two additional bathrooms. Outdoor living is a highlight with a screened porch, generous upper-level deck, and a full lower deck overlooking the wooded surroundings. A circular asphalt driveway provides ample parking and easy access.Conveniently located near the Property Owners' Club, Lake Galena, Shenandoah Riding Center, and Eagle Ridge Resort & Spa, this home offers a great combination of privacy, space, and proximity to many of the Galena Territory's most popular amenities. Updates include: New furnace and air conditioner in 2022, driveway repaved in 2023, new wood flooring and carpeting in 2023, new appliances in 2021, and new gutters in 2025. Property is being sold mostly furnished with a few exceptions!
For sale
$335,000
303 W Wachter Rd, Galena, IL 61036
3beds
1,680sqft
Single Family Residence
Built in 1995
0.95 Acres Lot
$319,000 Zestimate®
$199/sqft
$117/mo HOA
What's special
Brick-accented wood burning fireplaceFinished walk-out lower levelDining spacePeaceful wooded backdropScreened porchLaundry areaGenerous upper-level deck
- 3 days
- 645
- 36
Likely to sell faster than
Zillow last checked:
Listing updated:
Listed by:
GARRETT HILLARY 815-297-4150,
Keller Williams Realty Signature
Source: NorthWest Illinois Alliance of REALTORS®,MLS#: 202606141
Facts & features
Interior
Bedrooms & bathrooms
- Bedrooms: 3
- Bathrooms: 3
- Full bathrooms: 3
- Main level bathrooms: 1
- Main level bedrooms: 1
Primary bedroom
- Level: Main
- Area: 186.72
- Dimensions: 13.92 x 13.42
Bedroom 2
- Level: Lower
- Area: 135.67
- Dimensions: 12.33 x 11
Bedroom 3
- Level: Lower
- Area: 157.67
- Dimensions: 14.33 x 11
Dining room
- Level: Main
Family room
- Level: Lower
- Area: 123.72
- Dimensions: 11.33 x 10.92
Kitchen
- Level: Main
- Area: 202.5
- Dimensions: 18 x 11.25
Living room
- Level: Main
- Area: 328.67
- Dimensions: 19.33 x 17
Heating
- Forced Air, Propane
Cooling
- Central Air
Appliances
- Included: Dishwasher, Dryer, Refrigerator, Stove/Cooktop, Washer, Water Softener, LP Gas Tank, Gas Water Heater
- Laundry: In Basement
Features
- L.L. Finished Space, Ceiling-Vaults/Cathedral, Granite Counters
- Windows: Window Treatments
- Basement: Basement Entrance,Full
- Number of fireplaces: 1
- Fireplace features: Wood Burning
Interior area
- Total structure area: 1,680
- Total interior livable area: 1,680 sqft
- Finished area above ground: 840
- Finished area below ground: 840
Property
Parking
- Parking features: Asphalt
Features
- Patio & porch: Deck, Covered, Screened
Lot
- Size: 0.95 Acres
- Features: Wooded, Covenants, Restrictions, Subdivided
Details
- Parcel number: 0810310600
Construction
Type & style
- Home type: SingleFamily
- Architectural style: Ranch
- Property subtype: Single Family Residence
Materials
- Cedar
- Roof: Shingle
Condition
- Year built: 1995
Utilities & green energy
- Electric: Circuit Breakers
- Sewer: Septic Tank
- Water: City/Community
Community & HOA
Community
- Security: Radon Mitigation Active
- Subdivision: IL
HOA
- Has HOA: Yes
- Services included: Pool Access, Clubhouse, Trash
- HOA fee: $1,404 annually
Location
- Region: Galena
Financial & listing details
- Price per square foot: $199/sqft
- Tax assessed value: $251,277
- Annual tax amount: $4,551
- Price range: $335K - $335K
- Date on market: 9/29/2026
- Cumulative days on market: 7 days
- Ownership: Fee Simple
- Road surface type: Hard Surface Road
Estimated market value
$319,000
$303,000 - $335,000
$1,926/mo
Price history
| Date | Event | Price |
|---|---|---|
| 9/29/2026 | Listed for sale | $335,000+119.7%$199/sqft |
Source:  NorthWest Illinois Alliance of REALTORS® #202606141 Report a problem NorthWest Illinois Alliance of REALTORS® #202606141 Report a problem | ||
| 8/3/2018 | Sold | $152,450-3.5%$91/sqft |
Source: NorthWest Illinois Alliance of REALTORS® #120396 Report a problem | ||
| 6/24/2018 | Pending sale | $157,900$94/sqft |
Source: Coldwell Banker Network Realty #20180507 Report a problem | ||
| 4/11/2018 | Listed for sale | $157,900-7.1%$94/sqft |
Source: COLDWELL BANKER NETWORK REALTY #20180507 Report a problem | ||
| 2/12/2018 | Listing removed | $169,900$101/sqft |
Source: EAGLE RIDGE REALTY #20161670 Report a problem | ||
| 10/4/2017 | Price change | $169,900-4.3%$101/sqft |
Source: EAGLE RIDGE REALTY #20161670 Report a problem | ||
| 8/2/2017 | Listed for sale | $177,500-3.8%$106/sqft |
Source: EAGLE RIDGE REALTY #20161670 Report a problem | ||
| 11/1/2016 | Price change | $184,500-7.7%$110/sqft |
Source: EAGLE RIDGE REALTY #20161670 Report a problem | ||
| 8/19/2016 | Listed for sale | $199,900$119/sqft |
Source: EAGLE RIDGE REALTY #20161670 Report a problem | ||
Public tax history
| Year | Property taxes | Tax assessment |
|---|---|---|
| 2024 | $4,276 +4.9% | $83,759 +14.4% |
| 2023 | $4,075 +15.2% | $73,203 +34% |
| 2022 | $3,539 +5.2% | $54,629 +7.8% |
| 2021 | $3,364 -6.7% | $50,662 -4.3% |
| 2020 | $3,605 +2% | $52,950 +1.7% |
| 2019 | $3,533 +1.5% | $52,065 -1.2% |
| 2018 | $3,483 | $52,703 |
| 2017 | $3,483 +1.7% | $52,703 0% |
| 2016 | $3,423 +1.9% | $52,718 |
| 2015 | $3,359 +0.5% | $52,718 -6.2% |
| 2014 | $3,341 +9.7% | $56,218 -1.4% |
| 2013 | $3,047 | $56,989 -10.5% |
| 2010 | -- | $63,708 -6% |
| 2009 | -- | $67,774 |
Find assessor info on the county website
Monthly payment
Est. payment
Payment breakdown
Explore the cost of this home by adjusting the details. Changes won't be saved.Climate risks
Neighborhood: 61036
Nearby schools
Schools provided by the listing agent
- Elementary: River Ridge
- Middle: River Ridge
- High: River Ridge
- District: River Ridge
Source: NorthWest Illinois Alliance of REALTORS®. This data may not be complete. We recommend contacting the local school district to confirm school assignments for this home.
Similar homes
- $349,5003 bd3 ba1.9k sqft4 Oxbow Path, Galena, IL 61036New
 MLS ID #12767592, Jacqueline Debes, RE/MAX Prime Properties. MRED as distributed by MLS GRID
 - $349,5003 bd3 ba1.9k sqft4 & 6 Oxbow Path, Galena, IL 61036For Sale
 MLS ID #202606033, JACQUELINE DEBES. NorthWest Illinois Alliance of REALTORS®
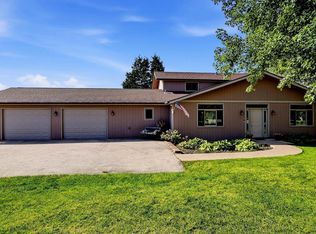
 - $419,5003 bd2 ba2.4k sqft1 Belden School Ln, Galena, IL 61036For Sale
 MLS ID #202606261, DAMON HEIM. NorthWest Illinois Alliance of REALTORS®
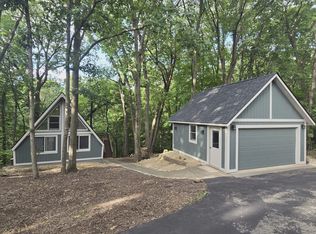
 - $349,5004 bd2 ba2.2k sqft5 Mosswood Path, Galena, IL 61036Active
 MLS ID #12695901, Dmitriy Kotlyar, Chicagoland Brokers Inc.. MRED as distributed by MLS GRID
