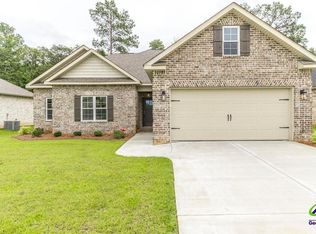
**$5000 Buyer Incentive with Builder Preferred Lender** Discover this beautifully Crape Myrtle Floor Plan! This crafted 3-bedroom, 2-bath home nestled in The Woodlands Subdivision. Currently under construction, this all-brick beauty will offer approximately 1,620 square feet of thoughtfully designed living space. Enjoy a stylish interior featuring luxury vinyl plank flooring, tile accents, and soft carpet in select areas—balancing comfort and sophistication throughout. The open-concept layout highlights a spacious kitchen with a center island, breakfast area, and modern finishes to complement any décor style. Located in one of Houston County’s top-rated school zones, The Woodlands offers a wonderful place to call home. The community also features a playground area, perfect for outdoor fun and neighborhood connection. Don’t miss the opportunity to secure your spot in this up-and-coming phase of The Woodlands—where comfort, craftsmanship, and community come together beautifully
Pending
$296,460
303 Willowbrook Ln, Kathleen, GA 31047
3beds
1,620sqft
Single Family Residence
Built in 2026
8,276 Square Feet Lot
$296,100 Zestimate®
$183/sqft
$30/mo HOA
What's special
Modern finishesOpen-concept layoutAll-brick beautyBreakfast areaTile accentsLuxury vinyl plank flooring
- 70 days
- 78
- 3
Zillow last checked:
Listing updated:
Listed by:
Jill Olf,
LANDMARK REALTY
Source: CGMLS,MLS#: 263840
Facts & features
Interior
Bedrooms & bathrooms
- Bedrooms: 3
- Bathrooms: 2
- Full bathrooms: 2
Primary bedroom
- Level: Main
Dining room
- Features: Combo
Heating
- Central
Cooling
- Central Air
Appliances
- Included: Electric Range, Dishwasher, Microwave
Features
- Flooring: Carpet, Tile, Luxury Vinyl Plank
- Has fireplace: No
Interior area
- Total interior livable area: 1,620 sqft
- Finished area above ground: 1,620
- Finished area below ground: 0
Property
Parking
- Total spaces: 2
- Parking features: Garage, Attached, Garage Door Opener
- Has attached garage: Yes
- Covered spaces: 2
Features
- Levels: One
- Stories: 1
- Pool features: None
Lot
- Size: 8,276 Square Feet
Details
- Parcel number: 0W1630917000
Construction
Type & style
- Home type: SingleFamily
- Property subtype: Single Family Residence
Materials
- Brick
- Foundation: Slab
Condition
- Completed
- Year built: 2026
Utilities & green energy
- Sewer: Public Sewer
- Water: Public
Community & HOA
Community
- Subdivision: The Woodlands
HOA
- Has HOA: Yes
- HOA fee: $360 annually
Location
- Region: Kathleen
Financial & listing details
- Price per square foot: $183/sqft
- Tax assessed value: $39,000
- Annual tax amount: $454
- Date on market: 6/25/2026
Estimated market value
$296,100
$281,000 - $311,000
$2,196/mo
Price history
| Date | Event | Price |
|---|---|---|
| 7/25/2026 | Pending sale | $296,460$183/sqft |
Source: CGMLS #263840 Report a problem | ||
| 6/25/2026 | Listed for sale | $296,460$183/sqft |
Source: CGMLS #263840 Report a problem | ||
| 5/18/2026 | Listing removed | $296,460$183/sqft |
Source: CGMLS #261042 Report a problem | ||
| 2/17/2026 | Listed for sale | $296,460$183/sqft |
Source: CGMLS #261042 Report a problem | ||
Public tax history
| Year | Property taxes | Tax assessment |
|---|---|---|
| 2025 | $454 | $15,600 |
Find assessor info on the county website
Monthly payment
Est. payment
Payment breakdown
Explore the cost of this home by adjusting the details. Changes won't be saved.Climate risks
Neighborhood: 31047
Nearby schools
Schools provided by the listing agent
- Elementary: Matt Arthur
- Middle: Bonaire
- High: Veterans
Source: CGMLS. This data may not be complete. We recommend contacting the local school district to confirm school assignments for this home.

Similar homes

- $296,4603 bd2 ba1.6k sqft523 Bristleleaf Path, Kathleen, GA 31047New Construction
 MLS ID #256759, Jill Olf. CGMLS
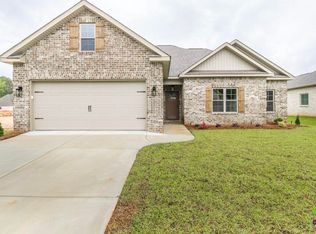
 - $306,5253 bd2 ba1.6k sqft511 Bristleleaf Path, Kathleen, GA 31047New Construction
 MLS ID #261888, Jill Olf. CGMLS
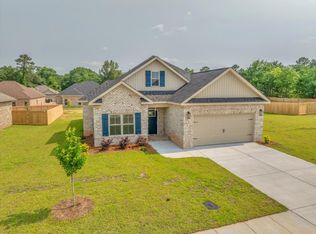
 - from $286,0293 bd2 ba1.5k sqftThe Azalea Plan, The Woodlands of Houston, Kathleen, GA 31047New Construction
 Driggers Construction, LLC
 - $306,5253 bd2 ba1.6k sqft522 Bristleleaf Path, Kathleen, GA 31047New Construction
 MLS ID #257610, Jill Olf. CGMLS
 - $305,0003 bd2 ba1.6k sqft518 Edgarton Way, Bonaire, GA 31005Active
 MLS ID #10833841, Cecilia Robinson, Keller Williams Middle Georgia. GAMLS
 - $280,0003 bd2 ba1.6k sqft112 Kettle River Ln, Bonaire, GA 31005Active Under ContractMLS ID #10815572, Michelle Spires, Landmark Realty. GAMLS
- $299,0003 bd2 ba1.6k sqft105 Garrett Ln, Bonaire, GA 31005ActiveMLS ID #10797557, Christie Moss, Maximum One Platinum Realtors. GAMLS
- $300,0003 bd2 ba1.9k sqft100 Sutter Butte Pl, Bonaire, GA 31005ActiveMLS ID #10764154, Kamerin Bazemore, Southern Classic Realtors. GAMLS
- $294,9004 bd2 ba1.9k sqft124 Cascades Ct, Bonaire, GA 31005ActiveMLS ID #10728233, Tuti Hawkins, Real Broker, LLC. GAMLS
- $298,3704 bd2 ba1.7k sqft1108 Adirondac Way, Bonaire, GA 31005ActiveGAMLS
- $298,8704 bd2 ba1.7k sqft1121 Adirondac Way, Bonaire, GA 31005ActiveMLS ID #10803568, James D Wetherington, D.R. Horton Realty of Georgia, Inc.. GAMLS
- $275,0003 bd3 ba2.3k sqft112 Conley Dr, Bonaire, GA 31005ActiveMLS ID #10819969, Randy Williams, Southern Classic Realtors. GAMLS
- $269,9004 bd2 ba1.5k sqft137 Sadie Heights Blvd, Perry, GA 31069ActiveMLS ID #10704825, Brandy Lewis, Southern Classic Realtors. GAMLS
- $375,0004 bd2 ba2k sqft426 Rustic Live Oak Trl, Bonaire, GA 31005ActiveMLS ID #10815291, Kamerin Bazemore, Southern Classic Realtors. GAMLS
- $269,7503 bd2 ba1.7k sqft1110 Adirondac Way, Bonaire, GA 31005ActiveGAMLS
- $296,5004 bd2 ba1.7k sqft629 Broderick Cir, Warner Robins, GA 31088ActiveMLS ID #10709966, Jennifer Fulfer, Southern Classic Realtors. GAMLS
