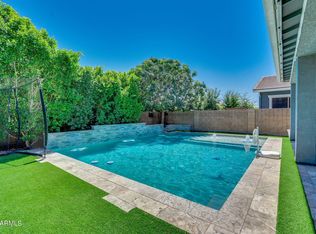
Rare find in Agritopia! This beautifully renovated home features a fully updated main level and one of the few tandem 3-car garages in the neighborhood. Unique among its floorplan, it's the only model with three full bedrooms on the main floor—ideal for families, guests, or a home office setup. Enjoy modern finishes, functional design, and all the charm of Agritopia, just minutes from local dining, shopping, and top-rated schools. Move-in ready and truly one of a kind! separate shower & tub. You'll be amazed by the large basement, composed of a great room including a kitchenette, ideal for guests, and a bonus room great for a workout or hobby area. Enjoy outdoor living to the fullest in the sizable backyard! It shows a covered patio, a sitting area with pavers, a built-in BBQ, and an outdoor fireplace to entertain your guests all year round! Enjoy the community's perks! Visit the pool, tennis court, workout facility & clubhouse, just to mention some! You don't want to miss this gem!
Pending
$1,225,000
3030 E CAMELLIA Drive, Gilbert, AZ 85296
5beds
4,504sqft
:
Get pre-qualified$7,297/mo
Single Family Residence
Built in 2005
9,175 Square Feet Lot
$-- Zestimate®
$272/sqft
$244/mo HOA
What's special
Covered patioModern finishesOutdoor fireplaceFunctional designLarge basementFully updated main levelSizable backyard
- 196 days |
- 95 |
- 1 |
Zillow last checked:
Listing updated:
Listed by:
Tyler Hixson 480-707-9022,
LPT Realty, LLC
Source: ARMLS,MLS#: 6870732
Facts & features
Interior
Bedrooms & bathrooms
- Bedrooms: 5
- Bathrooms: 3
- Full bathrooms: 3
Heating
- Natural Gas
Cooling
- Central Air, Ceiling Fan(s)
Appliances
- Included: Water Softener Owned, Gas Stub for Range, Reverse Osmosis, Dishwasher, Disposal, Gas Range, Gas Oven, Water Purifier
- Laundry: Inside
Features
- Pantry, Non-laminate Counter, High Speed Internet, Granite Counters, Double Vanity, Eat-in Kitchen, Breakfast Bar, 9+ Flat Ceilings, Kitchen Island, Full Bth Master Bdrm, Separate Shwr & Tub
- Flooring: Carpet, Tile, Wood
- Windows: Double Pane Windows
- Basement: Finished,Full
- Number of fireplaces: 1
- Fireplace features: Exterior Fireplace
Interior area
- Total structure area: 4,504
- Total interior livable area: 4,504 sqft
Property
Parking
- Total spaces: 6
- Parking features: Tandem Garage, Garage Door Opener, Direct Access, Attch'd Gar Cabinets, Over Height Garage
- Garage spaces: 3
- Uncovered spaces: 3
Accessibility
- Accessibility features: Lever Handles, Bath Lever Faucets
Features
- Stories: 1
- Patio & porch: Covered, Patio
- Exterior features: Built-in Barbecue
- Pool features: None
- Spa features: None
- Fencing: Other
Lot
- Size: 9,175 Square Feet
- Features: Borders Common Area, North/South Exposure, Sprinklers In Rear, Sprinklers In Front, Gravel/Stone Front, Gravel/Stone Back, Grass Front, Grass Back, Auto Timer H2O Front, Auto Timer H2O Back
Details
- Parcel number: 30428510
Construction
Type & style
- Home type: SingleFamily
- Architectural style: Contemporary,Spanish,Santa Barbara/Tuscan
- Property subtype: Single Family Residence
Materials
- Stucco, Wood Frame, Painted
- Roof: Tile
Condition
- Year built: 2005
Details
- Builder name: Scott Homes
Utilities & green energy
- Sewer: Public Sewer
- Water: City Water
Community & HOA
Community
- Features: Pool, Tennis Court(s), Playground, Biking/Walking Path, Fitness Center
- Subdivision: AGRITOPIA PHASE 2B
HOA
- Has HOA: Yes
- Services included: Maintenance Grounds, Front Yard Maint
- HOA fee: $664 quarterly
- HOA name: Agritopia
- HOA phone: 866-516-7424
- Second HOA fee: $70 quarterly
- Second HOA name: AAM
- Second HOA phone: 602-957-9191
Location
- Region: Gilbert
Financial & listing details
- Price per square foot: $272/sqft
- Tax assessed value: $803,200
- Annual tax amount: $3,633
- Date on market: 1/13/2026
- Cumulative days on market: 196 days
- Listing terms: Cash,Conventional
- Ownership: Fee Simple
Estimated market value
Not available
Estimated sales range
Not available
Not available
Price history
| Date | Event | Price |
|---|---|---|
| 8/14/2025 | Pending sale | $1,225,000$272/sqft |
Source:  ARMLS #6870732 Report a problem ARMLS #6870732 Report a problem | ||
| 7/7/2025 | Price change | $1,225,000-2%$272/sqft |
Source: ARMLS #6870732 Report a problem | ||
| 5/23/2025 | Listed for sale | $1,250,000+25.6%$278/sqft |
Source: ARMLS #6870732 Report a problem | ||
| 6/22/2022 | Sold | $995,000$221/sqft |
Source: ARMLS #6378505 Report a problem | ||
| 6/20/2022 | Contingent | $995,000$221/sqft |
Source: ARMLS #6378505 Report a problem | ||
| 6/20/2022 | Listed for sale | $995,000$221/sqft |
Source: ARMLS #6378505 Report a problem | ||
| 5/14/2022 | Contingent | $995,000$221/sqft |
Source: ARMLS #6378505 Report a problem | ||
| 5/11/2022 | Listed for sale | $995,000$221/sqft |
Source: ARMLS #6378505 Report a problem | ||
| 5/4/2022 | Pending sale | $995,000$221/sqft |
Source: ARMLS #6378505 Report a problem | ||
| 5/4/2022 | Listed for sale | $995,000$221/sqft |
Source: ARMLS #6378505 Report a problem | ||
| 4/26/2022 | Contingent | $995,000$221/sqft |
Source: ARMLS #6378505 Report a problem | ||
| 4/9/2022 | Listed for sale | $995,000+66.5%$221/sqft |
Source: ARMLS #6378505 Report a problem | ||
| 8/15/2006 | Sold | $597,480$133/sqft |
Source: Public Record Report a problem | ||
Public tax history
| Year | Property taxes | Tax assessment |
|---|---|---|
| 2025 | $3,315 -5.8% | $80,320 -5.4% |
| 2024 | $3,518 -0.4% | $84,920 +110.4% |
| 2023 | $3,531 +1.6% | $40,358 -29.4% |
| 2022 | $3,474 -2.9% | $57,180 +7.8% |
| 2021 | $3,579 +3.3% | $53,050 +9.1% |
| 2020 | $3,464 +3.8% | $48,620 +8% |
| 2019 | $3,336 | $45,010 +6.5% |
| 2018 | $3,336 +3.7% | $42,270 +17.8% |
| 2017 | $3,217 +12.7% | $35,870 -0.3% |
| 2016 | $2,853 +0.4% | $35,970 +2.2% |
| 2015 | $2,843 | $35,200 +27.4% |
| 2014 | -- | $27,630 +16.8% |
| 2013 | -- | $23,650 -6% |
| 2012 | -- | $25,160 -7.6% |
| 2011 | -- | $27,220 -15.1% |
| 2010 | -- | $32,080 -37.8% |
| 2009 | -- | $51,610 +5.9% |
| 2008 | -- | $48,750 +434.5% |
| 2007 | -- | $9,120 |
Find assessor info on the county website
Monthly payment
Est. payment
Payment breakdown
Explore the cost of this home by adjusting the details. Changes won't be saved.Climate risks
Neighborhood: Agritopia
Nearby schools
GreatSchools rating
- 9/10Higley Traditional AcademyGrades: PK-8Distance: 1.2 mi
- 9/10Williams Field High SchoolGrades: 8-12Distance: 0.9 mi
- 6/10Cooley Middle SchoolGrades: 6-8Distance: 1.1 mi
Schools provided by the listing agent
- Elementary: Higley Traditional Academy
- Middle: Higley Traditional Academy
- High: Williams Field High School
- District: Higley Unified School District
Source: ARMLS. This data may not be complete. We recommend contacting the local school district to confirm school assignments for this home.
- $1,017,0004 bd2 ba2.4k sqft3020 E Camellia Dr, Gilbert, AZ 85296Sold

- $975,0004 bd3 ba3.6k sqft3038 E Camellia Dr, Gilbert, AZ 85296Sold

- $959,7004 bd3 ba3.6k sqft3010 E Camellia Dr, Gilbert, AZ 85296Off Market
- $50,7801 bd1 ba396 sqft937 S Church Ave, Superior, AZ 85173Off Market

- $932,800-- bd-- ba-- sqft1307 S Church St, Gilbert, AZ 85296Off Market
- $818,700-- bd3 ba2.4k sqft3031 E Camellia Dr, Gilbert, AZ 85296Off Market
- $1,061,7004 bd3 ba4.2k sqft3021 E Camellia Dr, Gilbert, AZ 85296Off Market
- $1,495,0005 bd3 ba4.5k sqft3041 E Camellia Dr, Gilbert, AZ 85296For Sale
A local agent can set up tours, give advice and negotiate with sellers.
Similar homes
- $1,100,0005 bd3 ba3.6k sqft2732 E TAMARISK Street, Gilbert, AZ 85296For Sale
 MLS ID #7058800, Jacqueline Shaffer, OfferPad Brokerage, LLC. ARMLS
 - $1,200,0005 bd4 ba3.7k sqft2939 E PINTO Drive, Gilbert, AZ 85296For Sale
 MLS ID #7039556, Stacia Ehlen, RE/MAX Signature. ARMLS
 - $689,0005 bd3 ba2.4k sqft2533 E STOTTLER Drive, Gilbert, AZ 85296For Sale
 MLS ID #7057550, Jacob Landis, My Home Group Real Estate. ARMLS
 - $1,225,0004 bd5 ba4.1k sqft1333 N CLIFFSIDE Drive, Gilbert, AZ 85234For Sale
 MLS ID #7011630, Mickey Galbraith, Real Broker. ARMLS
 - $1,250,0004 bd4 ba3.5k sqft3116 E PARK Avenue, Gilbert, AZ 85234For SaleMLS ID #7036563, Aimee N. Lunt, RE/MAX Fine Properties. ARMLS
- $1,650,0005 bd4 ba3.7k sqft4339 E ESTRELLA Court, Gilbert, AZ 85296For SaleMLS ID #7047331, Amy Pender, Real Broker. ARMLS
- $1,050,0005 bd4 ba3.5k sqft6745 S RACHAEL Way, Gilbert, AZ 85298For SaleMLS ID #7056953, David Barney, Fathom Realty. ARMLS
- $882,5003 bd3 ba2.5k sqft2929 E APPALOOSA Road, Gilbert, AZ 85296For SaleMLS ID #7035481, Caleb Coulter, My Home Group Real Estate. ARMLS
- $1,158,0004 bd3 ba3.4k sqft3785 E STRAWBERRY Drive, Gilbert, AZ 85298For SaleMLS ID #6998647, Jason LaFlesch, Results Realty. ARMLS
- $1,150,0004 bd3 ba2.6k sqft2111 E GONDOLA Lane, Gilbert, AZ 85234For SaleMLS ID #7033411, James Leonard, Realty ONE Group. ARMLS
- $719,9005 bd3 ba2.5k sqft3773 E WASHINGTON Court, Gilbert, AZ 85234For SaleMLS ID #7057717, Frank Gerola, Incyte Realty, LLC. ARMLS
- $1,200,0005 bd3 ba3.8k sqft3132 E FAIRFIELD Street, Mesa, AZ 85213For SaleMLS ID #7034853, Brooke A. Johnson, Better Choice Homes, LLC. ARMLS
- $875,0005 bd4 ba3.3k sqft3094 E COTTON Lane, Gilbert, AZ 85234For SaleMLS ID #7009919, Aimee N. Lunt, RE/MAX Fine Properties. ARMLS
- $1,260,0004 bd3 ba3.7k sqft20117 E CALLE DE FLORES --, Queen Creek, AZ 85142For SaleMLS ID #7034018, Jason Crittenden, Realty ONE Group. ARMLS
- $889,9006 bd5 ba4.7k sqft1308 E FLAMINGO Court, Gilbert, AZ 85297For SaleMLS ID #6995096, Rodney Faria, West USA Realty. ARMLS
- $1,185,0005 bd4 ba3.1k sqft25824 S 194TH Street, Queen Creek, AZ 85142For SaleMLS ID #7019493, Angela Patten, Realty ONE Group. ARMLS
- $1,170,0004 bd4 ba3.4k sqft7701 S BARLOW Drive, Gilbert, AZ 85298For SaleMLS ID #7031034, Rene C Evans, HomeSmart Lifestyles. ARMLS
- $918,8004 bd3 ba3k sqft2282 E TOMAHAWK Drive, Gilbert, AZ 85298For SaleMLS ID #7046566, Taylyr Pistone, ProSmart Realty. ARMLS
- $1,145,0005 bd3 ba5.1k sqft23213 S 204TH Street, Queen Creek, AZ 85142For SaleMLS ID #7007632, Maree Seiter, Limitless Real Estate. ARMLS
- $1,699,9005 bd4 ba4.5k sqft4189 E LAFAYETTE Avenue, Gilbert, AZ 85298For SaleMLS ID #7043720, Steven C Zalewski, Polly Mitchell Global Realty. ARMLS
