Skip main navigation
Off market
  • Price Unknown

    3033 Elgaard Dr, Regina, SK S4X 0K3

    3beds
    2baths
    882sqft
    Single Family Residence
    Built in 2012
    3,484 Square Feet Lot
    $-- Zestimate®
    C$--/sqft
    C$2,007 Estimated rent

    Home value

    Not available

    Estimated sales range

    Not available

    Not available

    Loading
    Loading...

    Owner options

    List your home for rent

    C$2,007/mo

    Rent Zestimate®

    Find your next renter with Zillow Rental Manager. Plus, with online applications, you can quickly screen prospective tenants – for free.

    Learn more

    C$2,007/mo

    Rent Zestimate®

    Refinance and save

    Refinancing to a lower rate could help reduce your monthly payments and save thousands over the life of the loan.

    See today's rates

    Explore your selling options

    Work with a Zillow partner agent

    Leverage their expertise and Zillow's premium Showcase listings to get your home seen by more buyers.

    Get started

    List with your own agent

    Get your home in front of millions of buyers by listing it on Zillow.

    Learn how to do it

    Sell it yourself

    Take full control of how buyers see your home on Zillow by listing For Sale by Owner (FSBO).

    List your home

    What's special

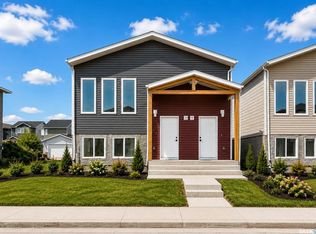
    Welcome to 3033 Elgaard Drive ! This stunning bungalow is located in the neighbourhood of Hawkstone and truly and completely move in ready! Upon entering you will notice the vaulted ceilings that open up the living room , dining room and kitchen. The living room features a beautiful stone gas fireplace and it flows directly into the dining space. The kitchen is spacious with plenty of cabinetry, stainless steel appliances, and an island for extra prep space. The main floor features 2 bedrooms, including a primary suite with walk in closet. A 4 piece bathroom completes this level. The basement has been fully developed with a bedroom, 3 piece bathroom, and a large rec room. The family room features a stunning gas fireplace and a wet bar, making it a perfect space for hosting guests. The 3 piece bathroom features a stunning tile shower. The double attached garage has spray foam insulation, and is boarded and heated (forced air, natural gas ). The back yard is fully fenced and landscaped. There is a 2 tiered composite deck, natural gas bbq hookup, large shed, and a play structure. Additional value added features include: A/C, water softener, Reverse osmosis system, underground sprinklers to the front and back, and a on demand hot water heater. This home is just steps from all the new Hawkstone/Rochdale amenities and great schools and parks!

    This property is off market, which means it's not currently listed for sale or rent on Zillow. This may be different from what's available on other websites or public sources.

    Zillow last checked:

    Source: Century 21 Canada,MLS®#: SK977769MLS Logo

    Facts & features

    Interior

    Bedrooms & bathrooms
    • Bedrooms: 3
    • Bathrooms: 2
    Heating
    • Has Heating (Unspecified Type)
    Features
    • Basement: yes
    • Has fireplace: Yes
    Interior area
    • Total structure area: 882
    • Total interior livable area: 882 sqft

    Property

    Parking
    • Parking features: 2 CAR ATTACHED
    Lot
    • Size: 3,484 Square Feet

    Construction

    Type & style
    • Home type: SingleFamily
    • Property subtype: Single Family Residence
    Condition
    • Year built: 2012

    Community & HOA

    Community
    • Subdivision: Hawkstone
    Location
    • Region: Regina

    Financial & listing details

    • Date on market: 7/27/2024
    • Lease term: Contact For Details

    Price history

    Price history is unavailable.

    Public tax history

    Tax history is unavailable.

    Neighborhood: Argyle Parl

    Nearby schools

    GreatSchools rating

    No schools nearby

    We couldn't find any schools near this home.