Welcome to 3033 Inman Dr, a thoughtfully designed townhome in the newer section of Canterbury Subdivision, completed in 2025 and offering 3 bedrooms and 2.5 bathrooms. Blending clean design with intentional upgrades, the home features a reimagined kitchen with a custom hood vent, tile accent wall, floating glass shelving, and refined island detailing. Consistent vinyl plank flooring runs throughout, complemented by carefully selected lighting and a built-in breakfast bench that adds both function and character. The staircase has been enhanced with a custom railing and refinished stairs, bringing warmth to the space. A hidden storage room, discreetly tucked behind a custom bookshelf door off the pantry, adds a unique and practical design element. Additional upgrades include an upgraded half bath with a beautiful vanity and a laundry room accented by a metal / glass door, adding a subtle, elevated statement. Complete with a one-car attached garage, this home offers a well-executed balance of style, efficiency, and everyday livability.
Coming soon / hold
$534,900
3033 Inman Dr, Thompsons Station, TN 37179
3beds
1,805sqft
Townhouse, Residential, Condominium
Built in 2024
2,613 Square Feet Lot
$-- Zestimate®
$296/sqft
$295/mo HOA
What's special
- 2 days
- 100
- 12
Zillow last checked:
Listing updated:
Listed by:
Miles Evans 615-614-3700,
CORE Real Estate 615-614-3700
Source: RealTracs MLS as distributed by MLS GRID,MLS#: 3630690
Facts & features
Interior
Bedrooms & bathrooms
- Bedrooms: 3
- Bathrooms: 3
- Full bathrooms: 2
- 1/2 bathrooms: 1
Bedroom 1
- Area: 220 Square Feet
- Dimensions: 20x11
Bedroom 2
- Area: 108 Square Feet
- Dimensions: 9x12
Bedroom 3
- Area: 110 Square Feet
- Dimensions: 10x11
Primary bathroom
- Features: Double Vanity
- Level: Double Vanity
Dining room
- Area: 80 Square Feet
- Dimensions: 10x8
Kitchen
- Area: 140 Square Feet
- Dimensions: 10x14
Living room
- Area: 240 Square Feet
- Dimensions: 20x12
Heating
- Central
Cooling
- Central Air
Appliances
- Included: Electric Oven, Electric Range, Dishwasher, Disposal, Dryer, Refrigerator, Washer
Features
- Built-in Features, Pantry
- Flooring: Laminate, Tile
- Basement: None
Interior area
- Total structure area: 1,805
- Total interior livable area: 1,805 sqft
- Finished area above ground: 1,805
Property
Parking
- Total spaces: 1
- Parking features: Garage Door Opener, Garage Faces Front, Concrete, Driveway
- Attached garage spaces: 1
- Has uncovered spaces: Yes
Features
- Levels: One
- Stories: 2
- Patio & porch: Patio, Covered, Porch
Lot
- Size: 2,613 Square Feet
- Dimensions: 21 x 118
Details
- Parcel number: 094132N G 04200 00011132N
- Special conditions: Standard
Construction
Type & style
- Home type: Townhouse
- Architectural style: Traditional
- Property subtype: Townhouse, Residential, Condominium
- Attached to another structure: Yes
Materials
- Fiber Cement
- Roof: Asphalt
Condition
- New construction: No
- Year built: 2024
Utilities & green energy
- Sewer: Public Sewer
- Water: Public
- Utilities for property: Water Available
Community & HOA
Community
- Security: Carbon Monoxide Detector(s), Fire Alarm, Smoke Detector(s)
- Subdivision: Fields Of Canterbury Sec19
HOA
- Has HOA: Yes
- Services included: Maintenance Structure, Maintenance Grounds, Recreation Facilities
- HOA fee: $295 monthly
Location
- Region: Thompsons Station
Financial & listing details
- Price per square foot: $296/sqft
- Annual tax amount: $1,583
- Date on market: 11/2/2026
Estimated market value
Not available
Estimated sales range
Not available
Not available
Price history
Price history is unavailable.
Public tax history
Tax history is unavailable.
Monthly payment
Est. payment
Payment breakdown
Explore the cost of this home by adjusting the details. Changes won't be saved.Climate risks
Neighborhood: 37179
Nearby schools
Schools provided by the listing agent
- Elementary: Thompson's Station Elementary School
- Middle: Thompson's Station Middle School
- High: Independence High School
Source: RealTracs MLS as distributed by MLS GRID. This data may not be complete. We recommend contacting the local school district to confirm school assignments for this home.
- $507,9003 bd1 ba1.8k sqft3033 Inman Dr, Thompsons Station, TN 37179Sold
- $507,9003 bd3 ba1.7k sqft3033 Inman Dr LOT 1942, Thompsons Station, TN 37179Sold
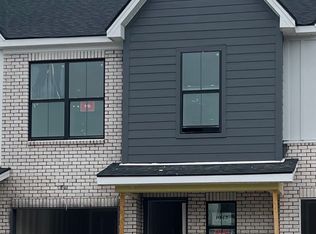
- $507,9003 bd3 ba1.7k sqft3029 Inman Dr LOT 1943, Thompsons Station, TN 37179Sold
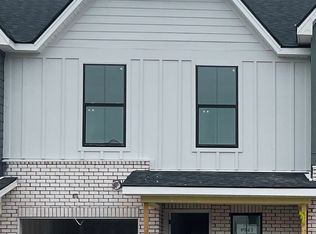
- $507,900-- bd2 ba1.8k sqft3029 Inman Dr, Thompsons Station, TN 37179Sold
Similar homes
- $514,9003 bd3 ba1.9k sqft1560 Hampshire Pl, Thompsons Station, TN 37179For Sale
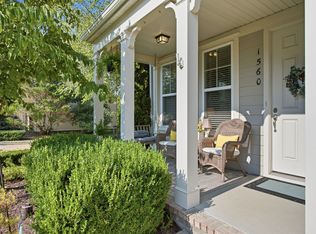
 MLS ID #3630220, Jill Arnold. RealTracs MLS as distributed by MLS GRID
- $729,9004 bd3 ba2.4k sqft2005 Firtree Way, Thompsons Station, TN 37179For Sale
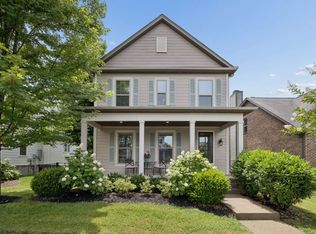 MLS ID #3593805, Nathan Matwijec. RealTracs MLS as distributed by MLS GRID
- $509,9003 bd3 ba2.5k sqft6018 Cavalry Ct, Spring Hill, TN 37174For Sale
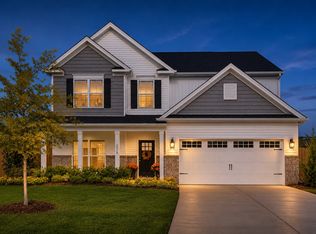 MLS ID #3623829, Kelly Watson. RealTracs MLS as distributed by MLS GRID
- $598,5003 bd3 ba2k sqft1054 Shady Stone Way, Franklin, TN 37064For Sale
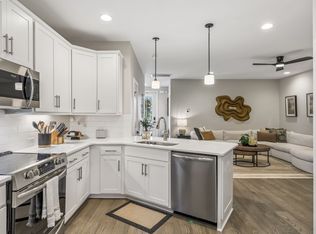 MLS ID #3525690, Miley Barcus. RealTracs MLS as distributed by MLS GRID
- $483,9003 bd3 ba1.6k sqft1074 Sweetleaf Dr, Franklin, TN 37064For SaleMLS ID #3624307, Lisa Culp Taylor. RealTracs MLS as distributed by MLS GRID
- $455,0003 bd3 ba2.3k sqft100 Millbrook Dr, Spring Hill, TN 37174For SaleMLS ID #3630659, Cara Smith. RealTracs MLS as distributed by MLS GRID
- $524,9004 bd3 ba2.3k sqft2050 Morrison Ave, Spring Hill, TN 37174For SaleMLS ID #3529357, Ashlea Pflug. RealTracs MLS as distributed by MLS GRID
- $679,9004 bd3 ba2.6k sqft4049 John Marsh Rd, Spring Hill, TN 37174For SaleMLS ID #3632172, David Alan Fountain, ABR®, CNE®, CRS®, SRS®, CLE®. RealTracs MLS as distributed by MLS GRID
- $461,9003 bd3 ba1.6k sqft1086 Sweetleaf Dr, Franklin, TN 37064For SaleMLS ID #3528290, Lisa Culp Taylor. RealTracs MLS as distributed by MLS GRID
- $461,9003 bd3 ba1.6k sqft1062 Sweetleaf Dr, Franklin, TN 37064For SaleMLS ID #3528296, Lisa Culp Taylor. RealTracs MLS as distributed by MLS GRID
- $639,9993 bd3 ba1.7k sqft456 Herringbone Ct, Franklin, TN 37064For SaleMLS ID #3545805, Clayton Hines. RealTracs MLS as distributed by MLS GRID
- $389,9003 bd2 ba1.2k sqft1407 Granville Rd, Franklin, TN 37064For SaleMLS ID #3630053, Doris Berry. RealTracs MLS as distributed by MLS GRID
- $414,9002 bd2 ba1k sqft3171 Setting Sun Dr Unit 104, Thompsons Station, TN 37179For SaleMLS ID #3520946, Wendy Brown. RealTracs MLS as distributed by MLS GRID
- $599,9992 bd2 ba1.5k sqft115 Prince William Ln, Franklin, TN 37064For SaleMLS ID #3628773, Amber Conrad. RealTracs MLS as distributed by MLS GRID
- $475,0004 bd3 ba2k sqft1045 Keeneland Dr, Spring Hill, TN 37174For SaleMLS ID #3547119, Colby Jordan. RealTracs MLS as distributed by MLS GRID
- $559,9903 bd3 ba2.6k sqft613 Green Farm Way, Spring Hill, TN 37174For SaleMLS ID #3259875, David Alan Fountain, ABR®, CNE®, CRS®, SRS®, CLE®. RealTracs MLS as distributed by MLS GRID
- $535,0004 bd3 ba2.3k sqft5153 Vinnie Dell Dr, Chapel Hill, TN 37034For SaleMLS ID #3231023, Lindsey Aeverman. RealTracs MLS as distributed by MLS GRID
- $425,0003 bd2 ba1.6k sqft412 Paulson Ct, Antioch, TN 37013For SaleMLS ID #3631619, Kevin Kaldess. RealTracs MLS as distributed by MLS GRID
