Welcome to 195-3033 Townline Road in Stevensville, located in the sought-after Village Green within the Parkbridge Black Creek Adult Lifestyle Community. This beautifully maintained, move-in ready modular bungalow offers an open concept layout with 3 bedrooms, including a spacious primary suite featuring a walk-in closet and private ensuite. The inviting living room features a cozy gas fireplace, while patio doors off the dining area lead to a private back patio, perfect for relaxing or entertaining. Enjoy your morning coffee on the charming covered front porch, plus the convenience of a large storage shed with hydro and a concrete driveway with parking for two vehicles. Embrace a low-maintenance lifestyle with exceptional community amenities, including a clubhouse, indoor and outdoor pools, sauna, shuffleboard, pickleball, fitness classes, and a full calendar of social activities. This is the perfect opportunity to enjoy comfortable, carefree living in one of Stevensville's most desirable adult communities.
For sale
C$374,900
3033 Townline Rd #195, Fort Erie, ON L0S 1S1
3beds
2baths
Single Family Residence
Built in ----
-- sqft lot
$-- Zestimate®
C$--/sqft
C$-- HOA
What's special
Open concept layoutSpacious primary suiteWalk-in closetPrivate ensuiteCozy gas fireplacePrivate back patioCharming covered front porch
- 2 days |
- 16 |
- 1 |
Zillow last checked:
Listing updated:
Listed by:
RE/MAX NIAGARA REALTY LTD, BROKERAGE
Source: TRREB,MLS®#: X13561442 Originating MLS®#: Niagara Association of REALTORS
Originating MLS®#: Niagara Association of REALTORSFacts & features
Interior
Bedrooms & bathrooms
- Bedrooms: 3
- Bathrooms: 2
Heating
- Forced Air, Gas
Cooling
- Central Air
Features
- Primary Bedroom - Main Floor
- Basement: None
- Has fireplace: Yes
Interior area
- Living area range: 1100-1500 null
Video & virtual tour
Property
Parking
- Total spaces: 2
Features
- Has private pool: Yes
- Pool features: Community
Construction
Type & style
- Home type: SingleFamily
- Architectural style: Bungalow
- Property subtype: Single Family Residence
Materials
- Vinyl Siding
- Foundation: Other
- Roof: Asphalt Shingle
Utilities & green energy
- Sewer: Sewer
Community & HOA
Location
- Region: Fort Erie
Financial & listing details
- Annual tax amount: C$3,270
- Date on market: 7/14/2026
RE/MAX NIAGARA REALTY LTD, BROKERAGE
RE/MAX NIAGARA REALTY LTD, BROKERAGE
By pressing Contact Agent, you agree that the real estate professional identified above may call/text you about your search, which may involve use of automated means and pre-recorded/artificial voices. You don't need to consent as a condition of buying any property, goods, or services. Message/data rates may apply. You also agree to our Terms of Use. Zillow does not endorse any real estate professionals. We may share information about your recent and future site activity with your agent to help them understand what you're looking for in a home.
Price history
Price history is unavailable.
Public tax history
Tax history is unavailable.
Climate risks
Neighborhood: Douglastown
Nearby schools
GreatSchools rating
- 8/10Kaegebein SchoolGrades: 1-5Distance: 4.5 mi
- 5/10Charter School for Applied TechnologiesGrades: K-12Distance: 6.8 mi
- 1/10Riverside Academy High SchoolGrades: 9-12Distance: 6.6 mi
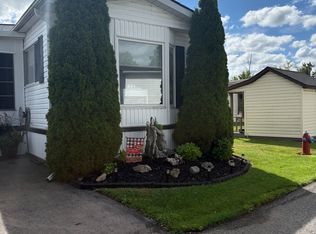
- C$375,9002 bd2 ba-- sqft3033 Townline Rd #350, Fort Erie, ON L0S1S1For Sale
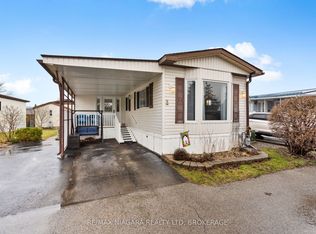
- C$199,9003 bd2 ba-- sqft3033 Townline Rd #2, Fort Erie, ON L0S1S1For Sale
- C$--1 bd1 ba1.1k sqft3033 Townline Rd #327, Fort Erie, ON L0S1S1Off Market
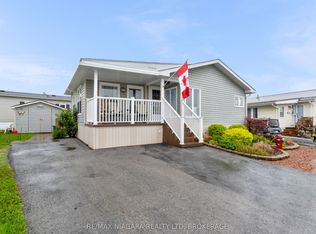
- C$299,5002 bd2 ba-- sqft3033 Townline Rd #356, Fort Erie, ON L0S1S1For Sale
- C$384,9002 bd2 ba-- sqft3033 Townline Rd #308, Fort Erie, ON L0S1S1For Sale
- C$232,9002 bd2 ba-- sqft3033 Townline Rd #233, Fort Erie, ON L0S1S1For Sale
- C$259,9002 bd1 ba-- sqft3033 Townline Rd #74, Fort Erie, ON L0S1S1For Sale
- C$350,0002 bd2 ba-- sqft3033 Townline Rd #512, Fort Erie, ON L0S1S1For Sale
- C$399,9002 bd2 ba-- sqft3033 Townline Rd UNIT M, Fort Erie, ON L0S1S1New Construction
Similar homes
- C$384,9002 bd2 ba-- sqft3033 Townline Rd #308, Fort Erie, ON L0S 1S1For Sale
 MLS ID #X13538506, EXP REALTY. TRREB
 - C$350,0003 bd2 ba-- sqft2477 Stevensville Rd, Fort Erie, ON L0S 1S0For Sale
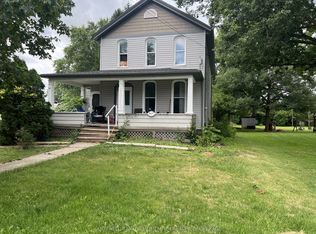 MLS ID #X13567856, COLDWELL BANKER MOMENTUM REALTY, BROKERAGE. TRREB
 - C$199,9003 bd2 ba-- sqft3033 Townline Rd #2, Fort Erie, ON L0S 1S1For SaleMLS ID #X13569702, RE/MAX NIAGARA REALTY LTD, BROKERAGE. TRREB
- C$399,9002 bd2 ba-- sqft3033 Townline Rd Unit M, Fort Erie, ON L0S 1S1New Construction
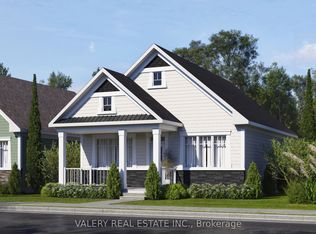 MLS ID #X13242482, VALERY REAL ESTATE INC.. TRREB
 - C$399,9003 bd2 ba1.5k sqft3033 Townline Rd #343, Fort Erie, ON L0S 1S0For SaleMLS ID #40805525, Lynn Fee, Salesperson, RE/MAX Escarpment Realty Inc.. ITSO
- C$325,0002 bd2 ba-- sqft3033 Townline Rd #268, Fort Erie, ON L0S 1S1For SaleMLS ID #X13463672, Century 21 Heritage House LTD. TRREB
- C$339,9002 bd2 ba1.7k sqft3033 Townline Rd #154, Fort Erie, ON L0S 1S1For SaleMLS ID #40807792, Lynn Fee, Salesperson, RE/MAX Escarpment Realty Inc.. ITSO
- C$269,9002 bd1 ba1.2k sqft3033 Townline Rd #267, Fort Erie, ON L0S 1S1For SaleMLS ID #40844827, Lynn Fee, Salesperson, RE/MAX Escarpment Realty Inc.. ITSO
- C$415,0003 bd2 ba-- sqft3033 Townline Rd #128, Fort Erie, ON L0S 1S0For SaleMLS ID #X12773450, REVEL Realty Inc., Brokerage. TRREB
- C$350,0002 bd1 ba-- sqft3721 Hibbard St, Fort Erie, ON L0S 1N0For SaleMLS ID #X13560584, RE/MAX NIAGARA REALTY LTD, BROKERAGE. TRREB
- C$349,9002 bd1 ba-- sqft3033 Townline Rd #83, Fort Erie, ON L0S 1S0For SaleMLS ID #X13534810, ROYAL LEPAGE NRC REALTY. TRREB
- C$329,0002 bd2 ba-- sqft3033 Townline Rd #77, Fort Erie, ON L0S 1S0For SaleMLS ID #X13222808, ROYAL LEPAGE NRC REALTY. TRREB
- C$344,9002 bd1 ba-- sqft3033 Townline Rd #66, Fort Erie, ON L0S 1S0For SaleMLS ID #X12778416, Century 21 Heritage House LTD. TRREB
- C$232,9002 bd2 ba-- sqft3033 Townline Rd #233, Fort Erie, ON L0S 1S1For SaleMLS ID #X12918060, ROYAL LEPAGE NRC REALTY. TRREB
- C$469,0003 bd2 ba-- sqft259 Dufferin St, Fort Erie, ON L2A 2T7For SaleMLS ID #X13562208, REVEL Realty Inc., Brokerage. TRREB
- $--4 bd1 ba1.5k sqft1080 Stony Point Rd, Grand Island, NY 14072AuctionXome
- C$350,0003 bd2 ba-- sqft584 Lakeview Rd, Fort Erie, ON L2A 4W7For SaleMLS ID #X13502604, RE/MAX NIAGARA REALTY LTD, BROKERAGE. TRREB
- C$444,9002 bd1 ba1.1k sqft1217 Orchard Ave, Fort Erie, ON L2A 3C8For SaleMLS ID #40847572, Alex Gunby, Salesperson, Revel Realty Inc.. ITSO
- C$329,9004 bd1 ba-- sqft2537 Stevensville Rd, Fort Erie, ON L0S 1S0For SaleMLS ID #X13082376, PSR. TRREB
- C$299,9002 bd1 ba-- sqft3033 Townline Rd #59, Fort Erie, ON L0S 1S0For SaleMLS ID #X12663982, Century 21 Heritage House LTD. TRREB
