WHERE COMMUNITY FEELS LIKE HOME ... Imagine waking up each morning in a welcoming community where neighbours become friends, every day offers something to enjoy, and life moves at a pace that lets you truly appreciate it. Perfectly positioned in the sought-after Black Creek Adult Lifestyle Community, 80 Village Green offers comfortable living just steps from the tennis/pickleball courts, pool and recreation centre, making it easy to stay active, social and connected. Relax with your morning coffee on the XL covered front deck then step into the bright 3-season sunroom, the perfect place to unwind in every season. Inside, the spacious eat-in kitchen features ample cabinetry and generous counter space, opening seamlessly to a bright family room highlighted by a huge picture window and cozy corner gas fireplace. A separate formal living room provides additional space to gather or simply relax, with sliding doors leading back to the sunroom for effortless indoor-outdoor living. Offering 1,451 sq ft, this home includes two bedrooms, a 4-pc bathroom with separate tub and shower, plus a convenient laundry room with access to the side yard. A garden shed and double driveway with parking for two vehicles add everyday practicality, while updates including the gas fireplace, siding, front porch, and more to provide added peace of mind. Enjoy exceptional amenities including a clubhouse, indoor and outdoor pools, sauna, shuffleboard, tennis/pickleball courts, and an incredible calendar of activities featuring yoga, exercise classes, water aerobics, line dancing, tai chi, bingo, poker, coffee hour & so much more. Monthly fees of $1,002.18 include land lease and estimated taxes, making budgeting simple. With quick highway access and a vibrant, welcoming atmosphere, this is an opportunity to embrace easy living and spend more time enjoying the lifestyle you've been waiting for. CLICK ON MULTIMEDIA for more.
For sale
C$299,900
3033 Townline Rd #80, Fort Erie, ON L0S 1S1
2beds
1,451sqft
Modular Home, Residential
Built in 1992
-- sqft lot
$-- Zestimate®
C$207/sqft
C$-- HOA
What's special
Xl covered front deckSpacious eat-in kitchenAmple cabinetryGenerous counter spaceBright family roomHuge picture windowCozy corner gas fireplace
- 4 days |
- 30 |
- 0 |
Zillow last checked:
Listing updated:
Listed by:
Lynn Fee, Salesperson,
RE/MAX Escarpment Realty Inc.
Source: ITSO,MLS®#: 40851692Originating MLS®#: Cornerstone Association of REALTORS®
Facts & features
Interior
Bedrooms & bathrooms
- Bedrooms: 2
- Bathrooms: 1
- Full bathrooms: 1
- Main level bathrooms: 1
- Main level bedrooms: 2
Other
- Level: Main
Bedroom
- Level: Main
Bathroom
- Features: 4-Piece
- Level: Main
Eat in kitchen
- Level: Main
Family room
- Features: Bay Window, Fireplace
- Level: Main
Laundry
- Level: Main
Living room
- Level: Main
Sunroom
- Level: Main
Heating
- Forced Air, Natural Gas
Cooling
- Central Air
Appliances
- Included: Water Heater Owned, Dishwasher, Dryer, Refrigerator, Stove, Washer
- Laundry: Main Level
Features
- Windows: Window Coverings
- Basement: None
- Number of fireplaces: 1
- Fireplace features: Family Room, Gas
Interior area
- Total structure area: 1,451
- Total interior livable area: 1,451 sqft
- Finished area above ground: 1,451
Video & virtual tour
Property
Parking
- Total spaces: 2
- Parking features: Concrete, Private Drive Double Wide
- Uncovered spaces: 2
Features
- Stories: 1
- Patio & porch: Deck
- Exterior features: Year Round Living
- Has private pool: Yes
- Pool features: Community, Indoor, In Ground, Outdoor Pool
- Frontage type: North
- Frontage length: 0.00
Lot
- Features: Urban, Campground, Near Golf Course, Highway Access, Hospital, Place of Worship, Rec./Community Centre, Shopping Nearby
Details
- On leased land: Yes
- Lease amount: $875
- Zoning: C5-20
Construction
Type & style
- Home type: SingleFamily
- Property subtype: Modular Home, Residential
Materials
- Vinyl Siding
- Foundation: Slab
- Roof: Asphalt Shing
Condition
- 31-50 Years
- New construction: No
- Year built: 1992
Utilities & green energy
- Sewer: Sewer (Municipal)
- Water: Municipal
Community & HOA
Community
- Senior community: Yes
Location
- Region: Fort Erie
Financial & listing details
- Price per square foot: C$207/sqft
- Annual tax amount: C$1,526
- Date on market: 7/29/2026
- Inclusions: Dishwasher, Dryer, Refrigerator, Stove, Washer, Window Coverings, All Appliances As Is.
Lynn Fee, Salesperson
Lynn Fee, Salesperson
(905) 975-1055
By pressing Contact Agent, you agree that the real estate professional identified above may call/text you about your search, which may involve use of automated means and pre-recorded/artificial voices. You don't need to consent as a condition of buying any property, goods, or services. Message/data rates may apply. You also agree to our Terms of Use. Zillow does not endorse any real estate professionals. We may share information about your recent and future site activity with your agent to help them understand what you're looking for in a home.
Price history
| Date | Event | Price |
|---|---|---|
| 7/29/2026 | Listed for sale | C$299,900C$207/sqft |
Source:  TRREB #X13617176 Report a problem TRREB #X13617176 Report a problem | ||
Public tax history
Tax history is unavailable.
Climate risks
Neighborhood: Douglastown
Nearby schools
GreatSchools rating
- 8/10Kaegebein SchoolGrades: 1-5Distance: 4.8 mi
- 5/10Charter School for Applied TechnologiesGrades: K-12Distance: 7 mi
- 1/10Riverside Academy High SchoolGrades: 9-12Distance: 6.7 mi
- C$309,9002 bd2 ba1.3k sqft3033 Townline Rd #178, Fort Erie, ON L0S1S1For Sale

- C$325,0002 bd2 ba1.4k sqft3033 Townline Rd #179, Fort Erie, ON L0S1S1Sold
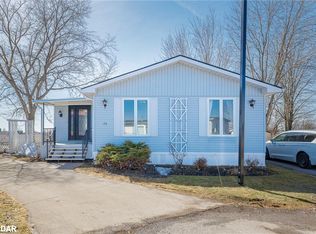
- C$432,9003 bd3 ba1.3k sqft3033 Townline Rd #222, Fort Erie, ON L0S1S0For Sale

- C$--3 bd2 ba-- sqft3033 Townline Rd #211, Fort Erie, ON L0S1S0Off Market
- C$---- bd-- ba-- sqft3033 Townline Rd UNIT 273, Fort Erie, ON L0S1S0Off Market
- C$249,0002 bd1 ba1.2k sqft3033 Townline Rd #267, Fort Erie, ON L0S1S1For Sale
- C$365,0003 bd2 ba1.5k sqft3033 Townline Rd #153, Fort Erie, ON L0S1S1Sold
- C$339,9002 bd2 ba1.7k sqft3033 Townline Rd #154, Fort Erie, ON L0S1S1For Sale
Similar homes
- C$309,9002 bd2 ba1.3k sqft3033 Townline Rd #178, Fort Erie, ON L0S 1S1For SaleMLS ID #40850768, Lynn Fee, Salesperson, RE/MAX Escarpment Realty Inc.. ITSO
- C$319,0002 bd2 ba1.2k sqft3033 Townline Rd #317, Fort Erie, ON L0S 1S0For Sale
 MLS ID #40850759, Lynn Fee, Salesperson, RE/MAX Escarpment Realty Inc.. ITSO
 - C$249,0002 bd1 ba1.2k sqft3033 Townline Rd #267, Fort Erie, ON L0S 1S1For Sale
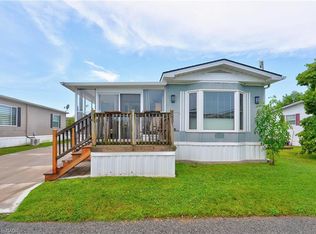 MLS ID #40844827, Lynn Fee, Salesperson, RE/MAX Escarpment Realty Inc.. ITSO
 - C$339,9002 bd2 ba1.7k sqft3033 Townline Rd #154, Fort Erie, ON L0S 1S1For Sale
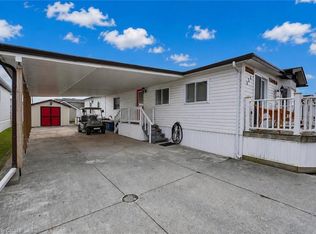 MLS ID #40807792, Lynn Fee, Salesperson, RE/MAX Escarpment Realty Inc.. ITSO
 - C$432,9003 bd3 ba1.3k sqft3033 Townline Rd #222, Fort Erie, ON L0S 1S0For SaleMLS ID #40851646, Scott Benson, Salesperson, Real Broker Ontario Ltd.. ITSO
- C$399,9003 bd2 ba1.5k sqft3033 Townline Rd #343, Fort Erie, ON L0S 1S0For SaleMLS ID #40805525, Lynn Fee, Salesperson, RE/MAX Escarpment Realty Inc.. ITSO
- $264,9003 bd2 ba1.7k sqft256 Country Pkwy, Amherst, NY 14221For Sale
 MLS ID #B1702667, Ryan Daley, Listing by: Keller Williams Realty Lancaster. NYSAMLSs
 - $349,9004 bd1 ba1.4k sqft1419 Maple Rd, Williamsville, NY 14221For SaleMLS ID #B1703700, Donald Zappia, Listing by: eXp Realty. NYSAMLSs
- $249,0003 bd1 ba1.1k sqft970 Riverview Blvd, Tonawanda, NY 14150For SaleMLS ID #B1702039, Chandra Hoyt, Listing by: Howard Hanna WNY Inc.. NYSAMLSs
- $299,9003 bd2 ba1.8k sqft822 Brighton Rd, Tonawanda, NY 14150For SaleMLS ID #B1700734, Robert E Rentz, Listing by: WNY Metro Roberts Realty. NYSAMLSs
- $275,0003 bd2 ba1.5k sqft222 Hillpine Rd, Cheektowaga, NY 14227For SaleMLS ID #B1701343, Allyson Matlock, Listing by: Keller Williams Realty WNY. NYSAMLSs
- $269,9003 bd2 ba1.1k sqft17 Helenbrook Ln, Depew, NY 14043For SaleMLS ID #B1702188, Daniel C Henderson, Listing by: Henderson Real Estate. NYSAMLSs
- $249,0003 bd1 ba1.3k sqft94 Pryor Ave, Tonawanda, NY 14150For SaleMLS ID #B1701833, Walter Mysiak, Listing by: WNY Metro Roberts Realty. NYSAMLSs
- $289,9003 bd1 ba1.4k sqft246 Dupont Ave, Tonawanda, NY 14150For SaleMLS ID #B1692902, Mariyam Dursun, Listing by: Own NY Real Estate LLC. NYSAMLSs
- $299,9003 bd2 ba1.8k sqft6888 Joanne Cir N, Niagara Falls, NY 14304For SaleMLS ID #B1682081, Jill Welfare, Listing by: Prestige Family Realty. NYSAMLSs
- $269,9003 bd2 ba1.4k sqft1834 Parker Blvd, Tonawanda, NY 14150For SaleMLS ID #B1695521, Samantha E Muscato, Listing by: Iconic Real Estate. NYSAMLSs
- C$299,0002 bd2 ba1.1k sqft7 Gale Cres #B3, Saint Catharines, ON L2R 7M8For SaleMLS ID #40851626, Rob Golfi, Salesperson, RE/MAX Escarpment Golfi Realty Inc.. ITSO
- $240,0005 bd2 ba1.3k sqft1603 100th St, Niagara Falls, NY 14304For SaleMLS ID #B1702144, Sammie-Jo McCoy, Listing by: Howard Hanna WNY Inc.. NYSAMLSs
- C$299,9002 bd1 ba904 sqft131 Rockwood Ave Unit 4, Saint Catharines, ON L2P 3K4For SaleMLS ID #40851127, Michael St. Jean, Salesperson, Michael St. Jean Realty Inc.. ITSO
- $340,1373 bd2 ba1.7k sqft137 Cornwall Ave, Tonawanda, NY 14150For SaleMLS ID #B1694788, Carmen Y Billups, Listing by: Howard Hanna WNY Inc.. NYSAMLSs
