PRIVATE, PEACEFUL RETREAT … Imagine beginning each day with birdsong, peaceful views and your morning coffee on your covered, oversized back deck, then ending it surrounded by the beauty of perennial gardens and open green space. Backing onto a private field with NO REAR NEIGHBOURS, 178 Trillium Trail (178-3033 Townline Road) offers the relaxed lifestyle you've been waiting for. The welcoming FOUR-SEASON SUNROOM creates a bright entrance before opening into the spacious OPEN CONCEPT kitchen, dining and living area, where a vaulted ceiling enhances the sense of space. The kitchen is designed for everyday living with generous counter space and an abundance of cabinetry. Offering 1,339 sq ft, the thoughtful layout includes a guest bedroom with two closets, a convenient four-piece bath combined with laundry, and a private PRIMARY RETREAT overlooking the backyard. Complete with double closets, a large linen closet and a three-piece ensuite, it's a comfortable space to unwind at the end of the day. Step outside and discover one of this home's greatest features - The OVERSIZED COVERED DECK overlooks beautifully landscaped gardens, mature trees and peaceful open space, creating the perfect setting to entertain, relax or simply enjoy nature. A detached storage shed provides extra room for tools and seasonal items, while the double driveway accommodates two vehicles and includes a ramp for added accessibility. Life here extends well beyond your front door. Enjoy exceptional COMMUNITY AMENITIES including indoor and outdoor pools, a clubhouse, sauna, tennis/pickleball courts, shuffleboard, fitness classes and a vibrant social calendar. If you're looking for low-maintenance living without sacrificing privacy, comfort or community, this is a place you'll love to call home. Monthly Fees $998.87 ($875.00 Land Lease + $123.87 Estimated Taxes). CLICK ON MULTIMEDIA for virtual tour, drone photos & more.
Under contract
C$309,900
3033 Townline Rd #178, Fort Erie, ON L0S 1S1
2beds
1,339sqft
Modular Home, Residential
Built in 1991
-- sqft lot
$-- Zestimate®
C$231/sqft
C$-- HOA
What's special
Covered oversized back deckPerennial gardensOpen green spaceFour-season sunroomBright entranceVaulted ceilingGenerous counter space
- 17 days |
- 48 |
- 0 |
Zillow last checked:
Listing updated:
Listed by:
Lynn Fee, Salesperson,
RE/MAX Escarpment Realty Inc.
Source: ITSO,MLS®#: 40850768Originating MLS®#: Cornerstone Association of REALTORS®
Facts & features
Interior
Bedrooms & bathrooms
- Bedrooms: 2
- Bathrooms: 2
- Full bathrooms: 2
- Main level bathrooms: 2
- Main level bedrooms: 2
Other
- Features: Wall-to-Wall Closet
- Level: Main
Bedroom
- Level: Main
Bathroom
- Features: 4-Piece, Laundry
- Level: Main
Other
- Features: 3-Piece
- Level: Main
Dining room
- Features: Vaulted Ceiling(s)
- Level: Main
Kitchen
- Level: Main
Living room
- Features: Bay Window, Vaulted Ceiling(s)
- Level: Main
Other
- Description: XL Covered Deck
- Level: Main
Sunroom
- Features: Balcony/Deck, Walkout to Balcony/Deck
- Level: Main
Heating
- Forced Air, Natural Gas
Cooling
- Central Air
Appliances
- Included: Water Heater, Dishwasher, Dryer, Refrigerator, Stove, Washer
- Laundry: Main Level
Features
- Windows: Window Coverings
- Basement: None
- Has fireplace: No
Interior area
- Total structure area: 1,339
- Total interior livable area: 1,339 sqft
- Finished area above ground: 1,339
Video & virtual tour
Property
Parking
- Total spaces: 2
- Parking features: Asphalt, Private Drive Double Wide
- Uncovered spaces: 2
Features
- Stories: 1
- Patio & porch: Deck, Porch
- Exterior features: Year Round Living
- Has private pool: Yes
- Pool features: Community, Indoor, In Ground, Outdoor Pool
- Frontage type: South
- Frontage length: 0.00
Lot
- Features: Urban, Campground, Near Golf Course, Highway Access, Hospital, Major Highway, Place of Worship, Rec./Community Centre
Details
- On leased land: Yes
- Lease amount: $875
- Zoning: C5-20
Construction
Type & style
- Home type: SingleFamily
- Property subtype: Modular Home, Residential
Materials
- Vinyl Siding
- Roof: Asphalt Shing
Condition
- 31-50 Years
- New construction: No
- Year built: 1991
Utilities & green energy
- Sewer: Sewer (Municipal)
- Water: Municipal
Community & HOA
Community
- Senior community: Yes
Location
- Region: Fort Erie
Financial & listing details
- Price per square foot: C$231/sqft
- Annual tax amount: C$1,486
- Date on market: 7/28/2026
- Inclusions: Dishwasher, Dryer, Refrigerator, Stove, Washer, Window Coverings
- Road surface type: Paved
Price history
| Date | Event | Price |
|---|---|---|
| 8/10/2026 | Contingent | C$309,900C$231/sqft |
Source: ITSO #40850768 Report a problem | ||
| 7/28/2026 | Listed for sale | C$309,900C$231/sqft |
Source:  TRREB #X13613428 Report a problem TRREB #X13613428 Report a problem | ||
Public tax history
Tax history is unavailable.
Climate risks
Neighborhood: Douglastown
Nearby schools
GreatSchools rating
- 8/10Kaegebein SchoolGrades: 1-5Distance: 4.8 mi
- 5/10Charter School for Applied TechnologiesGrades: K-12Distance: 7 mi
- 1/10Riverside Academy High SchoolGrades: 9-12Distance: 6.7 mi
- C$299,9002 bd1 ba1.4k sqft3033 Townline Rd #80, Fort Erie, ON L0S1S1For Sale

- C$325,0002 bd2 ba1.4k sqft3033 Townline Rd #179, Fort Erie, ON L0S1S1Sold
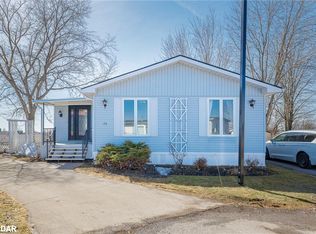
- C$432,9003 bd3 ba1.3k sqft3033 Townline Rd #222, Fort Erie, ON L0S1S0For Sale

- C$--3 bd2 ba-- sqft3033 Townline Rd #211, Fort Erie, ON L0S1S0Off Market
- C$---- bd-- ba-- sqft3033 Townline Rd UNIT 273, Fort Erie, ON L0S1S0Off Market
- C$249,0002 bd1 ba1.2k sqft3033 Townline Rd #267, Fort Erie, ON L0S1S1For Sale
- C$365,0003 bd2 ba1.5k sqft3033 Townline Rd #153, Fort Erie, ON L0S1S1Sold
- C$339,9002 bd2 ba1.7k sqft3033 Townline Rd #154, Fort Erie, ON L0S1S1For Sale
Similar homes
- C$299,9002 bd1 ba1.4k sqft3033 Townline Rd #80, Fort Erie, ON L0S 1S1For SaleMLS ID #40851692, Lynn Fee, Salesperson, RE/MAX Escarpment Realty Inc.. ITSO
- C$319,0002 bd2 ba1.2k sqft3033 Townline Rd #317, Fort Erie, ON L0S 1S0For Sale
 MLS ID #40850759, Lynn Fee, Salesperson, RE/MAX Escarpment Realty Inc.. ITSO
 - C$339,9002 bd2 ba1.7k sqft3033 Townline Rd #154, Fort Erie, ON L0S 1S1For Sale
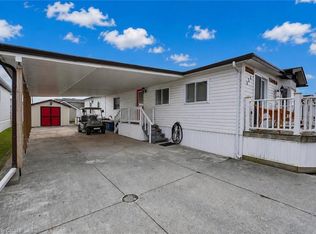 MLS ID #40807792, Lynn Fee, Salesperson, RE/MAX Escarpment Realty Inc.. ITSO
 - C$249,0002 bd1 ba1.2k sqft3033 Townline Rd #267, Fort Erie, ON L0S 1S1For Sale
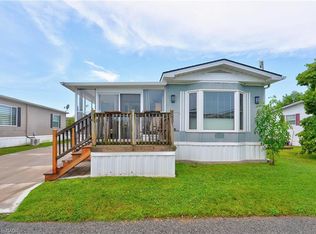 MLS ID #40844827, Lynn Fee, Salesperson, RE/MAX Escarpment Realty Inc.. ITSO
 - C$432,9003 bd3 ba1.3k sqft3033 Townline Rd #222, Fort Erie, ON L0S 1S0For SaleMLS ID #40851646, Scott Benson, Salesperson, Real Broker Ontario Ltd.. ITSO
- C$399,9003 bd2 ba1.5k sqft3033 Townline Rd #343, Fort Erie, ON L0S 1S0For SaleMLS ID #40805525, Lynn Fee, Salesperson, RE/MAX Escarpment Realty Inc.. ITSO
- $310,0003 bd2 ba1.6k sqft205 Duffy Dr, Tonawanda, NY 14150For Sale
 MLS ID #B1704865, Sandy Schiedo, Listing by: HUNT Real Estate ERA. NYSAMLSs
 - $304,9993 bd2 ba1.4k sqft265 N 5th St, Lewiston, NY 14092For SaleMLS ID #B1705705, Jackson Herlan, Listing by: 716 Realty Group WNY LLC. NYSAMLSs
- $325,0003 bd2 ba1.9k sqft4671 Porter Center Rd, Lewiston, NY 14092For SaleMLS ID #B1705838, Derrick Deyo, Listing by: Howard Hanna WNY Inc.. NYSAMLSs
- $329,9003 bd2 ba1.4k sqft1660 Tuscarora Rd, Niagara Falls, NY 14304For SaleMLS ID #B1701746, David M Pascucci, Listing by: Century 21 North East. NYSAMLSs
- $309,9004 bd3 ba1.5k sqft183 Rosedale Blvd, Amherst, NY 14226For SaleMLS ID #B1690205, Md Nazmul Hussain, Listing by: HUNT Real Estate ERA. NYSAMLSs
- $294,9003 bd2 ba1.5k sqft231 Jackson Ave, North Tonawanda, NY 14120For SaleMLS ID #B1703116, Mark K Lemke, Listing by: HUNT Real Estate ERA. NYSAMLSs
- $359,9003 bd2 ba1.5k sqft1362 Westwood Ave, North Tonawanda, NY 14120For SaleMLS ID #B1705888, Barbara A Hoy, Listing by: HUNT Real Estate ERA. NYSAMLSs
- C$449,9002 bd1 ba1.1k sqft3149 Jewell Ave, Fort Erie, ON L0S 1N0For SaleMLS ID #40853399, Nicole Burns, Salesperson, Keller Williams Edge Realty. ITSO
- $299,9003 bd2 ba1.6k sqft504 Capen Blvd, Amherst, NY 14226For SaleMLS ID #B1701658, Ann Finneran, Listing by: Red Door Real Estate WNY LLC. NYSAMLSs
- $244,9003 bd1 ba1.2k sqft548 Loretta St, Tonawanda, NY 14150For SaleMLS ID #B1704621, Frank Zellner, Listing by: HUNT Real Estate ERA. NYSAMLSs
- $334,9003 bd2 ba1.2k sqft5866 Lakecrest Dr, Lake View, NY 14085For SaleMLS ID #B1702327, Jerrold R Thompson II, Listing by: Century 21 North East. NYSAMLSs
- $289,9003 bd1 ba1.4k sqft246 Dupont Ave, Tonawanda, NY 14150For SaleMLS ID #B1692902, Mariyam Dursun, Listing by: Own NY Real Estate LLC. NYSAMLSs
- $298,4483 bd1 ba1.4k sqft4423 Stratford Ter, Hamburg, NY 14075For SaleMLS ID #B1703398, Brenda O'Connor, Listing by: Trank Real Estate. NYSAMLSs
- $275,0003 bd2 ba1.2k sqft62 Joel Dr, Depew, NY 14043For SaleMLS ID #B1703944, Sengdeuane L Guida, Listing by: HUNT Real Estate ERA. NYSAMLSs
