*BACK ON MARKET*
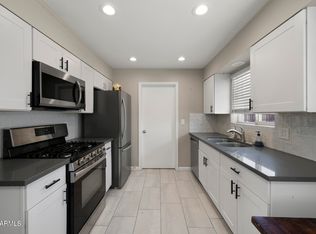
Buyer had lending issue. Many repairs completed on inspection report. Home has met value in appraisal. Fully remodeled kitchen boasting GRANITE countertops with custom backsplash, brand new 42'' CUSTOM CABINETS with soft close doors, new dishwasher and new garbage disposal. Soaring VAULTED CEILINGS, custom flooring throughout with 5'' baseboards, & new DUAL PANE energy efficient windows. Dual closets in master bedroom. Mini split in garage. New added insulation above garage and garage walls. Big covered patio, RV GATE! This home is perfect!!!
Pending
Price cut: $15K (9/28)
$265,000
3033 W POTTER Drive, Phoenix, AZ 85027
2beds
830sqft
Single Family Residence
Built in 1982
-- sqft lot
$-- Zestimate®
$319/sqft
$-- HOA
What's special
Rv gateCustom backsplashBig covered patioGranite countertopsSoaring vaulted ceilingsNew garbage disposalNew dishwasher
- 200 days
- 652
- 46
Zillow last checked:
Listing updated:
Listed by:
Wendy Stanley 480-709-4398,
Barnett Realty
Source: ARMLS,MLS#: 6998188
Facts & features
Interior
Bedrooms & bathrooms
- Bedrooms: 2
- Bathrooms: 1
- Full bathrooms: 1
Heating
- Electric
Cooling
- Central Air, Ceiling Fan(s)
Appliances
- Included: Refrigerator, Dishwasher, Disposal, Electric Range, Electric Oven
- Laundry: In Garage
Features
- Granite Counters, Eat-in Kitchen, No Interior Steps, Vaulted Ceiling(s)
- Flooring: Laminate, Tile
- Has basement: No
- Has fireplace: No
Interior area
- Total structure area: 830
- Total interior livable area: 830 sqft
Property
Parking
- Total spaces: 2
- Parking features: Garage Door Opener, Direct Access, Temp Controlled
- Garage spaces: 1
- Uncovered spaces: 1
Features
- Stories: 1
- Patio & porch: Covered
- Spa features: None
- Fencing: Block
Lot
- Size: 4,066 Square Feet
- Features: North/South Exposure, Desert Front, Gravel/Stone Front, Gravel/Stone Back
Details
- Parcel number: 20608088
Construction
Type & style
- Home type: MultiFamily
- Architectural style: Ranch
- Property subtype: Single Family Residence
- Attached to another structure: Yes
Materials
- Stucco, Wood Siding, Wood Frame, Painted
- Roof: Composition
Condition
- Year built: 1982
Details
- Builder name: Estes Homes
Utilities & green energy
- Sewer: Public Sewer
Community & HOA
Community
- Subdivision: SUNCREST VILLAS UNIT 2
HOA
- Has HOA: No
- Services included: No Fees
Location
- Region: Phoenix
Financial & listing details
- Price per square foot: $319/sqft
- Tax assessed value: $228,600
- Annual tax amount: $584
- Date on market: 3/21/2026
- Cumulative days on market: 200 days
- Listing terms: VA Loan,Cash,Conventional,FHA
- Ownership: Fee Simple
- Road surface type: Asphalt
Estimated market value
Not available
Estimated sales range
Not available
Not available
Price history
| Date | Event | Price |
|---|---|---|
| 10/7/2026 | Pending sale | $265,000$319/sqft |
Source:  ARMLS #6998188 Report a problem ARMLS #6998188 Report a problem | ||
| 9/28/2026 | Price change | $265,000-5.4%$319/sqft |
Source: ARMLS #6998188 Report a problem | ||
| 8/5/2026 | Listed for sale | $280,000$337/sqft |
Source: ARMLS #6998188 Report a problem | ||
| 7/22/2026 | Pending sale | $280,000$337/sqft |
Source: ARMLS #6998188 Report a problem | ||
| 6/29/2026 | Listed for sale | $280,000$337/sqft |
Source: ARMLS #6998188 Report a problem | ||
| 6/27/2026 | Pending sale | $280,000$337/sqft |
Source: ARMLS #6998188 Report a problem | ||
| 6/13/2026 | Price change | $280,000-5.1%$337/sqft |
Source: ARMLS #6998188 Report a problem | ||
| 5/8/2026 | Price change | $295,000-3.3%$355/sqft |
Source: ARMLS #6998188 Report a problem | ||
| 4/12/2026 | Price change | $305,000-3.2%$367/sqft |
Source: ARMLS #6998188 Report a problem | ||
| 3/21/2026 | Listed for sale | $315,000$380/sqft |
Source: ARMLS #6998188 Report a problem | ||
| 12/13/2021 | Sold | $315,000+5.1%$380/sqft |
Source: ARMLS #6320106 Report a problem | ||
| 11/20/2021 | Contingent | $299,777$361/sqft |
Source: ARMLS #6320106 Report a problem | ||
| 11/19/2021 | Listed for sale | $299,777$361/sqft |
Source: ARMLS #6320106 Report a problem | ||
| 11/16/2021 | Contingent | $299,777$361/sqft |
Source: ARMLS #6320106 Report a problem | ||
| 11/12/2021 | Listed for sale | $299,777+130.6%$361/sqft |
Source: ARMLS #6320106 Report a problem | ||
| 4/13/2017 | Sold | $130,000-3.6%$157/sqft |
Source: ARMLS #5576052 Report a problem | ||
| 4/6/2017 | Listed for sale | $134,900$163/sqft |
Source: RE/MAX Professionals #5576052 Report a problem | ||
| 4/6/2017 | Pending sale | $134,900$163/sqft |
Source: RE/MAX Professionals #5576052 Report a problem | ||
| 3/16/2017 | Listed for sale | $134,900+128.6%$163/sqft |
Source: RE/MAX Professionals #5576052 Report a problem | ||
| 11/2/2014 | Listing removed | $850$1/sqft |
Source: Owner Report a problem | ||
| 10/3/2014 | Listed for rent | $850$1/sqft |
Source: Owner Report a problem | ||
| 9/10/2010 | Listing removed | $59,000$71/sqft |
Source: RE/MAX Professionals #4406474 Report a problem | ||
| 8/18/2010 | Listed for sale | $59,000-1.7%$71/sqft |
Source: RE/MAX Professionals #4406474 Report a problem | ||
| 7/23/2010 | Sold | $60,000+1.7%$72/sqft |
Source: Public Record Report a problem | ||
| 6/14/2010 | Listed for sale | $59,000+31.1%$71/sqft |
Source: RE/MAX Professionals #4406474 Report a problem | ||
| 5/8/2010 | Listing removed | $45,000-11.5%$54/sqft |
Source: RE/MAX Integrity Realtors #4337565 Report a problem | ||
| 5/7/2010 | Sold | $50,835-65.9%$61/sqft |
Source: Public Record Report a problem | ||
| 7/29/2005 | Sold | $149,000+82.8%$180/sqft |
Source: Public Record Report a problem | ||
| 4/19/2001 | Sold | $81,500+45.5%$98/sqft |
Source: Public Record Report a problem | ||
| 7/25/1995 | Sold | $56,000$67/sqft |
Source: Public Record Report a problem | ||
Public tax history
| Year | Property taxes | Tax assessment |
|---|---|---|
| 2025 | $572 +1% | $22,860 -2.2% |
| 2024 | $566 +1.6% | $23,370 +283.6% |
| 2023 | $557 +1.8% | $6,092 -58% |
| 2022 | $547 -2.5% | $14,500 +11.9% |
| 2021 | $561 +3.2% | $12,960 +11.1% |
| 2020 | $544 +3.6% | $11,660 +12.3% |
| 2019 | $525 | $10,380 +12.6% |
| 2018 | $525 +3.6% | $9,220 +10.8% |
| 2017 | $507 +18.7% | $8,320 +16.2% |
| 2016 | $427 +3.5% | $7,160 +25.2% |
| 2015 | $413 | $5,720 +41.9% |
| 2014 | -- | $4,030 +12.9% |
| 2013 | -- | $3,570 -38.2% |
| 2012 | -- | $5,780 -6.5% |
| 2011 | -- | $6,180 -28.3% |
| 2010 | -- | $8,620 -17% |
| 2009 | -- | $10,380 -11.7% |
| 2008 | -- | $11,750 +9.3% |
| 2007 | -- | $10,750 +53.6% |
| 2006 | -- | $7,000 |
| 2005 | -- | $7,000 +17.6% |
| 2004 | -- | $5,950 |
| 2003 | -- | $5,950 +13.3% |
| 2002 | -- | $5,250 |
Find assessor info on the county website
Monthly payment
Est. payment
Payment breakdown
Explore the cost of this home by adjusting the details. Changes won't be saved.Climate risks
Neighborhood: Deer Valley
Nearby schools
Schools provided by the listing agent
- Elementary: Esperanza Elementary School
- Middle: Deer Valley Middle School
- High: Deer Valley High School
- District: Deer Valley Unified District
Source: ARMLS. This data may not be complete. We recommend contacting the local school district to confirm school assignments for this home.


Similar homes
- $298,4002 bd1 ba824 sqft3033 W TONOPAH Drive, Phoenix, AZ 85027For Sale
 MLS ID #7066611, Luis Hector Hernandez, eXp Realty. ARMLS
 - $280,0002 bd2 ba1k sqft18018 N 2ND Place, Phoenix, AZ 85022For Sale
 MLS ID #7093613, Randal Arriola, HomeSmart. ARMLS
 - $340,0003 bd1 ba1k sqft1835 W BEHREND Drive, Phoenix, AZ 85027For Sale
 MLS ID #7081206, Lauren House, Real Broker. ARMLS
 - $349,9003 bd2 ba1.1k sqft3220 W GROVERS Avenue, Phoenix, AZ 85053For Sale
 MLS ID #7095772, Robert E Salmons Jr, Entera Realty LLC. ARMLS
