Welcome home to this adorable, well-maintained ranch! Featuring 3 bedrooms and 1 bathroom, this charming home offers an updated kitchen, newer furnace, and central air for year-round comfort. The partially finished basement provides additional living space with plenty of potential to fit your needs. Enjoy the convenience of a detached 2-car garage, a covered back porch perfect for relaxing, and a fenced-in backyard with space to entertain, garden, or enjoy the outdoors. It's conveniently located near all that Lansing has to offer, including shopping, dining, parks, and more. Don't miss your chance to make this charming home your own!
Accepting backups
$175,000
3034 Sunderland Rd, Lansing, MI 48911
3beds
1,594sqft
Single Family Residence
Built in 1971
8,712 Square Feet Lot
$176,500 Zestimate®
$110/sqft
$-- HOA
What's special
Newer furnaceUpdated kitchen
- 22 days
- 828
- 92
Zillow last checked:
Listing updated:
Listed by:
Missy Lord 517-669-8118,
RE/MAX Real Estate Professionals Dewitt 517-669-8118,
Macaulie Simpson 517-745-9712,
RE/MAX Real Estate Professionals Dewitt
Source: Greater Lansing AOR,MLS#: 299960
Facts & features
Interior
Bedrooms & bathrooms
- Bedrooms: 3
- Bathrooms: 1
- Full bathrooms: 1
Primary bedroom
- Level: First
- Area: 87.39 Square Feet
- Dimensions: 10.08 x 8.67
Bedroom 2
- Level: First
- Area: 136.7 Square Feet
- Dimensions: 13.67 x 10
Bedroom 3
- Level: First
- Area: 136.08 Square Feet
- Dimensions: 13.5 x 10.08
Dining room
- Description: kitchen/combo
- Level: First
- Area: 167.24 Square Feet
- Dimensions: 18.08 x 9.25
Kitchen
- Level: First
- Area: 167.24 Square Feet
- Dimensions: 18.08 x 9.25
Living room
- Level: First
- Area: 177.28 Square Feet
- Dimensions: 16 x 11.08
Heating
- Forced Air, Natural Gas
Cooling
- Central Air
Appliances
- Included: Dishwasher, Disposal, Dryer, Oven, Range, Refrigerator, Washer, Water Heater
- Laundry: In Basement
Features
- Ceiling Fan(s), Eat-in Kitchen, High Speed Internet, Primary Downstairs
- Flooring: Concrete, Vinyl
- Basement: Full,Partially Finished
- Has fireplace: No
- Fireplace features: None
Interior area
- Total structure area: 1,898
- Total interior livable area: 1,594 sqft
- Finished area above ground: 949
- Finished area below ground: 645
Property
Parking
- Total spaces: 2
- Parking features: Detached, Driveway, Garage, Garage Faces Rear, Off Street, Storage
- Garage spaces: 2
- Has uncovered spaces: Yes
Features
- Levels: One
- Stories: 1
- Patio & porch: Covered, Deck, Front Porch
- Fencing: Back Yard,Chain Link
- Has view: Yes
- View description: Neighborhood
Lot
- Size: 8,712 Square Feet
- Dimensions: 60 x 144.72
- Features: Back Yard, City Lot, Few Trees, Front Yard, Landscaped
Details
- Foundation area: 949
- Parcel number: 33010130305181
- Zoning description: Zoning
Construction
Type & style
- Home type: SingleFamily
- Architectural style: Ranch
- Property subtype: Single Family Residence
Materials
- Vinyl Siding
- Foundation: Concrete Perimeter
- Roof: Shingle
Condition
- Year built: 1971
Utilities & green energy
- Sewer: Public Sewer
- Water: Public
- Utilities for property: Water Connected, Sewer Connected, High Speed Internet Available, Electricity Connected
Community & HOA
Community
- Subdivision: Newport Estates No. 2
Location
- Region: Lansing
Financial & listing details
- Price per square foot: $110/sqft
- Tax assessed value: $73,700
- Annual tax amount: $3,991
- Date on market: 10/16/2026
- Listing terms: VA Loan,Cash,Conventional,FHA
- Road surface type: Asphalt, Concrete, Paved
Estimated market value
$176,500
$168,000 - $185,000
$1,602/mo
Price history
| Date | Event | Price |
|---|---|---|
| 10/16/2026 | Listed for sale | $175,000+45.8%$110/sqft |
Source:  Greater Lansing AOR #299960 Report a problem | ||
| 7/23/2021 | Sold | $120,000+20.1%$75/sqft |
Source: Greater Lansing AOR #255291 Report a problem | ||
| 6/19/2021 | Pending sale | $99,900$63/sqft |
Source:  Greater Lansing AOR #255291 Report a problem | ||
| 5/10/2021 | Listed for sale | $99,900$63/sqft |
Source: Greater Lansing AOR #255291 Report a problem | ||
Public tax history
| Year | Property taxes | Tax assessment |
|---|---|---|
| 2025 | $3,725 +6.7% | $73,700 +6.8% |
| 2024 | $3,491 | $69,000 +16.6% |
| 2023 | -- | $59,200 +15.4% |
| 2022 | -- | $51,300 +5.3% |
| 2021 | -- | $48,700 +8% |
| 2020 | -- | $45,100 +7.1% |
| 2019 | $1,934 | $42,100 +9.1% |
| 2018 | $1,934 +4.6% | $38,600 |
| 2017 | $1,850 | $38,600 +12.2% |
| 2016 | $1,850 | $34,400 +2.1% |
| 2015 | $1,850 | $33,700 +3.4% |
| 2014 | $1,850 | $32,600 -4.4% |
| 2013 | -- | $34,100 -8.1% |
| 2012 | -- | $37,100 -7.9% |
| 2011 | -- | $40,300 -10.8% |
| 2010 | -- | $45,200 -8.9% |
| 2009 | -- | $49,600 -7.8% |
| 2008 | -- | $53,800 -5.3% |
| 2007 | -- | $56,800 -4.5% |
| 2006 | -- | $59,500 +10.4% |
| 2005 | -- | $53,900 +13.2% |
| 2004 | -- | $47,600 +9.4% |
| 2003 | -- | $43,500 +7.7% |
| 2002 | -- | $40,400 +12.5% |
| 2001 | -- | $35,900 +3.2% |
| 2000 | -- | $34,800 |
Find assessor info on the county website
Monthly payment
Est. payment
Payment breakdown
Explore the cost of this home by adjusting the details. Changes won't be saved.Climate risks
Neighborhood: Averill Woods
Nearby schools
Schools provided by the listing agent
- High: Lansing
- District: Lansing
Source: Greater Lansing AOR. This data may not be complete. We recommend contacting the local school district to confirm school assignments for this home.


Similar homes
- $169,0003 bd1 ba1.6k sqft3312 S Deerfield Ave, Lansing, MI 48911For Sale
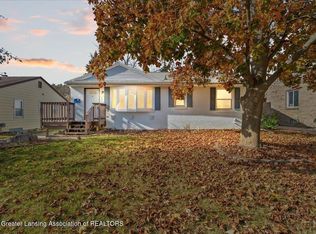 MLS ID #300346, Deborah Federau, Keller Williams Realty Lansing. Greater Lansing AOR
- $159,9003 bd2 ba1.7k sqft4405 Ingham St, Lansing, MI 48911For Sale
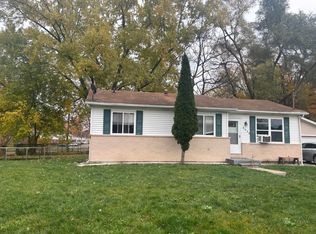
 MLS ID #26058462, KAYLA DOMINIQUE, Howard Hanna Real Estate Services. MichRIC
- $169,9003 bd1 ba1.8k sqft3814 Kentfield Dr, Lansing, MI 48911For Sale
 MLS ID #300230, Jill M Mazzola, Mazzola and Company Real Estate. Greater Lansing AOR
- $177,5003 bd2 ba1.6k sqft5400 Catalpa Dr, Lansing, MI 48911For Sale
 MLS ID #300214, Tracey Hernly & Co., Howard Hanna Real Estate Executives. Greater Lansing AOR
- $125,0003 bd1 ba1.3k sqft3434 Glenbrook Dr, Lansing, MI 48911For SaleMLS ID #26056991, Sunem Romero, CENTURY 21 Affiliated. MichRIC
