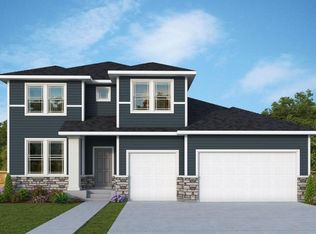
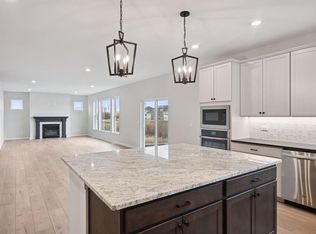
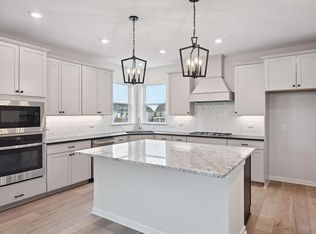

This home is our Crestwood plan which boasts large and numerous windows throughout. Enjoy the open and airy feeling with plenty of sunlight and 9' ceilings on the main floor. Entertain family and friends in this open kitchen with a large island, plenty of countertop space, and a walk in pantry. Work from home in the main floor office with beautiful windows. The spacious owners suite includes large windows, a luxurious owners bath, and a walk in closet. Two more bedrooms plus a loft and a convenient laundry room rounds out the upstairs. The full basement is ready to be finished to add even more value to the home. The 2.5 car garage adds space for storage and cars. Shakopee has a quaint downtown next to the beautiful Minnesota River, plenty of shopping and dining, and is an easy commute to work in the Twin Cities.
Pending
$531,781
3034 Trinity Dr, Shakopee, MN 55379
3beds
2,299sqft
Single Family
Built in 2026
9,147 Square Feet Lot
$531,800 Zestimate®
$231/sqft
$17/mo HOA
What's special
- 59 days
- 10
- 0
Zillow last checked:
Listing updated:
Listed by:
Brandon Herman 303-349-1796,
Weekley Homes, LLC
Source: NorthstarMLS as distributed by MLS GRID,MLS#: 7127672
Facts & features
Interior
Bedrooms & bathrooms
- Bedrooms: 3
- Bathrooms: 3
- Full bathrooms: 2
- 1/2 bathrooms: 1
Bedroom
- Level: Second
- Area: 252 Square Feet
- Dimensions: 18 x 14
Bedroom 2
- Level: Second
- Area: 110 Square Feet
- Dimensions: 11 x 10
Bedroom 3
- Level: Second
- Area: 120 Square Feet
- Dimensions: 12 x 10
Dining room
- Level: Main
- Area: 144 Square Feet
- Dimensions: 16 x 9
Family room
- Level: Main
- Area: 224 Square Feet
- Dimensions: 16 x 14
Kitchen
- Level: Main
- Area: 160 Square Feet
- Dimensions: 16 x 10
Loft
- Level: Second
- Area: 168 Square Feet
- Dimensions: 14 x 12
Study
- Level: Main
- Area: 100 Square Feet
- Dimensions: 10 x 10
Heating
- Forced Air, Fireplace(s)
Cooling
- Central Air
Appliances
- Included: Air-To-Air Exchanger, Dishwasher, Disposal, Exhaust Fan, Gas Water Heater, Microwave, Range, Stainless Steel Appliance(s)
- Laundry: Electric Dryer Hookup, Laundry Room, Upper Level, Washer Hookup
Features
- Basement: Drain Tiled,Egress Window(s),Full,Sump Pump
- Has fireplace: No
Interior area
- Total structure area: 3,211
- Total interior livable area: 2,299 sqft
- Finished area above ground: 2,299
- Finished area below ground: 0
Property
Parking
- Total spaces: 2.5
- Parking features: Attached
- Attached garage spaces: 2.5
- Details: Garage Door Height (8)
Accessibility
- Accessibility features: None
Features
- Levels: Two
- Stories: 2
Lot
- Size: 9,147 Square Feet
- Dimensions: 70 x 132 x 64 x 142
Details
- Foundation area: 975
- Parcel number: tbd
- Zoning description: Residential-Single Family
Construction
Type & style
- Home type: SingleFamily
- Property subtype: Single Family
Materials
- Roof: Age 8 Years or Less,Asphalt
Condition
- New construction: Yes
- Year built: 2026
Details
- Builder name: DAVID WEEKLEY HOMES
Utilities & green energy
- Electric: 200+ Amp Service
- Gas: Natural Gas
- Sewer: City Sewer/Connected
- Water: City Water/Connected
Community & HOA
Community
- Subdivision: Summerland Place
HOA
- Has HOA: Yes
- Services included: Professional Mgmt
- HOA fee: $200 annually
- HOA name: Summergate Companies, LLC
- HOA phone: 952-898-3461
Location
- Region: Shakopee
Financial & listing details
- Price per square foot: $231/sqft
- Tax assessed value: $139,100
- Annual tax amount: $1,834
- Date on market: 8/14/2026
- Date available: 11/30/2026
Estimated market value
$531,800
$505,000 - $558,000
$2,864/mo
Price history
| Date | Event | Price |
|---|---|---|
| 8/14/2026 | Pending sale | $531,781$231/sqft |
Source:  NorthstarMLS as distributed by MLS GRID #7127672 Report a problem NorthstarMLS as distributed by MLS GRID #7127672 Report a problem | ||
Public tax history
| Year | Property taxes | Tax assessment |
|---|---|---|
| 2026 | $1,834 +4.3% | $139,100 |
| 2025 | $1,758 +2.7% | $139,100 |
| 2024 | $1,712 -13.7% | $139,100 +4% |
| 2023 | $1,984 | $133,800 -12% |
| 2022 | -- | $152,000 |
Find assessor info on the county website
Monthly payment
Est. payment
Payment breakdown
Explore the cost of this home by adjusting the details. Changes won't be saved.Climate risks
Neighborhood: 55379
Similar homes
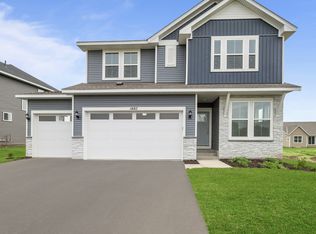
- $589,0004 bd3 ba2.4k sqft1646 Tyrone Dr, Shakopee, MN 55379New Construction
 NorthstarMLS as distributed by MLS GRID
 - $549,0004 bd4 ba2.5k sqft1473 Philipp Way, Shakopee, MN 55379New Construction
 NorthstarMLS as distributed by MLS GRID
 - from $515,9903 bd3 ba2.2k sqftCrestwood Plan, Summerland Place - The Tradition Collection, Shakopee, MN 55379New Construction
 David Weekley Homes
 - $525,0005 bd3 ba2.6k sqft1746 Athens Ter, Shakopee, MN 55379For Sale
 MLS ID #7157399, Laura Karels, LPT Realty, LLC. NorthstarMLS as distributed by MLS GRID
 - $519,9904 bd4 ba2.3k sqft1649 Lund Way, Shakopee, MN 55379New ConstructionMLS ID #7156150, Cody Malone, Pulte Homes Of Minnesota, LLC. NorthstarMLS as distributed by MLS GRID
- $534,9004 bd3 ba2.3k sqft2065 Lusitano St, Shakopee, MN 55379For SaleMLS ID #7152531, Brent Dahl, Re/Max Advantage Plus. NorthstarMLS as distributed by MLS GRID
- $499,9904 bd3 ba1.9k sqft1652 Lund Way, Shakopee, MN 55379New ConstructionNorthstarMLS as distributed by MLS GRID
- $625,0004 bd3 ba3k sqft1612 Tyrone Dr, Shakopee, MN 55379New ConstructionNorthstarMLS as distributed by MLS GRID
- $491,1054 bd3 ba2.5k sqft2315 Williams St, Shakopee, MN 55379New ConstructionNorthstarMLS as distributed by MLS GRID
- $528,0005 bd3 ba3k sqft1901 Aztec Ave, Shakopee, MN 55379For SaleMLS ID #7032481, Martin Ibrahim Mohammed, Coldwell Banker Realty - Southwest Regional. NorthstarMLS as distributed by MLS GRID
- $629,9004 bd4 ba2.6k sqft3790 Thrush St, Shakopee, MN 55379For SaleMLS ID #7063769, Emily J Lind, Longhouse Realty. NorthstarMLS as distributed by MLS GRID
- $615,9454 bd3 ba2.4k sqft2584 Rock Elm Rd, Shakopee, MN 55379New ConstructionNorthstarMLS as distributed by MLS GRID
- $433,0003 bd3 ba1.7k sqft1702 Athens Ter, Shakopee, MN 55379For SaleMLS ID #7152999, David G Brown, Dave Brown, REALTORS. NorthstarMLS as distributed by MLS GRID
- $494,9903 bd2 ba1.8k sqft2148 Bluff Heights Dr, Shakopee, MN 55379New ConstructionNorthstarMLS as distributed by MLS GRID
- $465,0003 bd2 ba1.9k sqft1662 Shasta Dr, Shakopee, MN 55379New ConstructionMLS ID #7075787, Lindsey Lau, D.R. Horton, Inc.. NorthstarMLS as distributed by MLS GRID
- $679,9004 bd4 ba2.7k sqft1969 S Lusitano St, Shakopee, MN 55379New ConstructionMLS ID #7145687, Brent Dahl, Re/Max Advantage Plus. NorthstarMLS as distributed by MLS GRID
- $448,0853 bd3 ba1.6k sqft1686 Zumbro Ave #Y45t4m, Shakopee, MN 55379New ConstructionMLS ID #7056214, Lindsey Lau, D.R. Horton, Inc.. NorthstarMLS as distributed by MLS GRID
- $737,0204 bd4 ba2.7k sqft2714 Wood Duck Trl, Shakopee, MN 55379New ConstructionNorthstarMLS as distributed by MLS GRID
- $650,0004 bd3 ba2.5k sqft2018 Lusitano St, Shakopee, MN 55379New ConstructionMLS ID #7134860, Brent Dahl, Re/Max Advantage Plus. NorthstarMLS as distributed by MLS GRID
