Introducing Sun Bear Estates! Experience the beauty of Colorado country living on 10 sprawling acres in Elizabeth, featuring a stunning custom home nearing completion (just weeks away)! Designed to capture the breathtaking Colorado landscape, this exceptional modern farmhouse blends contemporary architecture, luxurious finishes, and thoughtfully designed living spaces. From the striking exterior with dramatic rooflines, natural stone accents, and warm wood details to the light-filled interior, every element reflects sophisticated craftsmanship and timeless style. Soaring ceilings, expansive windows, beautiful wood flooring, and a stunning floor-to-ceiling fireplace create an inviting atmosphere while showcasing the surrounding countryside. The gourmet kitchen is designed to impress, featuring an oversized center island, elegant cabinetry, designer lighting, and beautiful countertops. Spa-inspired bathrooms offer custom tilework, stylish fixtures, and carefully curated finishes, while the luxurious primary bath features a freestanding soaking tub and an oversized shower. Seamlessly blending indoor and outdoor living, the covered deck provides the perfect setting to relax, entertain, and take in the panoramic views and spectacular Colorado sunsets. An oversized three-car garage adds convenience and functionality. This exceptional property offers the freedom and flexibility of Residential Agricultural (RA) zoning with limited restrictions. Bring your horses, livestock, and recreational toys, with plenty of room for a future barn, workshop, or additional outdoor amenities. Enjoy the peace, privacy, and wide-open spaces of country living while remaining conveniently close to Elizabeth, Parker, and Castle Rock for shopping, dining, and everyday conveniences. A rare opportunity to experience luxury living with room to breathe and the freedom to embrace the Colorado lifestyle! For additional community information and videos, visit www.sunbearlots.com.
New construction
$1,750,000
30344 Imperial Point, Elizabeth, CO 80107
5beds
5,425sqft
Single Family Residence
Built in 2026
10.03 Acres Lot
$-- Zestimate®
$323/sqft
$100/mo HOA
What's special
- 6 days
- 421
- 37
Zillow last checked:
Listing updated:
Listed by:
Paige McLaughlin 303-620-6677 paige@milehighliving.com,
RE/MAX Alliance,
Douglas McLaughlin 303-906-7646,
RE/MAX Alliance
Source: REcolorado as distributed by MLS GRID,MLS#: 5053942
Facts & features
Interior
Bedrooms & bathrooms
- Bedrooms: 5
- Bathrooms: 6
- Full bathrooms: 4
- 1/2 bathrooms: 2
- Main level bathrooms: 4
- Main level bedrooms: 4
Bedroom
- Description: Large Walk-In Closet
- Features: Primary Suite
- Level: Main
Bedroom
- Level: Main
Bedroom
- Level: Main
Bedroom
- Level: Main
Bedroom
- Level: Basement
Bathroom
- Description: 5 Piece Bath
- Features: Primary Suite
- Level: Main
Bathroom
- Level: Main
Bathroom
- Description: Jack & Jill
- Level: Main
Bathroom
- Features: En Suite Bathroom
- Level: Main
Bathroom
- Level: Basement
Bathroom
- Level: Basement
Family room
- Level: Main
Great room
- Level: Basement
Laundry
- Level: Main
Heating
- Forced Air, Propane
Cooling
- Central Air
Appliances
- Included: Cooktop, Dishwasher, Disposal, Microwave, Refrigerator
Features
- Built-in Features, Ceiling Fan(s), Five Piece Bath, Granite Counters, High Ceilings, Jack & Jill Bathroom, Kitchen Island, Open Floorplan, Primary Suite, Walk-In Closet(s)
- Flooring: Carpet, Tile, Wood
- Windows: Double Pane Windows
- Basement: Bath/Stubbed,Finished,Full,Walk-Out Access
- Number of fireplaces: 2
- Fireplace features: Family Room, Gas, Outside
Interior area
- Total structure area: 5,425
- Total interior livable area: 5,425 sqft
- Finished area above ground: 2,730
- Finished area below ground: 1,260
Property
Parking
- Total spaces: 3
- Parking features: Garage - Attached
- Attached garage spaces: 3
Features
- Levels: One
- Stories: 1
- Patio & porch: Covered, Deck
- Fencing: None
- Has view: Yes
- View description: Meadow, Mountain(s)
Lot
- Size: 10.03 Acres
- Features: Cul-De-Sac
- Residential vegetation: Natural State
Details
- Parcel number: R125027
- Zoning: RA
- Special conditions: Standard
- Horses can be raised: Yes
Construction
Type & style
- Home type: SingleFamily
- Architectural style: Traditional
- Property subtype: Single Family Residence
Materials
- Frame, Stone, Wood Siding
- Roof: Composition,Metal
Condition
- New Construction
- New construction: Yes
- Year built: 2026
Utilities & green energy
- Water: Well
- Utilities for property: Electricity Connected, Propane
Community & HOA
Community
- Security: Carbon Monoxide Detector(s), Smoke Detector(s)
- Subdivision: Sun Bear Estates
HOA
- Has HOA: Yes
- Services included: Road Maintenance, Snow Removal
- HOA fee: $100 monthly
- HOA name: TBD
Location
- Region: Elizabeth
Financial & listing details
- Price per square foot: $323/sqft
- Annual tax amount: $26
- Date on market: 11/12/2026
- Listing terms: 1031 Exchange,Cash,Conventional,Other
- Exclusions: None.
- Ownership: Corporation/Trust
- Electric utility on property: Yes
- Road surface type: Gravel
Estimated market value
Not available
Estimated sales range
Not available
Not available
Price history
| Date | Event | Price |
|---|---|---|
| 11/12/2026 | Listed for sale | $1,750,000+348.7%$323/sqft |
Source:  REcolorado as distributed by MLS GRID #5053942 Report a problem | ||
| 2/6/2026 | Sold | $390,000$72/sqft |
Source: REcolorado as distributed by MLS GRID #5326443 Report a problem | ||
| 9/24/2025 | Pending sale | $390,000$72/sqft |
Source: REcolorado as distributed by MLS GRID #5326443 Report a problem | ||
| 3/20/2025 | Listed for sale | $390,000$72/sqft |
Source: REcolorado as distributed by MLS GRID #5326443 Report a problem | ||
Public tax history
Tax history is unavailable.
Monthly payment
Est. payment
Payment breakdown
Explore the cost of this home by adjusting the details. Changes won't be saved.Climate risks
Neighborhood: 80107
Nearby schools
Schools provided by the listing agent
- Elementary: Singing Hills
- Middle: Elizabeth
- High: Elizabeth
- District: Elizabeth C-1
Source: REcolorado as distributed by MLS GRID. This data may not be complete. We recommend contacting the local school district to confirm school assignments for this home.

Similar homes
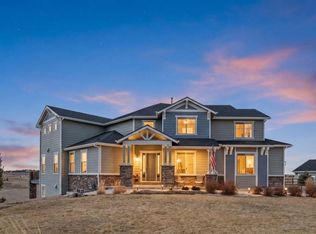
- $2,100,0005 bd4 ba5.4k sqft10 Bozeman Trail, Elizabeth, CO 80107For Sale

 MLS ID #7702218, Kimberly Wills, Berkshire Hathaway HomeServices Colorado Real Estate, LLC. REcolorado as distributed by MLS GRID
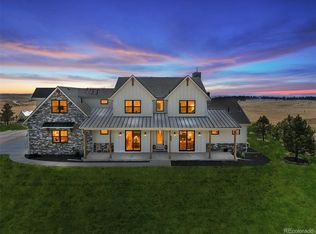
- $1,425,0005 bd6 ba5.5k sqft32335 Legacy Ridge Street, Elizabeth, CO 80107For Sale
 MLS ID #6850215, David Sosa, LIV Sotheby's International Realty. REcolorado as distributed by MLS GRID
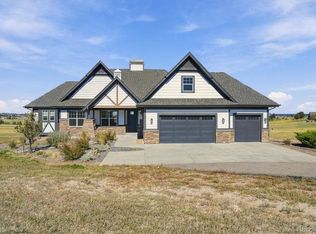
- $1,450,0005 bd5 ba4.1k sqft222 High Meadows Loop, Elizabeth, CO 80107For Sale
 MLS ID #9044876, Janna Vanner, RE/MAX Professionals. REcolorado as distributed by MLS GRID
- $1,174,5005 bd4 ba4.4k sqft1485 Legacy Trail, Elizabeth, CO 80107For Sale
 MLS ID #2664933, Dane Rickard, RE/MAX Professionals. REcolorado as distributed by MLS GRID
- $1,125,0005 bd4 ba3.4k sqft31159 Longhorn Circle, Elizabeth, CO 80107For SaleMLS ID #4781792, Marni Kelce, Compass - Denver. REcolorado as distributed by MLS GRID
- $1,449,0004 bd5 ba4.7k sqft2650 Rustlers Canyon Loop, Elizabeth, CO 80107For Sale
 MLS ID #4357447, Tamara Courlas GRI , Courlas Realty Inc.. elevateMLS
- $1,600,0005 bd3 ba3.8k sqft26846 Richards Circle, Elizabeth, CO 80107For SaleMLS ID #5919247, Cathy M Clayton, Down Home Realty LLC. REcolorado as distributed by MLS GRID
- $2,100,0004 bd4 ba4.4k sqft11771 E Smith Road, Elbert, CO 80106For SaleMLS ID #4053521, James F Digby, Hayden Outdoors LLC. REcolorado as distributed by MLS GRID
- $1,749,0004 bd5 ba5.2k sqft2941 Castle Butte Drive, Castle Rock, CO 80109For SaleMLS ID #5748884, Diane Baldridge, Diane Baldridge. REcolorado as distributed by MLS GRID
- $1,149,0005 bd5 ba5.3k sqft603 Coyote Trail, Elizabeth, CO 80107For SaleMLS ID #6127637, AK Riley, Coldwell Banker Realty 24. REcolorado as distributed by MLS GRID
- $1,595,0005 bd5 ba5.1k sqft1579 Deerpath Road, Franktown, CO 80116New ConstructionMLS ID #8727973, Tracy Hulsey, RE/MAX Alliance. REcolorado as distributed by MLS GRID
- $1,500,0005 bd4 ba3.8k sqft6200 Canyon Trail, Elizabeth, CO 80107For SaleMLS ID #9303409, Cathy M Clayton, Down Home Realty LLC. REcolorado as distributed by MLS GRID
- $1,825,0005 bd5 ba6.2k sqft3525 Palmer Ridge Drive, Parker, CO 80134For SaleMLS ID #7570813, Kim Jarrett, Compass - Denver. REcolorado as distributed by MLS GRID
- $895,0005 bd3 ba3k sqft1166 Belgian Trail, Elizabeth, CO 80107For SaleMLS ID #7548732, Jim Garcia, RE/MAX Professionals. REcolorado as distributed by MLS GRID
- $975,0004 bd3 ba4.3k sqft30300 County Road 9, Elizabeth, CO 80107For SaleMLS ID #4857361, Teya Odzelashvili, Century 21 Lux. REcolorado as distributed by MLS GRID
- $1,750,0006 bd4 ba5.7k sqft6950 Hodgen Rd, Colorado Springs, CO 80908For SaleMLS ID #4773708, Kellie Foral, Colorado Home and Ranch Inc. elevateMLS
- $950,0003 bd3 ba5.1k sqft2886 Running Brook Road, Elizabeth, CO 80107For SaleMLS ID #8474838, Your Team Colorado, Keller Williams Advantage Realty LLC. REcolorado as distributed by MLS GRID
- $975,0004 bd3 ba3.6k sqft37140 Pheasant Run, Elizabeth, CO 80107For SaleMLS ID #8024087, Robert Osgood, Osgood Team Real Estate. REcolorado as distributed by MLS GRID
- $1,145,0004 bd3 ba3.8k sqft6957 Black Forest Drive, Elizabeth, CO 80107For SaleMLS ID #8160722, Nichelle Phillips, Lifestyle International Realty. REcolorado as distributed by MLS GRID
- $1,900,0004 bd3 ba3.3k sqft7675 Fox Glen Drive, Franktown, CO 80116For SaleMLS ID #8912282, Kathleen Baccarini, Coldwell Banker Realty 54. REcolorado as distributed by MLS GRID
