Located in the heart of Chicago's Lakeview neighborhood, 3035 North Seminary, Unit 2 is a spacious 2-bedroom, 2-bathroom unit in an intimate walk-up building with so many details to note: tons of sunlight, a functional and spacious layout, timeless finishes, garage parking, and private outdoor space. Enter the unit, and you will instantly note the hardwood floors and open floorplan. The living space features preferred west and southern exposure and is flooded with natural light. There is plenty of space for a large couch, and don't miss the cozy gas-starter fireplace. You have a Juliet balcony overlooking the quiet, tree-lined street, allowing for a fresh breeze. The separate dining space is conveniently located between the kitchen and living room, and is spacious enough to fit a grand dining table - perfect for entertaining. Next, take in the spacious kitchen. Here, you'll find white cabinetry, stainless steel appliances, new quartz countertops, timeless subway tile backsplash, and a large peninsula for an eat-in kitchen. From here, explore the bedrooms - the primary bedroom features two large closets and a private deck. The luxurious en-suite bathroom is updated with two separate vanities, marble-tiled floors, subway-tiled walls, and a deep jacuzzi tub/shower. You can conveniently access your large private deck from either the primary bedroom or the hallway. The second bedroom can accommodate a queen-sized bed, and is perfect for a nursery, office, or guest room! Don't miss the second full bath, complete with a new mirror and light fixture. Last but not least, you will appreciate the in-unit laundry, central AC, and additional storage closet. 3035 North Seminary is just a short walk from all Lakeview has to offer: Southport Corridor, Wrigley Field, and the lakefront are your neighbors. There is no shortage of restaurants, gyms, and coffee shops nearby, and the Wellington Brown Line stop couldn't be closer. Welcome home!
Contingent
$579,900
3035 N Seminary Ave #2, Chicago, IL 60657
2beds
--sqft
Condominium, Single Family Residence
Built in 1999
-- sqft lot
$-- Zestimate®
$--/sqft
$200/mo HOA
What's special
Cozy gas-starter fireplaceTimeless finishesFlooded with natural lightTons of sunlightIn-unit laundrySpacious kitchenOpen floorplan
- --
- 76
- views
- 1
- save
Zillow last checked:
Listing updated:
Listed by:
Melanie Everett (630)536-7723,
Compass,
Courtney Funkhouser 517-282-8408,
Compass
Source: MRED as distributed by MLS GRID,MLS#: 12764648
Facts & features
Interior
Bedrooms & bathrooms
- Bedrooms: 2
- Bathrooms: 2
- Full bathrooms: 2
Rooms
- Room types: Deck
Primary bedroom
- Features: Flooring (Hardwood), Bathroom (Full)
- Level: Main
- Area: 168 Square Feet
- Dimensions: 14X12
Bedroom 2
- Features: Flooring (Hardwood)
- Level: Main
- Area: 120 Square Feet
- Dimensions: 12X10
Deck
- Level: Main
- Area: 120 Square Feet
- Dimensions: 12X10
Dining room
- Features: Flooring (Hardwood)
- Level: Main
- Dimensions: COMBO
Kitchen
- Features: Kitchen (Eating Area-Breakfast Bar), Flooring (Hardwood)
- Level: Main
- Area: 160 Square Feet
- Dimensions: 16X10
Laundry
- Level: Main
- Area: 25 Square Feet
- Dimensions: 5X5
Living room
- Features: Flooring (Hardwood)
- Level: Main
- Area: 300 Square Feet
- Dimensions: 20X15
Heating
- Natural Gas, Forced Air
Cooling
- Central Air
Appliances
- Included: Range, Microwave, Dishwasher, Refrigerator, Washer, Dryer, Disposal, Stainless Steel Appliance(s)
- Laundry: Washer Hookup, In Unit
Features
- Storage
- Flooring: Hardwood
- Basement: None
- Number of fireplaces: 1
- Fireplace features: Gas Log, Living Room
Interior area
- Total structure area: 0
Property
Parking
- Total spaces: 1
- Parking features: Garage Door Opener, Yes, Garage Owned, Detached, Garage
- Garage spaces: 1
- Has uncovered spaces: Yes
Accessibility
- Accessibility features: No Disability Access
Features
- Patio & porch: Deck
Details
- Parcel number: 14292090411002
- Special conditions: None
- Other equipment: Intercom, Ceiling Fan(s)
Construction
Type & style
- Home type: Condo
- Property subtype: Condominium, Single Family Residence
Materials
- Brick, Block
- Foundation: Block, Brick/Mortar
- Roof: Rubber
Condition
- New construction: No
- Year built: 1999
Utilities & green energy
- Sewer: Public Sewer
- Water: Public
Community & HOA
HOA
- Has HOA: Yes
- Amenities included: Storage
- Services included: Water, Insurance, Exterior Maintenance, Scavenger
- HOA fee: $200 monthly
Location
- Region: Chicago
Financial & listing details
- Tax assessed value: $434,070
- Annual tax amount: $8,328
- Date on market: 9/23/2026
- Ownership: Condo
Estimated market value
Not available
Estimated sales range
Not available
Not available
Price history
| Date | Event | Price |
|---|---|---|
| 5/27/2022 | Sold | $524,900+8.2% |
Source:  MRED as distributed by MLS GRID #11358527 Report a problem | ||
| 7/9/2018 | Sold | $485,000-0.8% |
Source: MRED as distributed by MLS GRID #09924912 Report a problem | ||
| 5/8/2018 | Pending sale | $489,000 |
Source: Berkshire Hathaway HomeServices KoenigRubloff Realty Group #09924912 Report a problem | ||
| 5/4/2018 | Listed for sale | $489,000 |
Source: Berkshire Hathaway HomeServices KoenigRubloff Realty Group #09924912 Report a problem | ||
| 4/27/2018 | Pending sale | $489,000 |
Source: Berkshire Hathaway HomeServices KoenigRubloff Realty Group #09924912 Report a problem | ||
| 4/23/2018 | Listed for sale | $489,000+4% |
Source: Berkshire Hathaway HomeServices KoenigRubloff #09924912 Report a problem | ||
| 5/16/2016 | Sold | $470,000+16% |
Source: Agent Provided Report a problem | ||
| 7/29/2013 | Sold | $405,000+1.5% |
Source: Public Record Report a problem | ||
| 5/23/2013 | Pending sale | $399,000 |
Source: Prudential Rubloff #08345063 Report a problem | ||
| 5/22/2013 | Listed for sale | $399,000+3.6% |
Source: Prudential Rubloff #08345063 Report a problem | ||
| 4/11/2013 | Listing removed | $385,000 |
Source: Prudential Rubloff #08296590 Report a problem | ||
| 3/22/2013 | Listed for sale | $385,000+3.8% |
Source: Prudential Rubloff #08296590 Report a problem | ||
| 8/30/2010 | Sold | $371,000-3.6% |
Source: Public Record Report a problem | ||
| 5/18/2010 | Listed for sale | $385,000+8.5% |
Source: Keller Williams - Lincoln Square #07529063 Report a problem | ||
| 7/9/2002 | Sold | $355,000+22.4% |
Source: Public Record Report a problem | ||
| 6/7/1999 | Sold | $290,000 |
Source: Public Record Report a problem | ||
Public tax history
| Year | Property taxes | Tax assessment |
|---|---|---|
| 2024 | $8,059 +7% | $43,407 +11.3% |
| 2023 | $7,529 +2.9% | $38,999 |
| 2022 | $7,318 +2% | $38,999 |
| 2021 | $7,173 -13.3% | $38,999 -3.1% |
| 2020 | $8,272 +2.2% | $40,234 -8% |
| 2019 | $8,093 +1.7% | $43,710 |
| 2018 | $7,956 +11.7% | $43,710 +19.9% |
| 2017 | $7,120 -2.5% | $36,449 |
| 2016 | $7,300 -1.6% | $36,449 -10% |
| 2015 | $7,421 +21.9% | $40,499 +23.4% |
| 2014 | $6,088 +10.9% | $32,812 |
| 2013 | $5,489 +0.9% | $32,812 |
| 2012 | $5,440 +4.3% | $32,812 -4.1% |
| 2011 | $5,218 -1% | $34,219 |
| 2010 | $5,272 +4.2% | $34,219 |
| 2009 | $5,058 +18% | $34,219 +7.9% |
| 2008 | $4,286 +0.7% | $31,728 |
| 2007 | $4,256 -0.8% | $31,728 |
| 2006 | $4,290 -20.7% | $31,728 -10.6% |
| 2005 | $5,408 +1.9% | $35,500 |
| 2004 | $5,307 +4.5% | $35,500 |
| 2003 | $5,080 -10.8% | $35,500 +11.9% |
| 2002 | $5,698 +3.8% | $31,717 |
| 2001 | $5,492 | $31,717 |
| 2000 | -- | $31,717 |
Find assessor info on the county website
Monthly payment
Est. payment
Payment breakdown
Explore the cost of this home by adjusting the details. Changes won't be saved.Climate risks
Neighborhood: Lake View
Nearby schools
Schools provided by the listing agent
- Elementary: Harriet Tubman Elementary School
- District: 299
Source: MRED as distributed by MLS GRID. This data may not be complete. We recommend contacting the local school district to confirm school assignments for this home.
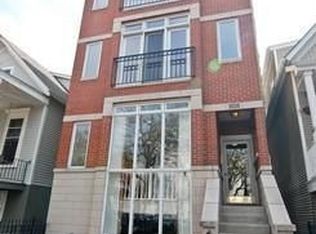

Similar homes
- $625,0002 bd2 ba1.2k sqft1125 W Belmont Ave #3, Chicago, IL 60657New
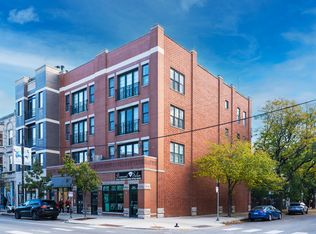 MLS ID #12809114, Joshua Krish, Compass. MRED as distributed by MLS GRID
- $575,0002 bd2 ba-- sqft2837 N Burling St APT 3S, Chicago, IL 60657New
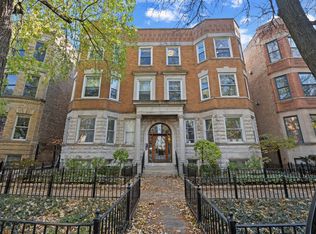 MLS ID #12804769, Karen Schwartz, Baird & Warner. MRED as distributed by MLS GRID
- $524,5002 bd2 ba1.3k sqft3232 N Halsted St APT D804, Chicago, IL 60657Active
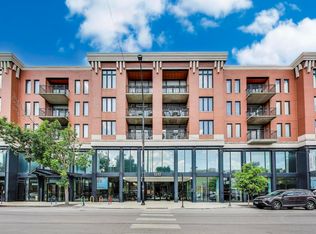 MLS ID #12805305, Mario Greco, Compass. MRED as distributed by MLS GRID
- $595,0002 bd2 ba1.2k sqft659 W Cornelia Ave #3, Chicago, IL 60657Active
 MLS ID #12801396, Feras Abbas, Jameson Sotheby's Intl Realty. MRED as distributed by MLS GRID
