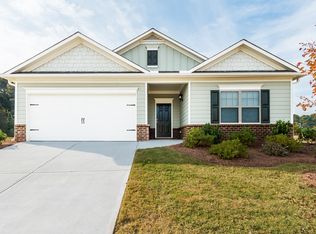
Rare single-story living at its absolute finest! Welcome to this stepless 4-bedroom Craftsman ranch home located in the highly desirable Avondale Springs. Boasting exceptional curb appeal with elegant partial brick accents and an inviting covered front porch, this true ranch layout completely eliminates the hassle of stairs. Step inside to an elongated entry foyer that guides you into a massive, sun-drenched open-concept family room featuring soaring 9-foot ceilings. The expansive main living space effortlessly flows into a large dining area and a chef's kitchen complete with rich espresso cabinetry, natural stone granite countertops, stainless steel appliances, and gas cooking. The split-bedroom footprint provides wonderful privacy, highlighted by a sprawling primary retreat with an impressive 5-piece bath featuring a double-sink vanity, deep soaking garden tub, and separate standalone shower. Three additional bedrooms offer incredible versatility, perfect for a bright front-facing home office or media space. Step out back to enjoy a concrete patio and a perfectly flat, level backyard that backs to a serene tree line for ultimate rear privacy. Unbeatable neighborhood amenities are just a short stroll away, including a swimming pool, cabana, tennis courts, and a playground. Minutes to I-20, parks, shopping, and dining - this move-in ready single-level gem is an absolute must-see!
Active under contract
$265,000
3037 Avondale Blvd SE, Conyers, GA 30013
4beds
--sqft
Single Family Residence
Built in 2016
-- sqft lot
$264,300 Zestimate®
$--/sqft
$-- HOA
What's special
- 89 days
- 433
- 26
Zillow last checked:
Listing updated:
Listed by:
Robyn Binger 404-217-0669,
Noble Fig Realty
Source: GAMLS,MLS#: 10783773
Facts & features
Interior
Bedrooms & bathrooms
- Bedrooms: 4
- Bathrooms: 3
- Full bathrooms: 2
- 1/2 bathrooms: 1
- Main level bathrooms: 2
- Main level bedrooms: 4
Rooms
- Room types: Other
Heating
- Central, Natural Gas
Cooling
- Ceiling Fan(s), Dual, Gas, Zoned
Appliances
- Included: Dishwasher, Gas Water Heater, Microwave, Oven/Range (Combo), Refrigerator
- Laundry: None
Features
- High Ceilings, Walk-In Closet(s)
- Flooring: Carpet, Laminate
- Basement: None
- Has fireplace: No
Interior area
- Total structure area: 0
- Finished area above ground: 0
- Finished area below ground: 0
Property
Parking
- Parking features: Garage
- Has garage: Yes
Features
- Levels: One
- Stories: 1
- Fencing: Back Yard
Lot
- Features: Level, Private
Details
- Parcel number: 093D010123
Construction
Type & style
- Home type: SingleFamily
- Architectural style: Traditional
- Property subtype: Single Family Residence
Materials
- Concrete
- Foundation: Slab
- Roof: Composition
Condition
- Resale
- New construction: No
- Year built: 2016
Utilities & green energy
- Sewer: Public Sewer
- Water: Public
- Utilities for property: Cable Available, Sewer Available
Community & HOA
Community
- Features: Lake, Park, Playground, Pool, Tennis Court(s)
- Subdivision: Avondale Springs
HOA
- Has HOA: Yes
- Services included: Other
Location
- Region: Conyers
Financial & listing details
- Tax assessed value: $317,800
- Annual tax amount: $4,866
- Date on market: 6/11/2026
- Cumulative days on market: 24 days
- Listing agreement: Exclusive Right To Sell
Estimated market value
$264,300
$251,000 - $278,000
$2,278/mo
Price history
| Date | Event | Price |
|---|---|---|
| 7/18/2026 | Listed for sale | $265,000 |
Source:  GAMLS #10783773 Report a problem GAMLS #10783773 Report a problem | ||
| 7/7/2026 | Pending sale | $265,000 |
Source: GAMLS #10783773 Report a problem | ||
| 6/11/2026 | Listed for sale | $265,000+38.8% |
Source:  FMLS GA #7786358 Report a problem FMLS GA #7786358 Report a problem | ||
| 9/30/2016 | Sold | $190,900 |
Source:  GAMLS #8023199 Report a problem GAMLS #8023199 Report a problem | ||
| 9/23/2016 | Listed for sale | $190,900+3081.7% |
Source: LGI HOMES REALTY LLC #8023199 Report a problem | ||
| 9/28/2011 | Listing removed | $6,000 |
Source: foreclosure.com Report a problem | ||
| 8/21/2011 | Listed for sale | $6,000 |
Source: foreclosure.com Report a problem | ||
Public tax history
| Year | Property taxes | Tax assessment |
|---|---|---|
| 2025 | $3,328 -8.5% | $127,120 -5.8% |
| 2024 | $3,636 +49.4% | $134,920 +6.4% |
| 2023 | $2,433 +1.9% | $126,840 +24.5% |
| 2022 | $2,387 +6.2% | $101,880 +19.7% |
| 2021 | $2,249 +23.3% | $85,120 +16.7% |
| 2020 | $1,824 +4.8% | $72,920 +4.4% |
| 2019 | $1,741 -42.8% | $69,840 +5.9% |
| 2018 | $3,043 -5.6% | $65,920 -5.7% |
| 2017 | $3,225 +717.8% | $69,920 +805.7% |
| 2016 | $394 | $7,720 +28.7% |
| 2015 | $394 +24.6% | $6,000 +50% |
| 2014 | $316 +39.3% | $4,000 +104.1% |
| 2013 | $227 +81.7% | $1,960 |
| 2012 | $125 -80.9% | -- |
| 2011 | $655 +6.9% | $14,600 |
| 2010 | $612 +7.7% | $14,600 |
| 2009 | $568 | $14,600 |
| 2008 | $568 | $14,600 |
Find assessor info on the county website
Monthly payment
Est. payment
Payment breakdown
Explore the cost of this home by adjusting the details. Changes won't be saved.Climate risks
Neighborhood: 30013
Nearby schools
Schools provided by the listing agent
- Elementary: Peeks Chapel
- Middle: Memorial
- High: Salem
Source: GAMLS. This data may not be complete. We recommend contacting the local school district to confirm school assignments for this home.


Similar homes
- $264,9993 bd2 ba1.2k sqft630 Crosscreek Trl SE, Conyers, GA 30094For Sale

 MLS ID #7826952, Kahtan Araim, Uptown Realty, Inc.. FMLS GA
 - $289,9004 bd2 ba1.2k sqft85 Georgia Rd, Covington, GA 30016Active

 MLS ID #10802639, Paola Figueroa, Virtual Properties Realty.com. GAMLS
 - $289,9003 bd3 ba1.8k sqft7030 Old Bridge Ln, Conyers, GA 30013New Construction
 FMLS GA
 - $301,9004 bd3 ba1.8k sqft7035 Old Bridge Ln, Conyers, GA 30013New ConstructionFMLS GA
- $301,9004 bd3 ba1.8k sqft7025 Old Bridge Ln, Conyers, GA 30013New ConstructionFMLS GA
- $249,9003 bd2 ba1.4k sqft135 Willow Shoals Dr, Covington, GA 30016ActiveMLS ID #10820725, Tiffney Riffle, Keller Williams Premier. GAMLS
- $325,0004 bd3 ba-- sqft95 Carrington Cir, Covington, GA 30016ActiveMLS ID #10803895, Jenea Kennedy, Engel & V?lkers Atlanta. GAMLS
- $386,9004 bd3 ba2.8k sqft393 Sand Dune Way, Conyers, GA 30013New ConstructionFMLS GA
- $345,0003 bd3 ba2.8k sqft30 Partridge Dr, Covington, GA 30016ActiveMLS ID #10797532, Johnnie Howard, eXp Realty. GAMLS
- $389,9004 bd4 ba2.6k sqft2871 Weatherstone Cir SE, Conyers, GA 30094ActiveMLS ID #10808498, Brookl'n Sample, BHGRE Metro Brokers. GAMLS
- $362,0004 bd3 ba-- sqft2127 Farmdale Ct, Conyers, GA 30012ActiveMLS ID #10783358, Diane P McLaughlin, BHGRE Metro Brokers. GAMLS
- $369,9994 bd3 ba2.2k sqft1526 Battle Brook Dr, Conyers, GA 30012ActiveMLS ID #10771235, Lali Ortiz, Compass. GAMLS
- $269,9004 bd3 ba1.8k sqft634 Windchase Pl, Lithonia, GA 30058ActiveMLS ID #10695852, Robert E Salmons Jr., Entera Realty. GAMLS
- $320,0004 bd3 ba2.3k sqft2100 Green Tree Ct, Lithonia, GA 30058ActiveMLS ID #10819762, Khadijah Bilal, Hester Group, REALTORS. GAMLS
- $340,0004 bd2 ba1.7k sqft115 Huntington St, Covington, GA 30016ActiveMLS ID #10725870, Meredith Azar, American Realty Professionals. GAMLS
- $285,0003 bd3 ba1.5k sqft4421 Wallace Cir, Snellville, GA 30039For SaleMLS ID #7822375, Tim Johnson, Rise 24 Real Estate, LLC. FMLS GA
- $359,9004 bd3 ba3.5k sqft30 Havenwood Ct, Covington, GA 30016For SaleMLS ID #7794320, JOHNNIE HOWARD, EXP Realty, LLC.. FMLS GA
- $335,0005 bd3 ba-- sqft140 Blue Heron Way, Covington, GA 30016For SaleMLS ID #7810863, Michelle Carter, Keller Williams Premier. FMLS GA
- $214,9003 bd1 ba1.4k sqft8165 Laurel Dr SW, Covington, GA 30014For SaleMLS ID #7739402, Samantha Brown, Keller Williams Realty Atl Partners. FMLS GA
