Location, Location, Location! Minutes to I-10 and Archie Glover Boat Ramp with Access to the GULF, 10-20 minutes to local Hospitals & Downtown Pensacola, 25 minutes to Pensacola Beach, and 30 minutes to the trails and rivers of Blackwater State Forest. $$$ 6500 Credit to Buyer from Builder $$$ This NEW Home is to be built with estimated completion date: Summer 2026...It will have ALL the BELLS & WHISTLES! OPEN Concept ~ HARDY Front Exterior ~ BRICK on Rear & Sides ~ TWO Car Garage with Pull Down Attic Access ~ FRONT & REAR Porches ~ GUTTERS ~ HIP Roof & Impact Windows for Better Insurance Rates~ FULL SOD ~ SPRINKLER System ~ Smart Home Technology including DoorBell Camera, WiFi Enabled Smart Home Thermostat & SECURITY System ~ SPRAY FOAM INSULATION for Energy Savings ~ 9 foot Ceilings throughout ~ 2 x 6 Exterior Wall Construction ~ LTV Flooring Throughout or in Common & Wet Areas &/or Carpet in Bedrooms (your choice depending on stage of home) ~ Double Shelving in Closets ~ GRANITE or Quartz Countertops in Kitchen & Baths (from Builder Selections)~ Kitchen features: 7 foot ISLAND, STAINLESS APPLIANCE Package, Pantry & Crown Molding on Cabinets ~ Crown Molding in Common Areas ~ Owner's Suite & Great Room features: step up 10' ceiling with pocket lighting and ceiling fan ~ Owner's Bath features: WALK IN SHOWER, DUAL VANITY, Toilet Room, LARGE WALK IN CLOSET & LINEN Closet ~ Pocket Door leading from Owner's Bedroom to EnSuite Bath~ LAUNDRY Room and Mud Room/Drop Zone leading from Two Car Garage~ Buyer may choose colors/finishes from Builder's Selections depending upon the stage of construction ~ Photos are from a previously completed home with the same floorplan, however finishes may vary ~ Floorplan to be REVERSED (Garage Right) ~ Crushed Asphalt Road Coming Soon
Contingent
$325,000
3037 N 34th Ave, Milton, FL 32583
3beds
1,646sqft
Single Family Residence
Built in 2026
6,969 Square Feet Lot
$-- Zestimate®
$197/sqft
$-- HOA
What's special
Open conceptFront and rear porchesHip roofHardy front exteriorFull sodDouble shelving in closetsSprinkler system
- 121 days |
- 5 |
- 0 |
Zillow last checked:
Listing updated:
Listed by:
Wendy Towns 850-380-3866,
FLORIDA HOMES REALTY
Source: PAR,MLS#: 679667
Facts & features
Interior
Bedrooms & bathrooms
- Bedrooms: 3
- Bathrooms: 2
- Full bathrooms: 2
Primary bedroom
- Level: First
- Area: 182
- Dimensions: 13 x 14
Bedroom
- Level: First
- Area: 169
- Dimensions: 13 x 13
Bedroom 1
- Level: First
- Area: 169
- Dimensions: 13 x 13
Dining room
- Level: First
- Area: 120
- Dimensions: 8 x 15
Kitchen
- Level: First
- Area: 117
- Dimensions: 13 x 9
Heating
- Central
Cooling
- Central Air, Ceiling Fan(s), ENERGY STAR Qualified Equipment
Appliances
- Included: Electric Water Heater, Built In Microwave, Refrigerator, ENERGY STAR Qualified Dishwasher
- Laundry: W/D Hookups
Features
- Baseboards, Ceiling Fan(s)
- Flooring: Carpet
- Doors: Insulated Doors
- Windows: Double Pane Windows
- Has basement: No
Interior area
- Total structure area: 1,646
- Total interior livable area: 1,646 sqft
Property
Parking
- Total spaces: 2
- Parking features: 2 Car Garage, Garage Door Opener
- Garage spaces: 2
Features
- Levels: One
- Stories: 1
- Exterior features: Rain Gutters
- Pool features: None
Lot
- Size: 6,969 Square Feet
- Dimensions: 50x141x51x141
- Features: Interior Lot, Sprinkler
Details
- Parcel number: 401n280090635000040
- Zoning description: Res Single
Construction
Type & style
- Home type: SingleFamily
- Architectural style: Cottage, Traditional
- Property subtype: Single Family Residence
- Attached to another structure: Yes
Materials
- Frame
- Foundation: Slab
- Roof: Shingle,Hip
Condition
- To Be Built
- New construction: Yes
- Year built: 2026
Details
- Warranty included: Yes
Utilities & green energy
- Electric: Circuit Breakers
- Sewer: Public Sewer
Green energy
- Energy efficient items: Insulation, Ridge Vent
Community & HOA
Community
- Security: Security System, Smoke Detector(s)
- Subdivision: Avalon Beach
HOA
- Has HOA: No
Location
- Region: Milton
Financial & listing details
- Price per square foot: $197/sqft
- Price range: $325K - $325K
- Date on market: 3/23/2026
- Cumulative days on market: 82 days
Estimated market value
Not available
Estimated sales range
Not available
Not available
Price history
| Date | Event | Price |
|---|---|---|
| 6/5/2026 | Contingent | $325,000$197/sqft |
Source:  PAR #679667 Report a problem PAR #679667 Report a problem | ||
| 3/23/2026 | Listed for sale | $325,000$197/sqft |
Source: PAR #679667 Report a problem | ||
Public tax history
Tax history is unavailable.
Monthly payment
Est. payment
Payment breakdown
Explore the cost of this home by adjusting the details. Changes won't be saved.Climate risks
Neighborhood: 32583
Nearby schools
GreatSchools rating
- 4/10Bennett C Russell Elementary SchoolGrades: PK-5Distance: 1.9 mi
- 7/10Avalon Middle SchoolGrades: 6-8Distance: 1.9 mi
- 4/10Milton High SchoolGrades: 9-12Distance: 6.5 mi
Schools provided by the listing agent
- Elementary: Bennett C Russell
- Middle: AVALON
- High: Milton
Source: PAR. This data may not be complete. We recommend contacting the local school district to confirm school assignments for this home.
- $371,7003 bd2 ba1.6k sqft5784 Del Monte St, Milton, FL 32583Off Market
- $21,5000.321 Acres0 N 34th Ave, Milton, FL 32583Sold

- $300,0003 bd2 ba1.5k sqft3020 N 33rd Ave, Milton, FL 32583Sold
- $283,0003 bd2 ba1.2k sqft3016 N 33rd Ave, Milton, FL 32583Sold
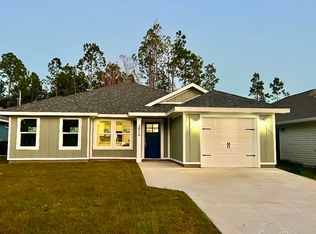
- $351,7003 bd2 ba1.9k sqft3012 N 33rd Ave, Milton, FL 32583Off Market
- $--6,969.6 Square Feet160 Pid North Ave #33, Milton, FL 32570Off Market
- $--0.32 Acres32 Ac Del Monte St, Milton, FL 32583Off Market
- $--0.48 Acres1 Del Monte St, Milton, FL 32583Off Market
A local agent can set up tours, give advice and negotiate with sellers.
A local lender can help you make sure your offer is ready when you are.
Similar homes
- $299,0003 bd2 ba1.5k sqft3009 N 36th Ave, Milton, FL 32583New Construction
 MLS ID #678896, Casey Gould, KELLER WILLIAMS REALTY EMERALD COAST WEST BRANCH. PAR
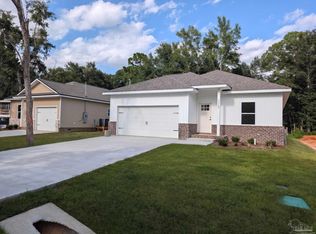
 - $269,0003 bd2 ba1.2k sqft3028 N 11th Ave, Milton, FL 32583New Construction
 MLS ID #686001, Dawn Burt, KELLER WILLIAMS SUCCESS REALTY. PAR
 - $285,0003 bd2 ba1.2k sqft6594 Firefly Dr, Milton, FL 32583For Sale
 MLS ID #683226, Manoly Vatsolakis, Berkshire Hathaway Home Services PenFed Realty. PAR
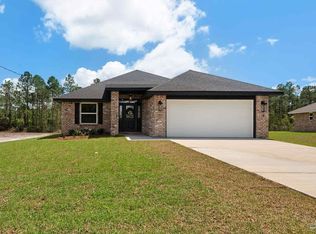
 - $311,9003 bd2 ba1.5k sqft7961 Twin Lake Dr, Milton, FL 32583New Construction
 MLS ID #678449, Jon Shell, Levin Rinke Realty. PAR
 - $298,9003 bd2 ba1.3k sqft7973 Twin Lake Dr, Milton, FL 32583New ConstructionMLS ID #680595, Jon Shell, Levin Rinke Realty. PAR
- $299,9003 bd2 ba1.7k sqft7474 Baywoods Ln, Pensacola, FL 32504For SaleMLS ID #682598, Scott Fader, Joseph Walter Realty, LLC. PAR
- $284,6003 bd2 ba1.4k sqft5553 Riviera Dr, Milton, FL 32583For SaleMLS ID #680744, Dante Avera, Service Matters Realty, Inc.. PAR
- $279,0003 bd2 ba1.5k sqft6433 June Bug Dr, Milton, FL 32583For SaleMLS ID #684265, Melissa Bianca, Levin Rinke Realty. PAR
- $334,9073 bd2 ba1.7k sqft5286 Hidden Pines Cir, Milton, FL 32583New ConstructionMLS ID #681629, Shelly Horton Willis, ADAMS HOME REALTY, INC. PAR
- from $299,9003 bd2 ba1.5k sqftThe Lismore Plan, Rivers Cove, Milton, FL 32583New ConstructionDR Horton
- $259,4003 bd2 ba1.1k sqft3032 N 11th Ave, Milton, FL 32583New ConstructionMLS ID #682152, Dylan Williams, 1st Class Real Estate Panhandle. PAR
- $330,9073 bd2 ba1.7k sqft5298 Hidden Pines Cir, Milton, FL 32583New ConstructionMLS ID #678700, Shelly Horton Willis, ADAMS HOME REALTY, INC. PAR
- $294,9003 bd2 ba1.3k sqft4969 Wabash Pine Ct, Pace, FL 32571For SaleMLS ID #681931, Kelly Shephard, Ruckel Properties Inc. PAR
- $340,4333 bd2 ba1.9k sqft5306 Hidden Pines Cir, Milton, FL 32583New ConstructionMLS ID #678565, Shelly Horton Willis, ADAMS HOME REALTY, INC. PAR
- $340,4333 bd2 ba1.9k sqft5302 Hidden Pines Cir, Milton, FL 32583New ConstructionMLS ID #678567, Shelly Horton Willis, ADAMS HOME REALTY, INC. PAR
- $345,0003 bd2 ba1.5k sqft7204 Gordon Evans Rd, Navarre, FL 32566For Sale
 MLS ID #999797, Bonnie A Seals, ERA American Real Estate. ECAOR
 - $339,9904 bd2 ba1.8k sqft5358 Deer Oak Dr, Pace, FL 32571For SaleMLS ID #1007330, Ivana Jazayeri, EXP Realty LLC. ECAOR
- $380,0004 bd2 ba1.8k sqft4766 Carl Booker Rd, Milton, FL 32583For SaleMLS ID #685156, Caleigh Abbott, The Realty Box. PAR
- $299,9003 bd2 ba1.6k sqft8059 Fox Hunt Dr, Milton, FL 32583New ConstructionPAR
- $299,9003 bd2 ba1.6k sqft5394 Martingale Dr, Milton, FL 32583New ConstructionPAR
