Fantastic Buy, View Property, with ADU on the Crest of Rocky Butte. [Home Energy Score = 4. HES Report at https://rpt.greenbuildingregistry.com/hes/OR10202625]
Pending
$799,000
3037 NE Rocky Butte Rd, Portland, OR 97220
3beds
4,320sqft
Residential, Single Family Residence
Built in 1991
8,712 Square Feet Lot
$-- Zestimate®
$185/sqft
$-- HOA
What's special
View property
- 69 days
- 134
- 0
Likely to sell faster than
Zillow last checked:
Listing updated:
Listed by:
Fred Mueller 503-750-8030,
Premiere Property Group, LLC,
Timothy Swearingen 503-780-5058,
Premiere Property Group, LLC
Source: RMLS (OR),MLS#: 196509664
Facts & features
Interior
Bedrooms & bathrooms
- Bedrooms: 3
- Bathrooms: 3
- Full bathrooms: 3
- Main level bathrooms: 1
Rooms
- Room types: Den, Laundry, Bedroom 2, Bedroom 3, Dining Room, Family Room, Kitchen, Living Room, Primary Bedroom
Primary bedroom
- Features: Balcony, French Doors, Skylight, Jetted Tub, Shower, Walkin Closet
- Level: Upper
Bedroom 2
- Features: Closet, Double Sinks, Shared Bath, Wallto Wall Carpet
- Level: Main
Bedroom 3
- Features: Closet, Double Sinks, Shared Bath, Wallto Wall Carpet
- Level: Main
Dining room
- Features: Beamed Ceilings, Formal, Hardwood Floors, High Ceilings, Vaulted Ceiling
- Level: Main
Family room
- Features: Wallto Wall Carpet
- Level: Main
Kitchen
- Features: Builtin Range, Nook, Pantry, Builtin Oven, Granite
- Level: Main
Living room
- Features: Beamed Ceilings, Fireplace, French Doors, High Ceilings, Vaulted Ceiling
- Level: Main
Heating
- Heat Pump, Fireplace(s)
Cooling
- Heat Pump
Appliances
- Included: Built In Oven, Built-In Range, Cooktop, Gas Water Heater
Features
- Floor 3rd, Ceiling Fan(s), Central Vacuum, Granite, Vaulted Ceiling(s), Bookcases, Closet, Pantry, Sink, Double Vanity, Shared Bath, Beamed Ceilings, Formal, High Ceilings, Nook, Balcony, Shower, Walk-In Closet(s)
- Flooring: Hardwood, Wood, Wall to Wall Carpet
- Doors: French Doors
- Windows: Double Pane Windows, Wood Frames, Skylight(s)
- Basement: Exterior Entry,Finished,Separate Living Quarters Apartment Aux Living Unit
- Number of fireplaces: 1
- Fireplace features: Wood Burning
Interior area
- Total structure area: 4,320
- Total interior livable area: 4,320 sqft
Property
Parking
- Total spaces: 3
- Parking features: Driveway, Attached
- Attached garage spaces: 3
- Has uncovered spaces: Yes
Accessibility
- Accessibility features: Caregiver Quarters, Garage On Main, Ground Level, Main Floor Bedroom Bath, Walkin Shower, Accessibility
Features
- Stories: 3
- Patio & porch: Deck
- Exterior features: Yard, Balcony
- Has spa: Yes
- Spa features: Bath
- Has view: Yes
- View description: City, Mountain(s), River
- Has water view: Yes
- Water view: River
Lot
- Size: 8,712 Square Feet
- Features: Level, Private, Seasonal, Terraced, Trees, SqFt 7000 to 9999
Details
- Additional structures: ToolShed, SeparateLivingQuartersApartmentAuxLivingUnit
- Additional parcels included: R230434
- Parcel number: R230436
Construction
Type & style
- Home type: SingleFamily
- Architectural style: Custom Style
- Property subtype: Residential, Single Family Residence
Materials
- Cedar, Shake Siding, Tongue and Groove, Wood Composite, Wood Siding
- Foundation: Concrete Perimeter
- Roof: Tile
Condition
- Resale
- New construction: No
- Year built: 1991
Utilities & green energy
- Gas: Gas
- Sewer: Public Sewer
- Water: Public
Community & HOA
HOA
- Has HOA: No
Location
- Region: Portland
Financial & listing details
- Price per square foot: $185/sqft
- Tax assessed value: $485,120
- Annual tax amount: $9,197
- Date on market: 7/15/2026
- Cumulative days on market: 69 days
- Listing terms: Cash,Conventional
- Road surface type: Paved
Estimated market value
Not available
Estimated sales range
Not available
Not available
Price history
| Date | Event | Price |
|---|---|---|
| 9/11/2026 | Pending sale | $799,000$185/sqft |
Source:  RMLS (OR) #196509664 Report a problem RMLS (OR) #196509664 Report a problem | ||
| 7/16/2026 | Listed for sale | $799,000-8.7%$185/sqft |
Source: RMLS (OR) #196509664 Report a problem | ||
| 3/31/2025 | Sold | $875,000$203/sqft |
Source: Public Record Report a problem | ||
Public tax history
| Year | Property taxes | Tax assessment |
|---|---|---|
| 2025 | $9,198 +5.9% | $478,330 +3% |
| 2024 | $8,685 -36.5% | $464,400 -36.7% |
| 2023 | $13,669 -35.7% | $733,900 -8.5% |
| 2022 | $21,263 +6.2% | $801,640 +3% |
| 2021 | $20,027 +12.1% | $778,300 +3% |
| 2020 | $17,865 +0.2% | $755,640 +3% |
| 2019 | $17,828 | $733,640 +3% |
| 2018 | $17,828 +4.1% | $712,280 +3% |
| 2017 | $17,124 +22% | $691,540 +3% |
| 2016 | $14,039 | $671,400 +3% |
| 2015 | $14,039 +19.5% | $651,850 +3% |
| 2014 | $11,751 +26% | $632,870 +12.3% |
| 2013 | $9,324 +11.7% | $563,720 +5.4% |
| 2012 | $8,345 +0.3% | $534,590 +0.4% |
| 2011 | $8,317 -19% | $532,670 -15.4% |
| 2010 | $10,273 -22.6% | $629,570 +3% |
| 2009 | $13,268 +5.3% | $611,240 +3% |
| 2008 | $12,595 +0.3% | $593,440 +3% |
| 2007 | $12,556 +11.3% | $576,160 +3% |
| 2006 | $11,284 +4.7% | $559,380 +3% |
| 2005 | $10,774 -8.2% | $543,090 +3% |
| 2004 | $11,730 +5.2% | $527,280 +3% |
| 2003 | $11,145 +5.6% | $511,930 +3% |
| 2002 | $10,551 +8.7% | $497,020 +6.1% |
| 2000 | $9,708 +5.5% | $468,500 +3% |
| 1999 | $9,199 | $454,860 |
Find assessor info on the county website
Monthly payment
Est. payment
Payment breakdown
Explore the cost of this home by adjusting the details. Changes won't be saved.Climate risks
Neighborhood: Madison South
Nearby schools
Schools provided by the listing agent
- Elementary: Jason Lee
- Middle: Jason Lee
- High: Leodis Mcdaniel
Source: RMLS (OR). This data may not be complete. We recommend contacting the local school district to confirm school assignments for this home.
- $434,000-- bd3 ba3.7k sqft3037 NE Rocky Butte Rd, Portland, OR 97220Off Market
- $746,1003 bd2 ba4.4k sqft2931 NE Rocky Butte Rd, Portland, OR 97220Off Market
- $814,2005 bd4 ba4.8k sqft2937 NE Rocky Butte Rd, Portland, OR 97220Off Market

- $693,3001 bd2 ba2.1k sqft3043 NE Rocky Butte Rd, Portland, OR 97220Off Market
Similar homes
- $624,9004 bd3 ba2.5k sqft960 NE 108th Ave, Portland, OR 97220Active

 MLS ID #254851393, Steven Vo, Dalton Wade, Inc, A Corporation of Florida. RMLS (OR)
 - $820,0003 bd3 ba2.6k sqft4068 SW Hewett Blvd, Portland, OR 97221Active
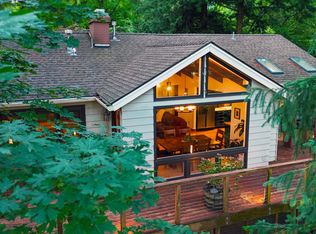 MLS ID #642703435, Nathan Austin, Keller Williams PDX Central. RMLS (OR)
 - $710,0004 bd2 ba3k sqft7606 SE 111th Ave, Portland, OR 97266Active
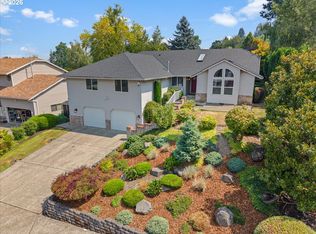 MLS ID #766722870, Brad Hammond, Keller Williams PDX Central. RMLS (OR)
 - $699,9004 bd4 ba2.6k sqft12119 SE Henderson Dr, Portland, OR 97266Active
 MLS ID #591209188, Carolyn Hoty, Keller Williams Realty Professionals. RMLS (OR)
 - $799,9006 bd3 ba3.6k sqft4214 M Dr, Washougal, WA 98671ActiveMLS ID #400095819, Kelly Craig Graham, Berkshire Hathaway HomeServices NW Real Estate. RMLS (OR)
- $855,0003 bd2 ba2.3k sqft3353 SW Dolph Ct, Portland, OR 97219ActiveMLS ID #152476536, Agim Kaba, John L. Scott Portland Metro. RMLS (OR)
- $775,0005 bd3 ba3.2k sqft243 N Shepherd Rd, Washougal, WA 98671ActiveMLS ID #299649535, Dawn Beaudoin, Realty One Group Prestige. RMLS (OR)
- $639,0004 bd3 ba2.3k sqft2405 NE Morgan St, Portland, OR 97211ActiveMLS ID #420037418, Natasha Stille, eXp Realty, LLC. RMLS (OR)
- $659,9005 bd3 ba2.4k sqft428 SE 30th Pl, Portland, OR 97214ActiveMLS ID #373416831, Mercedes Li, Mercedes Realty LLC. RMLS (OR)
- $750,0004 bd2 ba2.2k sqft6905 SE Jennings Ave, Milwaukie, OR 97267ActiveMLS ID #371434274, Jennifer Parral, Oregon First. RMLS (OR)
- $899,0004 bd3 ba3.3k sqft6031 SE Aldercrest Rd, Milwaukie, OR 97267For Sale
 MLS ID #840410, KEVIN RILEY, Vantage Point Brokers, Llc. WVMLS
 - $667,0004 bd3 ba2.2k sqft970 NW 176th Ave, Beaverton, OR 97006ActiveMLS ID #328908913, Lauren Sinha, The Agency Portland. RMLS (OR)
- $569,9004 bd3 ba2.4k sqft12509 NE Beech St, Portland, OR 97230ActiveMLS ID #681312775, Ritchie Metzler, Urban Pacific Real Estate. RMLS (OR)
- $925,0004 bd4 ba3.5k sqft6850 Apollo Rd, West Linn, OR 97068ActiveMLS ID #660559235, Chris Hoem, Soldera Properties, Inc. RMLS (OR)
- $1,100,0005 bd3 ba4k sqft5701 NE 23rd Ave, Portland, OR 97211ActiveMLS ID #657572060, Nicolette Hanna, Neighbors Realty. RMLS (OR)
- $949,0003 bd4 ba2.7k sqft3800 SW Humphrey Blvd, Portland, OR 97221ActiveMLS ID #566454471, Jacob Sanchez, Next Generation Real Estate LLC. RMLS (OR)
- $739,9003 bd2 ba2.4k sqft4325 SW 96th Ave, Beaverton, OR 97005ActiveMLS ID #526665203, Deb Counts-Tabor, Oregon First. RMLS (OR)
