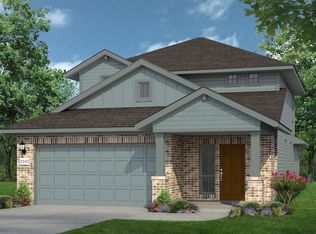
The Mansfield floorplan, designed with 2,416 square feet of space, offers a unique blend of comfort and style, perfect for modern living. This home features an inviting entrance that seamlessly connects to the spacious family room and kitchen for memorable gatherings. With five bedrooms, including an owner's suite with a walk-in closet and a luxurious bath, privacy and comfort are paramount. Additional highlights include a versatile study, a spacious laundry room, and a covered patio, perfect for outdoor enjoyment. The Mansfield is a testament to quality craftsmanship, blending functionality with elegance to create a space that feels like home.
Planned amenities arriving in April 2026 include a playground, pocket parks, pickleball and multi-purpose courts, a covered pavilion, an artificial turf field and walking trails. A central plaza with shaded picnic tables will give neighbors a place to gather and enjoy the outdoors.
Pending
Price cut: $27.8K (6/16)
$329,175
3037 Plateau Dr, Brookshire, TX 77423
5beds
2,416sqft
:
Get pre-qualifiedN/A
Single Family Residence
Built in 2026
4,791 Square Feet Lot
$317,900 Zestimate®
$136/sqft
$58/mo HOA
What's special
Inviting entranceSpacious family roomFive bedroomsCovered patioVersatile studySpacious laundry roomLuxurious bath
- 43 days |
- 45 |
- 0 |
Likely to sell faster than
Zillow last checked:
Listing updated:
Listed by:
Daniel Signorelli TREC #0419930 713-609-1986,
The Signorelli Company
Source: HAR,MLS#: 5535893
Facts & features
Interior
Bedrooms & bathrooms
- Bedrooms: 5
- Bathrooms: 3
- Full bathrooms: 3
Rooms
- Room types: Family Room, Utility Room
Primary bedroom
- Level: First
- Area: 168
- Dimensions: 14x12
Bedroom
- Level: Second
- Area: 111.24
- Dimensions: 10.8x10.3
Bedroom
- Level: Second
- Area: 138.88
- Dimensions: 12.4x11.2
Bedroom
- Level: Second
- Area: 138.88
- Dimensions: 12.4x11.2
Bedroom
- Level: Second
- Area: 135.2
- Dimensions: 13x10.4
Other
- Level: First
- Area: 120
- Dimensions: 10x12
Other
- Level: Second
Other
- Level: First
Dining room
- Level: First
- Area: 82
- Dimensions: 10x8.2
Family room
- Level: First
- Area: 290.64
- Dimensions: 17.3x16.8
Game room
- Level: Second
- Area: 225.4
- Dimensions: 14x16.10
Kitchen
- Level: First
Primary bath
- Level: First
Utility room
- Level: First
Heating
- Natural Gas, Zoned
Cooling
- Attic Fan, Ceiling Fan(s), Gas, Zoned
Appliances
- Included: Disposal, Gas Oven, Microwave, Gas Range, Dishwasher
- Laundry: Electric Dryer Hookup, Washer Hookup
Features
- High Ceilings, Prewired for Alarm System, Primary Bed - 1st Floor, Walk-In Closet(s)
- Flooring: Carpet
- Doors: Insulated Doors
- Windows: Insulated/Low-E windows
Interior area
- Total structure area: 2,416
- Total interior livable area: 2,416 sqft
Property
Parking
- Total spaces: 2
- Parking features: Attached
- Attached garage spaces: 2
Features
- Stories: 2
- Patio & porch: Covered, Patio/Deck
- Exterior features: Side Yard, Sprinkler System
- Fencing: Full
Lot
- Size: 4,791 Square Feet
- Dimensions: 120 x 40
- Features: Back Yard, Subdivided, 0 Up To 1/4 Acre
Details
- Parcel number: 400453004012000
Construction
Type & style
- Home type: SingleFamily
- Architectural style: Traditional
- Property subtype: Single Family Residence
Materials
- Batts Insulation, Blown-In Insulation, Structural Insulated Panels, Brick, Cement Siding, Stone, Wood Siding
- Foundation: Slab
- Roof: Composition
Condition
- New construction: Yes
- Year built: 2026
Details
- Builder name: First America Homes
Utilities & green energy
- Water: Water District
Green energy
- Green verification: HERS Index Score
- Energy efficient items: Attic Vents, Thermostat, Lighting, HVAC, HVAC>15 SEER, Insulation, Other Energy Features
Community & HOA
Community
- Security: Prewired for Alarm System
- Subdivision: Bluestem
HOA
- Has HOA: Yes
- Amenities included: Basketball Court, Jogging Path, Park, Picnic Area, Playground, Sport Court, Tennis Court(s)
- HOA fee: $700 annually
Location
- Region: Brookshire
Financial & listing details
- Price per square foot: $136/sqft
- Tax assessed value: $50,000
- Annual tax amount: $863
- Date on market: 6/26/2026
- Listing terms: Cash,Conventional,FHA,Investor,Texas Veterans Land Board,USDA Loan,VA Loan
- Ownership: Full Ownership
- Road surface type: Concrete
Estimated market value
$317,900
$302,000 - $334,000
$3,059/mo
Price history
| Date | Event | Price |
|---|---|---|
| 7/9/2026 | Pending sale | $329,175$136/sqft |
Source:  HAR #5535893 Report a problem HAR #5535893 Report a problem | ||
| 6/16/2026 | Price change | $329,175-7.8%$136/sqft |
Source: HAR #89750509 Report a problem | ||
| 3/12/2026 | Price change | $357,000+5.5%$148/sqft |
Source: HAR #89750509 Report a problem | ||
| 12/29/2025 | Pending sale | $338,518-1.2%$140/sqft |
Source: HAR #95349270 Report a problem | ||
| 12/9/2025 | Price change | $342,518+1.2%$142/sqft |
Source:  First America Homes Report a problem First America Homes Report a problem | ||
| 12/5/2025 | Price change | $338,518+1.4%$140/sqft |
Source: First America Homes Report a problem | ||
| 11/24/2025 | Price change | $333,893-1.4%$138/sqft |
Source: First America Homes Report a problem | ||
| 10/23/2025 | Price change | $338,518-1.5%$140/sqft |
Source: HAR #95349270 Report a problem | ||
| 10/22/2025 | Price change | $343,518-0.9%$142/sqft |
Source: First America Homes Report a problem | ||
| 10/21/2025 | Price change | $346,518+0.9%$143/sqft |
Source: First America Homes Report a problem | ||
| 9/14/2025 | Listed for sale | $343,518$142/sqft |
Source: First America Homes Report a problem | ||
Public tax history
| Year | Property taxes | Tax assessment |
|---|---|---|
| 2025 | $863 +97.1% | $50,000 +94.9% |
| 2024 | $438 | $25,660 |
Find assessor info on the county website
Monthly payment
Est. payment
Payment breakdown
Explore the cost of this home by adjusting the details. Changes won't be saved.Climate risks
Neighborhood: 77423
Nearby schools
GreatSchools rating
- NARoyal Early Childhood CenterGrades: PK-1Distance: 4.9 mi
- 4/10Royal J High SchoolGrades: 6-8Distance: 4.8 mi
- 2/10Royal High SchoolGrades: 9-12Distance: 4.8 mi
Schools provided by the listing agent
- Elementary: Royal Elementary School
- Middle: Royal Junior High School
- High: Royal High School
Source: HAR. This data may not be complete. We recommend contacting the local school district to confirm school assignments for this home.
- $257,9004 bd2 ba1.5k sqft3041 Plateau Dr, Brookshire, TX 77423Off Market
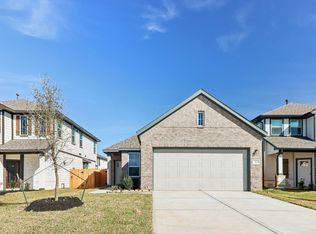
- $50,000-- bd-- ba-- sqft3033 Plateau Dr, Brookshire, TX 77423Off Market
- $50,000-- bd-- ba-- sqft3045 Plateau Dr, Brookshire, TX 77423Off Market
- $50,000-- bd-- ba-- sqft3029 Plateau Dr, Brookshire, TX 77423Off Market
- $290,600-- bd-- ba-- sqft3049 Plateau Dr, Brookshire, TX 77423Off Market
- $263,600-- bd-- ba1.6k sqft3040 Plateau Dr, Brookshire, TX 77423Off Market
- $50,000-- bd-- ba-- sqft3038 Arrowwood Dr, Brookshire, TX 77423Off Market
- $288,0004 bd3 ba2k sqft3036 Plateau Dr, Brookshire, TX 77423Off Market
A local agent can set up tours, give advice and negotiate with sellers.
A local lender can help you make sure your offer is ready when you are.
Similar homes
- $295,1753 bd3 ba2k sqft3057 Plateau Dr, Brookshire, TX 77423New Construction
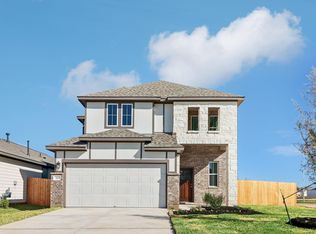 MLS ID #76077333, Daniel Signorelli, The Signorelli Company. HAR
 - $319,9004 bd3 ba2.2k sqft32750 Laureate Dr, Brookshire, TX 77423New Construction
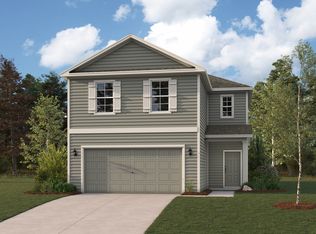 Century Communities
 - $379,9904 bd3 ba2.7k sqft2005 Blue Mar Dr, Brookshire, TX 77423New Construction
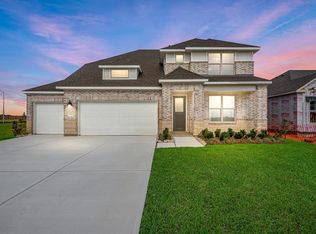 HAR
HAR - $299,9904 bd3 ba2.1k sqft396 Hickory Hills Dr, Pattison, TX 77423New Construction
 HAR
HAR - from $304,7903 bd2 ba1.7k sqftHawking Plan, Sunterra Lakes, Brookshire, TX 77423New ConstructionStarlight Homes
- $299,0004 bd3 ba2.8k sqft1073 Lacebark Pine Ln, Brookshire, TX 77423For SaleMLS ID #45407663, Amy Lacy, Champions NextGen Real Estate. HAR
- $367,9004 bd3 ba2.1k sqft205 Light Summit Dr, Katy, TX 77493New ConstructionMLS ID #23275860, Jack Lipar, LGI Homes. HAR
- from $345,9005 bd4 ba2.8k sqftYaupon Plan, Trails at Cochran Ranch, Waller, TX 77484New ConstructionLGI Homes
- $351,9005 bd4 ba2.8k sqft521 Navy Clouds Dr, Waller, TX 77484New ConstructionHAR
- $335,0004 bd3 ba2.4k sqft24635 Signorelli Way, Katy, TX 77493For SaleMLS ID #59746487, Joyce Tang, eXp Realty LLC. HAR
- $304,9004 bd3 ba2.1k sqft340 Fastboy Ln, Waller, TX 77484New ConstructionHAR
- $472,5605 bd4 ba2.8k sqft1172 Sunlit Cir, Brookshire, TX 77423New ConstructionHAR
- $349,9654 bd3 ba1.8k sqft7711 Basil Ridge Dr, Cypress, TX 77433New ConstructionHAR
- $329,7854 bd3 ba2k sqft21923 Mystic Birch Ln, Cypress, TX 77433New ConstructionHAR
- $298,9003 bd2 ba1.6k sqft400 Mystic Slopes Dr, Katy, TX 77493New ConstructionMLS ID #11025234, Jack Lipar, LGI Homes. HAR
- $321,9903 bd2 ba1.8k sqft4636 Peony Green Dr, Katy, TX 77493New ConstructionHAR
- $429,9904 bd4 ba2.9k sqft2008 Blue Mar Dr, Brookshire, TX 77493New ConstructionHAR
- $335,0004 bd3 ba2.5k sqft4223 Rocky Plains Ln, Katy, TX 77493For SaleMLS ID #60076152, Paige Houston, Texas Real Estate Pro. HAR
- $347,0003 bd3 ba2.6k sqft24711 Puccini Pl, Katy, TX 77493For Sale
 MLS ID #2002751, Kevin Gomez TREC #772447, LPT Realty, LLC. LERA MLS
 - $342,9003 bd2 ba1.6k sqft3033 Sorrento Hill Dr, Katy, TX 77493New ConstructionMLS ID #32633203, Jack Lipar, LGI Homes. HAR
