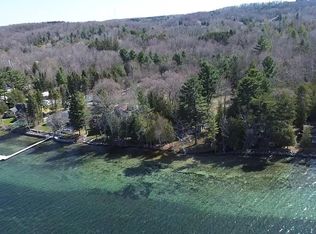
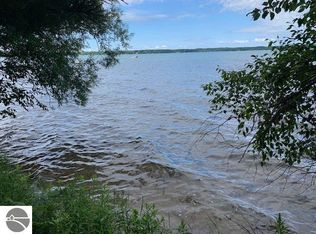
123' of TORCH LAKE FRONTAGE is waiting for you! You will experience awe inspiring sunsets over your very own piece of paradise in northern Michigan. This "park like" setting will be the ideal location where you can spend your days swimming, boating, sailing, paddle boarding, fishing and more. Enjoy exploring the entire Chain of Lakes from this private parcel, consider boating to one of the many waterfront restaurants for a meal; head to Lake Skegemog for a day of fishing; spend a lazy summer day floating down Torch River; head to Elk Lake to spend time browsing the shops in the quaint Village of Elk Rapids. This centrally located parcel is close to world class golf courses; hiking & biking trails; shopping; restaurants; wineries & breweries; small towns & villages; and just a short drive to the cultural center of Traverse City. There is an adjacent 60' lot that is also available for a total of 183'.
For sale
Price cut: $100K (6/4)
$1,450,000
3037 Willow St, Central Lake, MI 49622
2beds
1,080sqft
:
Get pre-qualified$9,125/mo
Single Family Residence
Built in 1940
0.44 Acres Lot
$1,335,600 Zestimate®
$1,343/sqft
$-- HOA
What's special
Private parcelAwe inspiring sunsets
- 94 days |
- 1,918 |
- 86 |
Zillow last checked:
Listing updated:
Listed by:
Donald Fedrigon Cell:231-264-5400,
REMAX Of Elk Rapids 231-264-5400
Source: NGLRMLS,MLS#: 1944131
Facts & features
Interior
Bedrooms & bathrooms
- Bedrooms: 2
- Bathrooms: 1
- Full bathrooms: 1
- Main level bathrooms: 1
- Main level bedrooms: 2
Primary bedroom
- Level: Main
- Dimensions: 9.75 x 9.25
Bedroom 2
- Level: Main
- Dimensions: 9.5 x 15.92
Primary bathroom
- Features: Shared
Family room
- Dimensions: 23.67 x 7.33
Kitchen
- Level: Main
- Dimensions: 9.33 x 9.58
Living room
- Level: Main
- Dimensions: 23.5 x 13.58
Heating
- Baseboard, Fireplace(s)
Cooling
- Electric
Appliances
- Included: Refrigerator, Oven/Range
- Laundry: None
Features
- Loft, Beamed Ceilings, Cable TV, High Speed Internet
- Has fireplace: Yes
- Fireplace features: Wood Burning
Interior area
- Total structure area: 1,080
- Total interior livable area: 1,080 sqft
- Finished area above ground: 1,080
- Finished area below ground: 0
Video & virtual tour
Property
Parking
- Total spaces: 1
- Parking features: Detached, Gravel, Private
- Garage spaces: 1
Accessibility
- Accessibility features: None
Features
- Has view: Yes
- View description: Countryside View, Water
- Water view: Water
- Waterfront features: All Sports, Sandy Bottom
- Body of water: Torch Lake
- Frontage type: Waterfront
- Frontage length: 123
Lot
- Size: 0.44 Acres
- Dimensions: 123 x 152 x 120 x 162
- Features: Level, Subdivided
Details
- Additional structures: None
- Parcel number: 050250000201
- Zoning description: Residential
Construction
Type & style
- Home type: SingleFamily
- Architectural style: Cottage
- Property subtype: Single Family Residence
Materials
- Frame, Wood Siding
- Foundation: Other
- Roof: Asphalt
Condition
- New construction: No
- Year built: 1940
Utilities & green energy
- Sewer: Private Sewer
- Water: Private
Community & HOA
Community
- Features: None
- Subdivision: Minnie Wa Wa
HOA
- Services included: None
Location
- Region: Central Lake
Financial & listing details
- Price per square foot: $1,343/sqft
- Tax assessed value: $572,700
- Annual tax amount: $3,614
- Price range: $1.5M - $1.5M
- Date on market: 4/23/2026
- Cumulative days on market: 94 days
- Listing agreement: Exclusive Right Sell
- Listing terms: Conventional,Cash
- Ownership type: Private Owner
- Road surface type: Asphalt
Estimated market value
$1,335,600
$1.27M - $1.40M
$1,951/mo
Price history
| Date | Event | Price |
|---|---|---|
| 6/4/2026 | Price change | $1,450,000-6.5%$1,343/sqft |
Source:  NGLRMLS #1944131 Report a problem NGLRMLS #1944131 Report a problem | ||
| 4/23/2026 | Listed for sale | $1,550,000+19.2%$1,435/sqft |
Source: NGLRMLS #1944131 Report a problem | ||
| 9/18/2024 | Sold | $1,300,000+2%$1,204/sqft |
Source: NGLRMLS #1926187 Report a problem | ||
| 8/23/2024 | Pending sale | $1,275,000$1,181/sqft |
Source: NGLRMLS #1926187 Report a problem | ||
| 8/21/2024 | Listed for sale | $1,275,000+280.6%$1,181/sqft |
Source: NGLRMLS #1926187 Report a problem | ||
| 9/14/2019 | Listing removed | $335,000$310/sqft |
Source: RE/MAX of Elk Rapids #1852960 Report a problem | ||
| 9/18/2018 | Listed for sale | $335,000$310/sqft |
Source: RE/MAX Of Elk Rapids #1852960 Report a problem | ||
Public tax history
| Year | Property taxes | Tax assessment |
|---|---|---|
| 2025 | -- | -- |
| 2024 | -- | -- |
| 2023 | -- | -- |
| 2022 | -- | -- |
| 2021 | -- | -- |
| 2020 | -- | $396,000 +4.9% |
| 2017 | $6,746 | $377,500 +0.9% |
| 2016 | -- | $374,300 +3.3% |
| 2015 | -- | $362,200 +2% |
| 2014 | -- | $355,100 -1.9% |
| 2013 | -- | $362,000 -3.9% |
| 2011 | -- | $376,500 -15.7% |
| 2010 | -- | $446,500 |
Find assessor info on the county website
Monthly payment
Est. payment
Payment breakdown
Explore the cost of this home by adjusting the details. Changes won't be saved.Climate risks
Neighborhood: 49622
Nearby schools
GreatSchools rating
- 4/10Central Lake Public SchoolGrades: PK-12Distance: 2.8 mi
Schools provided by the listing agent
- District: Central Lake Public Schools
Source: NGLRMLS. This data may not be complete. We recommend contacting the local school district to confirm school assignments for this home.
- $1,230,700-- bd-- ba-- sqft3037 Willow St, Central Lake, MI 49622Off Market
- $699,5009,147.6 Square Feet0 Willow St, Central Lake, MI 49622Lot/Land
- $600,0009,583.2 Square Feet5 Willow St, Central Lake, MI 49622Sold
- $1,381,100-- bd-- ba-- sqft10844 Meggison Rd, Central Lake, MI 49622Off Market
- $1,312,400-- bd-- ba-- sqft3061 Willow St, Central Lake, MI 49622Off Market
- $1,342,400-- bd-- ba-- sqft3077 Willow St, Central Lake, MI 49622Off Market
- $481,600-- bd-- ba-- sqft3079 Willow St, Central Lake, MI 49622Off Market
- $1,565,400-- bd-- ba-- sqft10785 Meggison Rd, Central Lake, MI 49622Off Market
A local agent can set up tours, give advice and negotiate with sellers.
Similar homes
- $1,375,0004 bd2 ba1.4k sqft1070 Us Highway 31 N, Kewadin, MI 49648For Sale
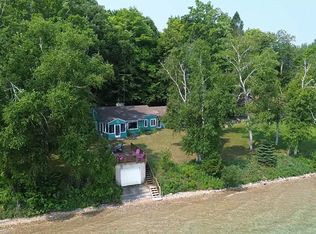 MLS ID #1937022, Donald Fedrigon. NGLRMLS
 - $999,9003 bd2 ba1.3k sqft9786 Church Rd, Ellsworth, MI 49729For Sale
 Berkshire Hathaway HomeServices Michigan and Northern Indiana Real Estate
 - $998,0002 bd1 ba1.2k sqft14221 Torch River Rd, Rapid City, MI 49676For Sale
 MLS ID #1942237, Donald Fedrigon. NGLRMLS
 - $1,795,0003 bd2 ba1.4k sqft7516 Crystal Beach Rd NW, Rapid City, MI 49676For Sale
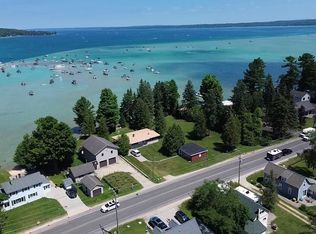 MLS ID #1947740, Donald Fedrigon. NGLRMLS
 - $840,0002 bd1 ba1k sqft4614 Hopkins Ln, Kewadin, MI 49648For SaleMLS ID #1936550, Donald Fedrigon. NGLRMLS
- $1,900,0003 bd2 ba1.2k sqft12015 SW Torch Lake Dr, Rapid City, MI 49676For Sale
 MLS ID #26025454, Laura L Featherston, Greenridge Realty (Summit). MichRIC
 - $875,0001 bd1 ba810 sqft1321 Bayview Dr, Kewadin, MI 49648For SaleMLS ID #1939288, Donald Fedrigon. NGLRMLS
- $1,100,0002 bd1 ba550 sqft14619 N Cathead Bay Dr, Northport, MI 49670For SaleMLS ID #1938988, Sander Scott. NGLRMLS
- $1,850,0002 bd2 ba1.3k sqft3784 S Lee Point Rd, Suttons Bay, MI 49682For SaleMLS ID #1944949, Victoria Oltersdorf. NGLRMLS
- $835,0003 bd2 ba800 sqft8834 Cedar St, Rapid City, MI 49676For SaleMLS ID #1945441, Scott Moore. NGLRMLS
- $799,0003 bd1 ba1.1k sqft2974 M 66 N, Charlevoix, MI 49720For SaleMLS ID #479710, Pat O'brien. Northern Michigan MLS
- $999,9903 bd2 ba1.2k sqft14792 Peninsula Dr, Traverse City, MI 49686For SaleMLS ID #1946289, Holly Hack. NGLRMLS
- $897,5001 bd1 ba866 sqft00-6483 W Plum Valley Rd NW, Rapid City, MI 49676For SaleMLS ID #1939458, Mark Hagan. NGLRMLS
- $895,0003 bd2 ba992 sqft14047 Torch River Rd, Rapid City, MI 49676For SaleMLS ID #1945520, Christian Nelson. NGLRMLS
- $1,695,0004 bd2 ba1.6k sqft12511 SW Torch Lake Dr, Rapid City, MI 49676For SaleMLS ID #1947296, Haley Clack. NGLRMLS
- $899,9003 bd1 ba1.2k sqft800 N Saint Joseph St, Suttons Bay, MI 49682For SaleMLS ID #1945818, Jennifer Edson-Rife. NGLRMLS
- $795,0002 bd3 ba1.5k sqft626 N Thunder Rd, Northport, MI 49670For SaleMLS ID #1947038, Robin Vilter. NGLRMLS
- $799,0004 bd2 ba1.4k sqft7515 Crystal Beach Rd NW, Rapid City, MI 49676For SaleMLS ID #1937777, Tyler Foor. NGLRMLS
- $800,0001 bd2 ba1.1k sqft3434 Marshall Rd, Boyne City, MI 49712For SaleMLS ID #479975, Eric H Lohman. Northern Michigan MLS
- $908,0002 bd3 ba1.3k sqft301 Michigan Ave APT 8, Charlevoix, MI 49720For SaleMLS ID #479541, Carol R Sullivan. Northern Michigan MLS
