Welcome to this spacious and beautifully maintained 2-story home nestled on a quiet cul-de-sac in the heart of Katy! Offering 2,176 sq ft, this versatile floor plan features 4 bedrooms with an optional 5th bedroom, home office, or flex space, along with 2.5 bathrooms designed for comfortable everyday living. The inviting layout includes generous living and dining areas, abundant natural light, and a functional kitchen perfect for entertaining. Step outside to enjoy the oversized covered patio/deck—ideal for relaxing evenings, weekend BBQs, and outdoor gatherings. Located in a low-tax area with convenient access to shopping, dining, and major commuter routes, this home combines comfort, flexibility, and value in one exceptional package. Welcome home!
Pending
$259,999
3038 Silver Spur Dr, Katy, TX 77449
4beds
2,176sqft
:
Get pre-qualified$1,912/mo
Single Family Residence
Built in 1996
6,621 Square Feet Lot
$256,900 Zestimate®
$119/sqft
$38/mo HOA
What's special
- 58 days |
- 296 |
- 13 |
Likely to sell faster than
Zillow last checked:
Listing updated:
Listed by:
Alexandra Pocora TREC #0682796 346-932-5165,
Keller Williams Memorial,
Robert Martinez TREC #0554112 832-419-0994,
Keller Williams Memorial
Source: HAR,MLS#: 64669564
Facts & features
Interior
Bedrooms & bathrooms
- Bedrooms: 4
- Bathrooms: 3
- Full bathrooms: 2
- 1/2 bathrooms: 1
Rooms
- Room types: Family Room, Utility Room
Primary bathroom
- Features: Half Bath, Primary Bath: Double Sinks, Primary Bath: Jetted Tub, Primary Bath: Separate Shower
Kitchen
- Features: Kitchen open to Family Room, Pantry, Walk-in Pantry
Heating
- Natural Gas
Cooling
- Ceiling Fan(s), Electric
Appliances
- Included: Disposal, Double Oven, Freestanding Oven, Gas Oven, Gas Range, Dishwasher
- Laundry: Electric Dryer Hookup, Gas Dryer Hookup, Washer Hookup
Features
- All Bedrooms Up, Walk-In Closet(s)
- Flooring: Laminate, Tile
- Windows: Insulated/Low-E windows
- Number of fireplaces: 1
- Fireplace features: Gas
Interior area
- Total structure area: 2,176
- Total interior livable area: 2,176 sqft
Property
Parking
- Total spaces: 2
- Parking features: Attached
- Attached garage spaces: 2
Features
- Stories: 2
- Patio & porch: Covered
- Has spa: Yes
- Fencing: Back Yard
Lot
- Size: 6,621 Square Feet
- Features: Back Yard, Cul-De-Sac, 0 Up To 1/4 Acre
Details
- Parcel number: 1184620010035
Construction
Type & style
- Home type: SingleFamily
- Architectural style: Traditional
- Property subtype: Single Family Residence
Materials
- Brick, Cement Siding
- Foundation: Slab
- Roof: Composition
Condition
- New construction: No
- Year built: 1996
Utilities & green energy
- Sewer: Public Sewer
- Water: Public
Community & HOA
Community
- Subdivision: Sundown Glen
HOA
- Has HOA: Yes
- HOA fee: $450 annually
Location
- Region: Katy
Financial & listing details
- Price per square foot: $119/sqft
- Tax assessed value: $282,470
- Annual tax amount: $7,517
- Date on market: 5/28/2026
- Listing terms: Cash,Conventional,FHA,VA Loan
Estimated market value
$256,900
$244,000 - $270,000
$2,103/mo
Price history
| Date | Event | Price |
|---|---|---|
| 6/30/2026 | Pending sale | $259,999$119/sqft |
Source:  HAR #64669564 Report a problem HAR #64669564 Report a problem | ||
| 5/28/2026 | Listed for sale | $259,999+45.3%$119/sqft |
Source: HAR #64669564 Report a problem | ||
| 12/13/2019 | Listing removed | $179,000$82/sqft |
Source: Equity House Properties #94878298 Report a problem | ||
| 11/13/2019 | Pending sale | $179,000$82/sqft |
Source: Equity House Properties #94878298 Report a problem | ||
| 10/25/2019 | Listed for sale | $179,000$82/sqft |
Source: Equity House Properties #94878298 Report a problem | ||
Public tax history
| Year | Property taxes | Tax assessment |
|---|---|---|
| 2025 | $3,295 -10% | $282,470 -9.7% |
| 2024 | $3,661 +18.8% | $312,653 -7% |
| 2023 | $3,081 -16.7% | $336,060 +21.2% |
| 2022 | $3,697 | $277,218 +31.6% |
| 2021 | -- | $210,710 +6.3% |
| 2020 | $4,147 +21.6% | $198,180 +7% |
| 2019 | $3,411 -29.1% | $185,216 +8.4% |
| 2018 | $4,809 | $170,864 |
| 2017 | $4,809 +9.9% | $170,864 +4.6% |
| 2016 | $4,375 +11.8% | $163,390 +4.2% |
| 2015 | $3,912 | $156,847 +2.4% |
| 2014 | $3,912 | $153,226 +37.1% |
| 2013 | -- | $111,794 |
| 2012 | -- | $111,794 |
| 2011 | -- | $111,794 |
| 2010 | -- | $111,794 -8% |
| 2009 | -- | $121,534 -1.9% |
| 2007 | -- | $123,862 +4.3% |
| 2006 | -- | $118,700 |
| 2005 | -- | -- |
| 2004 | -- | $118,700 +2% |
| 2003 | -- | $116,400 +6.1% |
| 2002 | -- | $109,700 +1.1% |
| 2001 | -- | $108,500 +9.9% |
| 2000 | -- | $98,700 |
Find assessor info on the county website
Monthly payment
Est. payment
Payment breakdown
Explore the cost of this home by adjusting the details. Changes won't be saved.Climate risks
Neighborhood: 77449
Nearby schools
GreatSchools rating
- 7/10Ursula Stephens ElementaryGrades: PK-5Distance: 0.5 mi
- 5/10Morton Ranch Junior High SchoolGrades: 6-8Distance: 1.2 mi
- 5/10Morton Ranch High SchoolGrades: 9-12Distance: 1.2 mi
Schools provided by the listing agent
- Elementary: Stephens Elementary School (Katy)
- Middle: Morton Ranch Junior High School
- High: Morton Ranch High School
Source: HAR. This data may not be complete. We recommend contacting the local school district to confirm school assignments for this home.
- $271,3003 bd2 ba1.8k sqft3034 Silver Spur Dr, Katy, TX 77449Off Market
- $294,6004 bd2 ba2.1k sqft3042 Silver Spur Dr, Katy, TX 77449Off Market
- $281,9004 bd2 ba2k sqft3039 Valley Spring Trl, Katy, TX 77449Off Market
- $257,2003 bd2 ba1.8k sqft3035 Valley Spring Trl, Katy, TX 77449Off Market
- $327,8004 bd2 ba2.2k sqft3030 Silver Spur Dr, Katy, TX 77449Off Market
- $275,3003 bd2 ba1.8k sqft3043 Valley Spring Trl, Katy, TX 77449Off Market
- $302,7004 bd2 ba2.5k sqft3031 Valley Spring Trl, Katy, TX 77449Off Market
- $283,1004 bd2 ba2.2k sqft3026 Silver Spur Dr, Katy, TX 77449Off Market
A local agent can set up tours, give advice and negotiate with sellers.
Similar homes
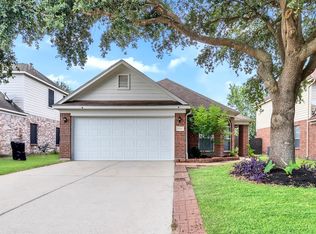
- $269,0003 bd2 ba1.7k sqft19510 Brook Village Rd, Houston, TX 77084For Sale
 MLS ID #27892582, Lyndsey Le, Platinum K Properties. HAR

 - $290,0003 bd3 ba2.3k sqft3818 Brook Garden Ln, Katy, TX 77449For Sale
 MLS ID #8329890, Sue Mendez, CB&A, Realtors-Katy. HAR
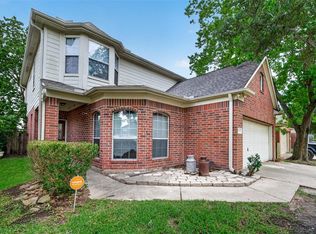
 - $285,0004 bd3 ba2.3k sqft19427 Juniper Vale Cir, Houston, TX 77084For Sale
 MLS ID #46516866, Derek Nelson, Greenwood King Properties - Voss Office. HAR
 - $208,0003 bd3 ba1.2k sqft6207 Lone Prairie Way, Katy, TX 77449For Sale
 MLS ID #37955868, Maira Hudda, REALM Real Estate Professionals - Sugar Land. HAR
 - $284,0003 bd2 ba2k sqft21055 Northern Colony Ct, Katy, TX 77449For SaleMLS ID #76372343, Alexandria Rosales, SERHANT.. HAR
- $313,5003 bd3 ba2k sqft3447 Coldwater Canyon Ln, Katy, TX 77449For SaleMLS ID #50565894, Jeffrey Clark, JPAR Houston. HAR
- $298,8003 bd3 ba2.8k sqft21402 Roaring Hill Ct, Katy, TX 77449For SaleMLS ID #85679823, Mario Romero, R3 Yes! Real Estate, LLC. HAR
- $227,0003 bd2 ba1.1k sqft19410 Cypress Rose Ct, Katy, TX 77449For SaleMLS ID #66460302, Elena Castellon, JPAR Houston. HAR
- $314,9995 bd3 ba2.2k sqft3131 Upland Spring Trce, Katy, TX 77493For SaleMLS ID #7380588, Marlene Alvarenga Medina, Step Real Estate. HAR
- $230,0004 bd2 ba1.9k sqft18726 Wood Glen Ln, Houston, TX 77084For SaleMLS ID #21976549, Edith Leon, Local Realty Agency. HAR
- $284,0005 bd3 ba2.6k sqft3407 Apple Dale Dr, Houston, TX 77084For SaleMLS ID #92477982, Jimmy Franklin, eXp Realty LLC. HAR
- $260,5503 bd2 ba2.3k sqft7402 Cavesson Dr, Cypress, TX 77433For SaleMLS ID #92976985, Atia Willis, Norluxe Realty Houston. HAR
- $315,0005 bd3 ba2.6k sqft3038 Winchester Ranch Trl, Katy, TX 77493For SaleMLS ID #98617770, David Keniston, CB&A, Realtors-Katy. HAR
- $272,9003 bd2 ba2k sqft3155 Hazel Park Dr, Houston, TX 77082For SaleMLS ID #28764010, Victor Zambrano, eXp Realty LLC. HAR
- $324,9004 bd2 ba2.3k sqft1311 Shadow Mountain Dr, Katy, TX 77450For SaleMLS ID #96917597, Thomas Elmore, eXp Realty LLC. HAR
- $279,0003 bd2 ba1.7k sqft17118 Shadow Ledge Dr, Houston, TX 77095For SaleMLS ID #41521578, Grace Felefli, HomeSmart. HAR
- $295,0004 bd3 ba2.4k sqft3227 Leila Oaks Dr, Houston, TX 77082For SaleMLS ID #72728414, Lisa Hudgens, RE/MAX Partners. HAR
- $275,0004 bd3 ba2k sqft15119 Plaza Libre Dr, Houston, TX 77083For SaleMLS ID #35634177, Mia Li, MA Realty LLC. HAR
- $308,8884 bd3 ba2.6k sqft24822 Colonial Maple Dr, Katy, TX 77493For SaleMLS ID #12821386, Myrna Armendariz, Vaquero RE LLC. HAR
- $262,0003 bd2 ba1.7k sqft12511 Ravens Mate Dr, Cypress, TX 77429For SaleMLS ID #56595099, Lesa Shatzer, Reliable Realty. HAR
