Turnkey Mountain Retreat in Aspen Grove — Ski-Back Access at Northstar Tucked into the trees at the back of Aspen Grove, this beautifully renovated 2-bedroom, 2-bath end-unit condo with a sleeping loft delivers everything you want in a Northstar getaway: ski-in/ski-back access, walkable proximity to the Village, and a fully turnkey, income-producing setup that's ready from day one. Step inside and the transformation from the original 1973 build is immediate. Soaring vaulted ceilings with exposed wood beams, a dramatic floor-to-ceiling chevron-paneled fireplace, and wide-plank flooring set a warm, modern-mountain tone. The open-concept main level flows seamlessly between the kitchen, dining, and living areas — perfect for après-ski gatherings or quiet mornings with coffee by the fire. The chef's kitchen has been completely reimagined with crisp white shaker cabinetry, quartz countertops, classic subway tile, stainless appliances (gas range, French-door refrigerator with ice/water, dishwasher, microwave), and an oversized island with seating for three. A dedicated dining table seats six comfortably, and the layout means the cook is never separated from the conversation. Two bedrooms plus a loft sleeping area provide flexible accommodations for family and guests, and both bathrooms have been tastefully updated. The mudroom-style entry — with built-in coat hooks, bench seating, and durable wood-look flooring — is purpose-built for snowy boots and ski gear. A keypad lock simplifies arrivals. Step out onto the private deck overlooking the wooded creek setting and you'll hear what makes this end-unit location special: the sound of the creek through the pines, no neighbors behind you, and filtered forest light pouring through expansive sliders. Location is everything here. From your door, you can ski back to the unit from Northstar's mountain (snow conditions permitting) and walk to the Village at Northstar for dining, shopping, ice skating, and the gondola. As an Aspen Grove owner, you also have access to the Northstar Property Owners Association recreation amenities, which include the pool, tennis courts, and miles of cross-country skiing and hiking trails right out the door. Fully turnkey and rental-ready. The property is sold furnished and equipped — kitchenware, linens, furniture, and decor all convey, so you (or your guests) can arrive with just a suitcase. It comes with an established short-term rental history , and a track record of positive guest reviews. Detailed owner statements are available to qualified buyers. Whether you want a personal mountain home that helps offset its own carrying costs, a pure investment, or a hybrid of both, the infrastructure is already in place. Highlights at a glance: 2 bed / 2 bath + sleeping loft, 1,064 sq ft end unit Recent renovation includes: kitchen, baths, flooring, fireplace surround, lighting, paint Stainless appliances, quartz counters, gas range, in-unit laundry Vaulted ceilings, exposed beams, wood-burning fireplace Private deck with wooded creek views Ski-back access to Northstar; walking distance to the Village NPOA amenities: pool, tennis, cross-country, hiking Turnkey furnishings included Established rental history with professional management Northstar living, Truckee/Tahoe access, and a renovated, income-ready property — all in one package. Whether you're looking for a family mountain basecamp, an investment with personal-use upside, or a second home that requires nothing but your arrival, 3038 Silver Strike checks every box.
For sale
$795,000
3038 Silver Strike Unit 3038, Truckee, CA 96161
2beds
1,064sqft
:
Get pre-qualified$5,870/mo
Condo/Townhome/PUD
Built in 1973
5,227 Square Feet Lot
$770,200 Zestimate®
$747/sqft
$661/mo HOA
What's special
Classic subway tileSleeping loftDramatic floor-to-ceiling chevron-paneled fireplaceEnd-unit locationWide-plank flooringQuartz countertopsKeypad lock simplifies arrivals
- 80 days |
- 233 |
- 13 |
Zillow last checked:
Listing updated:
Listed by:
David L Gove 619-248-6434,
Real Broker, LLC
Source: TSMLS,MLS#: 20260764
Facts & features
Interior
Bedrooms & bathrooms
- Bedrooms: 2
- Bathrooms: 2
- Full bathrooms: 2
Heating
- Natural Gas, CFAH
Appliances
- Included: Range, Oven, Microwave, Disposal, Dishwasher, Refrigerator, Washer, Dryer
- Laundry: Laundry Room
Features
- High Ceilings, Phone
- Flooring: Carpet, Tile
- Has fireplace: Yes
- Fireplace features: Fireplace: Living Room
Interior area
- Total structure area: 1,064
- Total interior livable area: 1,064 sqft
Property
Parking
- Parking features: None
Features
- Levels: Two
- Patio & porch: Deck(s): 2
- Has view: Yes
- View description: Water
- Has water view: Yes
- Waterfront features: River/Creek
Lot
- Size: 5,227 Square Feet
- Features: Rental History, Ski In/Ski Out
- Topography: Level
Details
- Parcel number: 110140002
- Special conditions: Standard
Construction
Type & style
- Home type: Townhouse
- Architectural style: Mountain
- Property subtype: Condo/Townhome/PUD
Materials
- Frame
- Foundation: Concrete Perimeter
- Roof: Metal
Condition
- New construction: No
- Year built: 1973
Utilities & green energy
- Sewer: Utility District
- Water: Utility District
- Utilities for property: Natural Gas Available, Cable Connected
Community & HOA
HOA
- Has HOA: Yes
- Amenities included: Pool, Tennis Court(s), Cross Country Skiing, Down Hill Skiing, Exercise Equipment
- HOA fee: $661 monthly
Location
- Region: Truckee
Financial & listing details
- Price per square foot: $747/sqft
- Price range: $795K - $795K
- Date on market: 5/9/2026
- Listing terms: Cash To New Loan
Estimated market value
$770,200
$732,000 - $809,000
$3,672/mo
Price history
| Date | Event | Price |
|---|---|---|
| 5/9/2026 | Listed for sale | $795,000+119.6%$747/sqft |
Source:  TSMLS #20260764 Report a problem TSMLS #20260764 Report a problem | ||
| 6/20/2017 | Sold | $362,000$340/sqft |
Source: TSMLS #20171083 Report a problem | ||
Public tax history
Tax history is unavailable.
Monthly payment
Est. payment
Payment breakdown
Explore the cost of this home by adjusting the details. Changes won't be saved.Climate risks
Neighborhood: 96161
Nearby schools
GreatSchools rating
- 6/10Truckee Elementary SchoolGrades: K-5Distance: 6.3 mi
- 9/10Alder Creek Middle SchoolGrades: 6-8Distance: 5.5 mi
- 9/10Tahoe Truckee High SchoolGrades: 9-12Distance: 6.1 mi
- $594,4002 bd1 ba1k sqft3039 Silver Strike, Truckee, CA 96161Off Market
- $556,5003 bd2 ba1.3k sqft3040 Silver Strike, Truckee, CA 96161Off Market
- $598,2002 bd2 ba1k sqft3041 Silver Strike, Truckee, CA 96161Off Market
- $741,3003 bd2 ba1.3k sqft3034 Silver Strike, Truckee, CA 96161Off Market
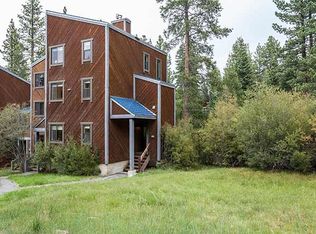
- $565,8002 bd2 ba1k sqft3042 Silver Strike, Truckee, CA 96161Off Market
- $935,0003 bd2 ba1.3k sqft3033 Silver Strike, Truckee, CA 96161Sold
- $349,7002 bd1 ba1k sqft3043 Silver Strike, Truckee, CA 96161Off Market
- $506,4002 bd1 ba1k sqft3032 Silver Strike, Truckee, CA 96161Off Market
A local agent can set up tours, give advice and negotiate with sellers.
Similar homes
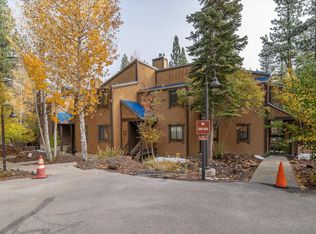
- $775,0002 bd2 ba1k sqft3009 Silver Strike #3009, Truckee, CA 96161For Sale
 MLS ID #20260827, Sheldon Felich, Dickson Northstar. TSMLS
 - $780,0002 bd2 ba1k sqft6026 Mill Cp, Truckee, CA 96161For Sale
 MLS ID #20261442, Lisa M Smith, Carr Long Real Estate. TSMLS
 - $780,0002 bd2 ba1k sqft6066 Rocky Point Cir, Truckee, CA 96161For Sale
 MLS ID #20261366, Lisa M Smith, Carr Long Real Estate. TSMLS
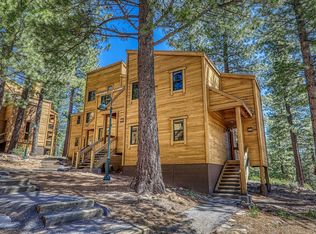
 - $675,0002 bd2 ba1k sqft5104 Gold Bnd, Truckee, CA 96161For Sale
 MLS ID #20260814, Katariina Nousiainen, Carr Long Real Estate. TSMLS
 - $699,0002 bd1 ba1k sqft5030 Gold Bnd, Truckee, CA 96161For SaleMLS ID #20260297, Julie M Butler, Tahoe Mountain Realty. TSMLS
- $799,0003 bd2 ba1.1k sqft10718 Manchester Dr, Truckee, CA 96161For SaleMLS ID #20261405, Bill Watters, COMPASS. TSMLS
- $795,0003 bd3 ba1.4k sqft11265 Wolverine Cir, Truckee, CA 96161For SaleMLS ID #20261425, Tori Long, Carr Long Real Estate. TSMLS
- $895,0003 bd2 ba1.2k sqft10895 Jeffery Pine Rd, Truckee, CA 96161For SaleMLS ID #20261066, Anna E Kennerley, COMPASS. TSMLS
- $735,0002 bd2 ba1.3k sqft11574 Dolomite Way APT 1, Truckee, CA 96161For SaleMLS ID #20261386, Jamison Blair, COMPASS. TSMLS
- $495,0001 bd1 ba736 sqft3168 Aspen Grv, Truckee, CA 96161For SaleMLS ID #20261370, Tallentyre S Fletcher, Tahoe Mountain Realty. TSMLS
- $839,0003 bd2 ba1.5k sqft11351 Dorchester Dr, Truckee, CA 96161For SaleMLS ID #20252444, Todd C Disbrow, Engel & Volkers Lake Tahoe. TSMLS
- $760,0003 bd2 ba1.5k sqft11790 Mougle Ln, Truckee, CA 96161For SaleMLS ID #20260789, Derek W Moore, Home and Slate Real Estate. TSMLS
- $819,0003 bd2 ba1.3k sqft12350 Greenwood Dr, Truckee, CA 96161For SaleMLS ID #20261398, Bill Watters, COMPASS. TSMLS
- $569,0001 bd1 ba630 sqft4065 Coyote Frk, Truckee, CA 96161For SaleMLS ID #20261331, Fancy M Rutherford, Tahoe Mountain Realty. TSMLS
- $899,0003 bd2 ba1.4k sqft10227 E Laburnham Cir, Truckee, CA 96161For SaleMLS ID #20261177, Jenna J Belden, COMPASS. TSMLS
- $665,0002 bd2 ba926 sqft10767 Skislope Way, Truckee, CA 96161For SaleMLS ID #20261489, Christine A Deysher, COMPASS. TSMLS
- $899,0003 bd2 ba1.2k sqft11831 Deerfield Dr, Truckee, CA 96161For SaleMLS ID #20261153, Anita Noble, Truckee River Homes. TSMLS
- $699,0003 bd2 ba1.2k sqft11051 Lausanne Way, Truckee, CA 96161For SaleMLS ID #20261397, Bill Watters, COMPASS. TSMLS
- $865,0003 bd2 ba1.5k sqft11933 Chamonix Rd, Truckee, CA 96161For SaleMLS ID #20261090, Janie Sharp, COMPASS. TSMLS
- $755,0003 bd3 ba1.5k sqft10974 Bolzano Way, Truckee, CA 96161For SaleMLS ID #20261208, Kyle Jacobson, Home and Slate Real Estate. TSMLS
Local buyer's agents are ready to help
