Welcome to 3039 US Highway 421, a timeless Williamsburg Colonial-inspired custom home where classic architecture meets modern comfort on 2.04 private, beautifully landscaped acres. Offering 2,857 square feet, this meticulously maintained home features 3 spacious bedrooms, 2.5 bathrooms, a large bonus room, and a desirable first-floor primary suite, making it ideal for those seeking both everyday convenience and room to grow. Step inside to discover rich oak hardwood floors, elegant formal living and dining spaces, custom millwork, abundant natural light, and exceptional craftsmanship throughout. The inviting family room centers around a stunning wood-burning fireplace with gas log option, creating a warm gathering space for every season. The well-appointed kitchen offers a walk-in pantry with built-in shelving, generous storage, and an effortless flow for entertaining. The private owner's suite serves as a peaceful retreat with a walk-in closet, beautifully updated ensuite featuring quartz countertops, a custom tiled shower, and direct access to the expansive screened porch. French doors from the living room extend the living space outdoors to a stunning brick-paver screened-in porch, perfect for morning coffee, evening gatherings, or simply enjoying the peaceful surroundings. Outside, mature landscaping, open green space, and thoughtful exterior details create a setting that's both welcoming and serene. Whether you're looking for room to garden, entertain, or simply enjoy country living with modern conveniences, this property offers endless possibilities. Additional premium features include: • Whole-home generator • Copper flashing roof • M&W Jefferson windows • Baldwin door hardware • Dentil molding architectural details • Walk-in attic with abundant storage • Paved circular driveway • Custom 24x24 detached carport with beaded ceiling and new roof • 10x10 garden shed If you've been searching for a custom home with acreage, timeless design, first-floor living, and unmatched craftsmanship, this one is truly a rare find. Every detail has been thoughtfully maintained, creating a home that must be experienced in person. Schedule your private showing today and discover everything 3039 US Highway 421 has to offer.
Pending
Price cut: $35K (6/27)
$550,000
3039 Us Highway 421 N, Lillington, NC 27546
3beds
2,857sqft
:
Get pre-qualified$3,254/mo
Single Family Residence, Residential
Built in 1998
2.04 Acres Lot
$533,100 Zestimate®
$193/sqft
$-- HOA
What's special
Custom millworkAbundant natural lightLarge bonus roomExceptional craftsmanship throughoutDesirable first-floor primary suiteBaldwin door hardwareRich oak hardwood floors
- 50 days |
- 1,000 |
- 66 |
Likely to sell faster than
Zillow last checked:
Listing updated:
Listed by:
Anna Powell 910-985-0441,
EXP Realty LLC,
Peyton Buie 910-890-5503,
EXP Realty LLC
Source: Doorify MLS,MLS#: 10172932
Facts & features
Interior
Bedrooms & bathrooms
- Bedrooms: 3
- Bathrooms: 3
- Full bathrooms: 2
- 1/2 bathrooms: 1
Heating
- Central, Fireplace(s)
Cooling
- Attic Fan, Ceiling Fan(s), Central Air, Gas, Heat Pump
Appliances
- Laundry: Laundry Room, Main Level
Features
- Built-in Features, Pantry, Crown Molding, Master Downstairs, Walk-In Closet(s)
- Flooring: Carpet, Hardwood, Pavers, Tile
- Doors: French Doors
- Windows: Bay Window(s)
- Number of fireplaces: 1
- Fireplace features: Gas Log
Interior area
- Total structure area: 2,857
- Total interior livable area: 2,857 sqft
- Finished area above ground: 2,857
- Finished area below ground: 0
Property
Parking
- Total spaces: 2
- Parking features: Additional Parking, Carport, Detached
- Carport spaces: 2
Features
- Levels: Two
- Stories: 1
- Patio & porch: Patio, Screened
- Has view: Yes
Lot
- Size: 2.04 Acres
- Features: Wooded
Details
- Additional structures: Storage
- Parcel number: 130640 0020 01
- Zoning: RA-30
- Special conditions: Standard
Construction
Type & style
- Home type: SingleFamily
- Architectural style: Colonial, Williamsburg
- Property subtype: Single Family Residence, Residential
Materials
- Brick
- Roof: Shingle
Condition
- New construction: No
- Year built: 1998
Utilities & green energy
- Sewer: Septic Tank
- Water: Public
- Utilities for property: Electricity Connected, Septic Connected
Community & HOA
Community
- Subdivision: Not in a Subdivision
HOA
- Has HOA: No
Location
- Region: Lillington
Financial & listing details
- Price per square foot: $193/sqft
- Tax assessed value: $268,087
- Annual tax amount: $1,964
- Date on market: 6/10/2026
Estimated market value
$533,100
$506,000 - $560,000
$2,355/mo
Price history
| Date | Event | Price |
|---|---|---|
| 7/14/2026 | Pending sale | $550,000$193/sqft |
Source:  Doorify MLS #10172932 Report a problem Doorify MLS #10172932 Report a problem | ||
| 6/27/2026 | Price change | $550,000-6%$193/sqft |
Source: Doorify MLS #10172932 Report a problem | ||
| 6/19/2026 | Price change | $585,000-6.4%$205/sqft |
Source: Doorify MLS #10172932 Report a problem | ||
| 6/10/2026 | Listed for sale | $625,000-7.4%$219/sqft |
Source: Doorify MLS #10172932 Report a problem | ||
| 6/9/2026 | Listing removed | $675,000$236/sqft |
Source: eXp Realty #10165367 Report a problem | ||
| 5/28/2026 | Price change | $675,000-3.6%$236/sqft |
Source: Doorify MLS #10165367 Report a problem | ||
| 5/18/2026 | Price change | $700,000-3.4%$245/sqft |
Source: Doorify MLS #10165367 Report a problem | ||
| 5/7/2026 | Listed for sale | $725,000$254/sqft |
Source: Doorify MLS #10165367 Report a problem | ||
Public tax history
| Year | Property taxes | Tax assessment |
|---|---|---|
| 2025 | $1,964 +1.4% | $268,087 |
| 2024 | $1,937 | $268,087 |
| 2023 | $1,937 | $268,087 |
| 2022 | $1,937 -8.4% | $268,087 +12.2% |
| 2021 | $2,116 | $238,900 |
| 2020 | $2,116 +0.7% | $238,900 |
| 2019 | $2,101 +0.4% | $238,900 |
| 2018 | $2,092 -2.6% | $238,900 +0.4% |
| 2017 | $2,148 | $237,910 -5% |
| 2016 | -- | $250,360 |
| 2015 | -- | $250,360 |
| 2014 | -- | $250,360 |
| 2012 | -- | $250,360 +5.5% |
| 2011 | -- | $237,360 |
| 2010 | -- | $237,360 |
| 2009 | -- | $237,360 +24.1% |
| 2008 | -- | $191,310 |
| 2007 | -- | $191,310 |
| 2006 | -- | $191,310 |
| 2005 | -- | $191,310 |
| 2004 | -- | $191,310 |
| 2003 | -- | $191,310 |
| 2001 | -- | -- |
| 2000 | -- | -- |
Find assessor info on the county website
Monthly payment
Est. payment
Payment breakdown
Explore the cost of this home by adjusting the details. Changes won't be saved.Climate risks
Neighborhood: 27546
Nearby schools
GreatSchools rating
- 3/10Lillington-Shawtown ElementaryGrades: PK-5Distance: 2.1 mi
- 3/10Harnett Central MiddleGrades: 6-8Distance: 5.7 mi
- 4/10Harnett Central HighGrades: 9-12Distance: 6 mi
Schools provided by the listing agent
- Elementary: Harnett - Shawtown Lillington
- Middle: Harnett - Harnett Central Middle
- High: Harnett - Harnett Central High
Source: Doorify MLS. This data may not be complete. We recommend contacting the local school district to confirm school assignments for this home.
- $181,6003 bd1 ba1k sqft2935 Us Highway 421 N, Lillington, NC 27546Off Market
- $267,472-- bd-- ba1.1k sqft3079 Us Highway 421 N, Lillington, NC 27546Off Market
- $244,9003 bd1 ba1.9k sqft2875 Us Highway 421 N, Lillington, NC 27546Off Market
- $18,110-- bd-- ba-- sqft8 Henry Christian Ln, Lillington, NC 27546Off Market
- $10,8003 bd4 ba-- sqft3183 Us Highway 421 N, Lillington, NC 27546For Rent
- $465,7193 bd5 ba2.6k sqft3183 Us Highway 421 N, Lillington, NC 27546Off Market
- $171,7001 bd1 ba-- sqft3185 Us Highway 421 N, Lillington, NC 27546Off Market
- $189,5003 bd1 ba1.2k sqft57 Jim Christian Rd, Lillington, NC 27546Off Market
A local agent can set up tours, give advice and negotiate with sellers.
Similar homes
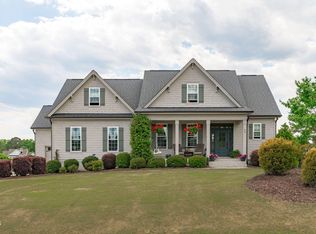
- $645,0004 bd4 ba3k sqft43 Sweet Home Ct, Lillington, NC 27546For Sale
 MLS ID #10167115, Britney Kensmoe. Doorify MLS
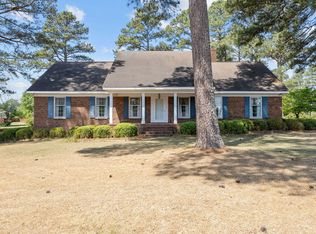
 - $399,0004 bd3 ba3.1k sqft85 Oak St, Lillington, NC 27546For Sale
 MLS ID #10162831, Teresa Suitt. Doorify MLS
 - $479,9993 bd3 ba2.7k sqft50 Farmridge Ct, Angier, NC 27501For Sale
 MLS ID #10176903, Teresa Suitt. Doorify MLS
 - $580,0003 bd3 ba2.7k sqft6304 Hilbert Ridge Dr, Holly Springs, NC 27540For Sale
 MLS ID #10176295, Linda Trevor. Doorify MLS
 - $550,0003 bd3 ba2.4k sqft5108 Steuben Pl, Fuquay Varina, NC 27526For SaleMLS ID #10181892, Keegan Reynolds. Doorify MLS
- $564,9003 bd2 ba2.4k sqft3405 Apple Meadow Dr, Fuquay Varina, NC 27526For SaleMLS ID #10145238, Amber Gardner. Doorify MLS
- $515,0003 bd3 ba3.6k sqft530 Turlington Rd, Dunn, NC 28334For SaleMLS ID #10152707, Gail Dragon. Doorify MLS
- $550,0003 bd2 ba2.5k sqft2309 Stewart St, Fuquay Varina, NC 27526For SaleMLS ID #10160850, Erin E Bartow. Doorify MLS
- $550,0004 bd3 ba3k sqft5417 Willow Bridge Ln, Fuquay Varina, NC 27526For SaleMLS ID #10176585, Chris Barr. Doorify MLS
- $549,0004 bd3 ba3k sqft1500 Struble Cir, Willow Spring, NC 27592For SaleMLS ID #10162384, Jeffrey Richard Wood. Doorify MLS
- $525,0004 bd3 ba2.1k sqft903 Baileymoor Ct, Fuquay Varina, NC 27526For SaleMLS ID #10174708, Kathryn Michelle MacKinnon. Doorify MLS
- $585,0005 bd3 ba3.5k sqft804 W Main St, Benson, NC 27504For SaleMLS ID #10163792, April Stephens. Doorify MLS
- $615,0003 bd3 ba2.7k sqft5013 Shimberg Pl, Fuquay Varina, NC 27526For SaleMLS ID #10179493, Kathleen Carlton. Doorify MLS
- $475,0003 bd3 ba3.2k sqft3406 Cemetery Rd, Sanford, NC 27332For SaleMLS ID #10175933, Linsey Rachel Arthur. Doorify MLS
- $474,9003 bd3 ba2k sqft6712 Wavcott Dr, Fuquay Varina, NC 27526For SaleMLS ID #10132570, Naama Shaked. Doorify MLS
- $370,0004 bd3 ba2.9k sqft89 Bison Lane, Lillington, NC 27546For Sale
 MLS ID #100574334, Kyle Rank, Mark Spain Real Estate. Hive MLS
 - $490,0003 bd3 ba2.7k sqft7104 State Highway 210 N, Angier, NC 27501For SaleMLS ID #10172058, Lisa Rooney. Doorify MLS
- $539,0004 bd3 ba3k sqft744 Highwater Pl, Fuquay Varina, NC 27526For SaleMLS ID #10170200, Krista Abshure. Doorify MLS
- $598,0005 bd3 ba2.7k sqft6804 Pinnacle Ridge Rd, Raleigh, NC 27603For SaleMLS ID #10171746, Casey Ferguson. Doorify MLS
- $595,0004 bd3 ba2.1k sqft109 Gablewood Ln, Holly Springs, NC 27540For SaleMLS ID #10181160, Lois V Magee. Doorify MLS
