Travel through the Waterloo Covered Bridge to this log home. One level of living. Enjoy privacy of the 3- bedroom, 3 bath log home set on 3.5 acres of land. The open-concept layout features vaulted ceilings, pine floors, a fieldstone fireplace and a spacious kitchen with breakfast bar. A walkout lower level with a great potential to be transformed into an in-law suite, multigenerational living or additional living area. Relax on the farmers porch or the expansive deck and take in the peaceful surroundings. Enjoy the convenience of an attached 2 car garage and easy access to I-89. This home offers the rustic charm. OPEN HOUSE JULY 11 from 9-11AM
Active under contract
Listed by: Coldwell Banker LIFESTYLES - Concord • Sally A Lobdell
Price cut: $10K (8/2)
$489,000
304 Bean Road, Warner, NH 03278
3beds
3,324sqft
Single Family Residence
Built in 1986
3.5 Acres Lot
$-- Zestimate®
$147/sqft
$-- HOA
What's special
Fieldstone fireplaceOne level of livingPeaceful surroundingsExpansive deckVaulted ceilingsPine floorsWalkout lower level
- 86 days
- 584
- 24
Zillow last checked:
Listing updated:
Listed by:
Sally A Lobdell,
Coldwell Banker LIFESTYLES - Concord Cell:603-731-7513
Source: PrimeMLS,MLS#: 5097809
Facts & features
Interior
Bedrooms & bathrooms
- Bedrooms: 3
- Bathrooms: 3
- Full bathrooms: 3
Heating
- Propane, Wood
Cooling
- None
Features
- Basement: Full,Walkout,Walk-Out Access
Interior area
- Total structure area: 3,324
- Total interior livable area: 3,324 sqft
- Finished area above ground: 1,844
- Finished area below ground: 1,480
Property
Parking
- Total spaces: 2
- Parking features: Paved
- Garage spaces: 2
Features
- Levels: One
- Stories: 1
- Frontage length: Road frontage: 394
Lot
- Size: 3.5 Acres
- Features: Country Setting, Near Shopping, Near Skiing
Details
- Parcel number: WRNRM13L0183
- Zoning description: R2 - M
Construction
Type & style
- Home type: SingleFamily
- Property subtype: Single Family Residence
Materials
- Log Home
- Foundation: Concrete
- Roof: Asphalt Shingle
Condition
- New construction: No
- Year built: 1986
Utilities & green energy
- Electric: Circuit Breakers
- Sewer: 1000 Gallon, Leach Field
- Utilities for property: Cable Available, Propane
Community & HOA
Location
- Region: Warner
Financial & listing details
- Price per square foot: $147/sqft
- Tax assessed value: $500,900
- Annual tax amount: $8,676
- Date on market: 7/2/2026
- Road surface type: Paved
Estimated market value
Not available
Estimated sales range
Not available
Not available
Price history
| Date | Event | Price |
|---|---|---|
| 8/2/2026 | Price change | $489,000-2%$147/sqft |
Source:  PrimeMLS #5097809 Report a problem PrimeMLS #5097809 Report a problem | ||
| 7/2/2026 | Listed for sale | $499,000+91.9%$150/sqft |
Source: PrimeMLS #5097809 Report a problem | ||
| 11/18/2016 | Sold | $260,000-3.7%$78/sqft |
Source: PrimeMLS #4515829 Report a problem | ||
| 9/15/2016 | Listed for sale | $269,900$81/sqft |
Source: Brown Family Realty #4515829 Report a problem | ||
Public tax history
| Year | Property taxes | Tax assessment |
|---|---|---|
| 2024 | $7,537 -1.2% | $244,000 +1.5% |
| 2023 | $7,629 +16% | $240,500 |
| 2022 | $6,575 | $240,500 |
| 2020 | $6,575 | $240,500 |
| 2016 | $6,575 +2.6% | $240,500 |
| 2015 | $6,407 +2.4% | $240,500 -4% |
| 2011 | $6,259 | $250,650 |
Find assessor info on the county website
Monthly payment
Est. payment
Payment breakdown
Explore the cost of this home by adjusting the details. Changes won't be saved.Climate risks
Neighborhood: 03278
Nearby schools
Schools provided by the listing agent
- Elementary: Simonds Elementary
- Middle: Kearsarge Regional Middle Sch
- High: Kearsarge Regional HS
- District: Kearsarge Sch Dst SAU #65
Source: PrimeMLS. This data may not be complete. We recommend contacting the local school district to confirm school assignments for this home.
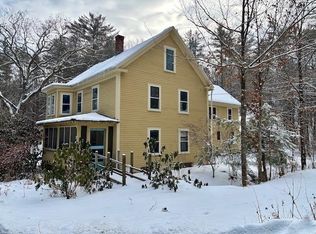
Similar homes
- $585,0003 bd2 ba2k sqft470 Newmarket Road, Warner, NH 03278Active
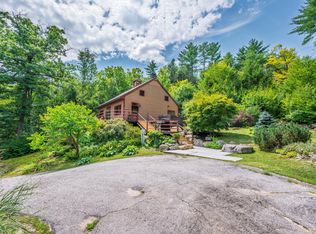 MLS ID #5104734, O'Halloran Group. PrimeMLS
 - $588,0003 bd3 ba2.1k sqft90 Deer Run Road, Henniker, NH 03242Active
 MLS ID #5111458, Holly Vance-McKellar. PrimeMLS
 - $499,9003 bd4 ba3.2k sqft12 Church Street, Bradford, NH 03221Active
 MLS ID #5085024, April Dunn. PrimeMLS
 - $499,0004 bd2 ba1.8k sqft115 French Road E, Sutton, NH 03287Active
 MLS ID #5109352, David Cleveland. PrimeMLS
