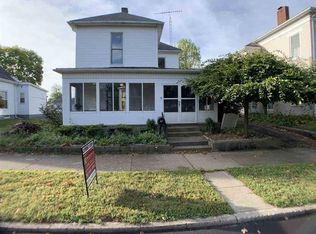
Gorgeous 5 bedroom, 2.5 bath home located in the heart of Union County. This two story boasts original hardwood finishings, tall ceilings, large open rooms and gorgeous stairway you don't want to miss! Offering over 3,000 finished square feet this home is filled with timeless character and stunning craftsmanship. Screened in side porch and covered front porch are ready for those rocking chairs!! Call Julie to schedule your tour, 765-993-2947.
Pending
$249,900
304 E Union St, Liberty, IN 47353
5beds
3,032sqft
Single Family Residence, Residential
Built in 1900
0.26 Acres Lot
$-- Zestimate®
$82/sqft
$-- HOA
What's special
- 25 days
- 24
- 2
Zillow last checked:
Listing updated:
Listed by:
Julie Coffman,
Parkside Realty, LLC
Source: RLMS,MLS#: 10054402
Facts & features
Interior
Bedrooms & bathrooms
- Bedrooms: 5
- Bathrooms: 3
- Full bathrooms: 2
- 1/2 bathrooms: 1
Rooms
- Room types: Basement
Bedroom 1
- Level: Main
- Area: 112.75
- Dimensions: 11 x 10.25
Bedroom 2
- Level: Upper
- Area: 287.57
- Dimensions: 16.83 x 17.08
Bedroom 3
- Level: Upper
- Area: 184.38
- Dimensions: 12.5 x 14.75
Bedroom 4
- Level: Upper
- Area: 99.56
- Dimensions: 10.67 x 9.33
Bedroom 5
- Level: Upper
- Area: 150.5
- Dimensions: 10.75 x 14
Bathroom 1
- Level: Upper
Bathroom 2
- Level: Upper
Dining room
- Level: Main
- Area: 227.78
- Dimensions: 17.08 x 13.33
Family room
- Level: Main
- Area: 296.11
- Dimensions: 17.08 x 17.33
Kitchen
- Level: Main
- Area: 93.06
- Dimensions: 11.17 x 8.33
Living room
- Level: Main
- Area: 261.94
- Dimensions: 17.08 x 15.33
Basement
- Area: 332
Heating
- Natural Gas, Heat Pump, Forced Air
Cooling
- Central Air
Appliances
- Included: Dishwasher, Disposal, Microwave-Built In, Electric Range, Refrigerator, Washer/Dryer, Electric Water Heater, Water Softener Owned
Features
- Windows: Window Treatments
- Basement: Partial,Unfinished
- Number of fireplaces: 1
- Fireplace features: Decorative, 1
Interior area
- Total structure area: 3,032
- Total interior livable area: 3,032 sqft
Property
Parking
- Parking features: No Garage
Features
- Levels: Two
- Patio & porch: Covered, Porch, Screened
Lot
- Size: 0.26 Acres
- Dimensions: 77 x 145
Details
- Parcel number: 810807202057.005003
Construction
Type & style
- Home type: SingleFamily
- Architectural style: Two Story
- Property subtype: Single Family Residence, Residential
Materials
- Wood Siding, Stick
- Foundation: Basement, Crawl
- Roof: Asphalt,Shingle,Other
Condition
- Year built: 1900
Utilities & green energy
- Electric: Duke Energy
- Gas: Ohio Valley Gas Company
- Sewer: Public Sewer
- Water: Public
Community & HOA
Community
- Subdivision: No Subdivision
Location
- Region: Liberty
Financial & listing details
- Price per square foot: $82/sqft
- Tax assessed value: $157,600
- Annual tax amount: $1,418
- Date on market: 9/18/2026
Estimated market value
Not available
Estimated sales range
Not available
$2,470/mo
Price history
| Date | Event | Price |
|---|---|---|
| 9/18/2026 | Pending sale | $249,900$82/sqft |
Source:  RLMS #10054402 Report a problem RLMS #10054402 Report a problem | ||
Public tax history
| Year | Property taxes | Tax assessment |
|---|---|---|
| 2025 | $1,487 +0.3% | $157,600 +6% |
| 2024 | $1,483 +13.3% | $148,700 +6.1% |
| 2023 | $1,309 +6.3% | $140,100 +6.9% |
| 2022 | $1,231 +9.9% | $131,100 +5.9% |
| 2021 | $1,120 +3.4% | $123,800 +10.2% |
| 2020 | $1,083 +1.5% | $112,300 +3.4% |
| 2019 | $1,067 +0.9% | $108,600 +2.4% |
| 2018 | $1,058 +2.5% | $106,100 +0.9% |
| 2017 | $1,032 +3.5% | $105,200 +2.5% |
| 2016 | $997 +1.9% | $102,600 +5.2% |
| 2014 | $978 +3.8% | $97,500 +3.8% |
| 2013 | $942 +0.2% | $93,900 +0.2% |
| 2012 | $940 -10.6% | $93,700 -10.6% |
| 2011 | $1,051 -3.8% | $104,800 -3.8% |
| 2010 | $1,092 | $108,900 |
| 2009 | $1,092 +4.2% | $108,900 -2.6% |
| 2007 | $1,048 -27.7% | $111,800 +2.1% |
| 2006 | $1,450 | $109,500 +20.2% |
| 2005 | -- | $91,100 |
Find assessor info on the county website
Monthly payment
Est. payment
Payment breakdown
Explore the cost of this home by adjusting the details. Changes won't be saved.Climate risks
Neighborhood: 47353
Nearby schools
Schools provided by the listing agent
- Elementary: Union County
- Middle: Union County
- High: Union County
Source: RLMS. This data may not be complete. We recommend contacting the local school district to confirm school assignments for this home.
Similar homes
- $280,0004 bd2 ba1.8k sqft1424 N Swafford Rd, Liberty, IN 47353For Sale
 MLS ID #208408, Sandra Baker. MLS of Southeastern Indiana
 - $239,9004 bd1 ba1.8k sqft3426 E Kitchel Rd, Liberty, IN 47353For Sale
 MLS ID #10054459, Alfredo Diamond. RLMS
 - $215,0003 bd2 ba1.7k sqft215 E Seminary St, Liberty, IN 47353For Sale
 MLS ID #10054251, George Barrett. RLMS
 - $199,9003 bd2 ba3.1k sqft2985 S State Road 101, Liberty, IN 47353For Sale
 MLS ID #208310, Piper Twiggs. MLS of Southeastern Indiana
 - $300,0005 bd3 ba2k sqft7626 Us Hwy #35, Eaton, OH 45320For Sale
 MLS ID #970757, Angela Powell, Howard Hanna Real Estate Serv. DABR MLS
 - $229,0003 bd1 ba1.7k sqft3127 Upshur Northern Rd, Eaton, OH 45320For SaleMLS ID #970073, Garrett Denlinger, Irongate, Inc.. DABR MLS
