Welcome to 304 E Woodall Street -- a charming home in the heart of Smithfield offering 927 square feet of cozy, comfortable living. A welcoming living room anchors the home, complete with a fireplace that serves as a warm, inviting focal point -- perfect for relaxing on cool Carolina evenings. A separate den provides an added bonus space, ideal for a home office, reading nook, playroom, or additional living area to fit your lifestyle. The eat-in kitchen offers a comfortable spot to gather over morning coffee or casual meals, combining everyday function with easy charm. A dedicated laundry room adds everyday convenience, keeping chores tucked neatly out of sight. Thoughtfully reconfigured, the original two-bedroom layout has been opened up into one spacious, oversized bedroom -- a rare and versatile retreat that could easily serve as a generous primary suite, a combined bedroom-and-office, or be converted back to two rooms to suit your needs. The result is a flexible, light-filled space that lives larger than its footprint. Set on a smaller, easy-care lot, this home is perfect for anyone seeking minimal lawn maintenance and more time to enjoy life. Best of all is the unbeatable location -- within walking distance of downtown Smithfield and its amazing restaurants, shops, and the legendary Little Brown Jug, plus the Neuse River Amphitheater and the Greenway right at your fingertips. You're also conveniently situated for an easy commute to Raleigh, Goldsboro, or the I-95 corridor leading to points north and south. Don't miss your chance to make 304 E Woodall Street your own -- schedule your showing today!
Pending
$159,900
304 E Woodall Street, Smithfield, NC 27577
1beds
927sqft
:
Get pre-qualified$1,011/mo
Single Family Residence
Built in 1940
3,311 Square Feet Lot
$150,700 Zestimate®
$172/sqft
$-- HOA
What's special
Smaller easy-care lotCozy comfortable living
- 30 days |
- 713 |
- 48 |
Zillow last checked:
Listing updated:
Listed by:
Thomas Parker 919-631-7400,
The Thomas Parker Realty Group
Source: Hive MLS,MLS#: 100587396 Originating MLS: Johnston County Association of REALTORS
Originating MLS: Johnston County Association of REALTORSFacts & features
Interior
Bedrooms & bathrooms
- Bedrooms: 1
- Bathrooms: 1
- Full bathrooms: 1
Rooms
- Room types: Master Bedroom, Living Room, Laundry, Den
Primary bedroom
- Level: First
- Dimensions: 1 x 1
Den
- Level: First
- Dimensions: 1 x 1
Kitchen
- Level: First
- Dimensions: 1 x 1
Laundry
- Level: First
- Dimensions: 1 x 1
Living room
- Level: First
- Dimensions: 1 x 1
Heating
- Gas Pack, Natural Gas
Cooling
- Central Air, Ceiling Fan(s)
Features
- Master Downstairs, Walk-in Closet(s), Blinds/Shades, Walk-In Closet(s)
Interior area
- Total structure area: 927
- Total interior livable area: 927 sqft
Property
Parking
- Parking features: Unpaved
Features
- Levels: One
- Patio & porch: Deck
- Fencing: None
- Has view: Yes
- View description: See Remarks
- Frontage type: See Remarks
Lot
- Size: 3,311 Square Feet
- Dimensions: 64 x 51 x 64 x 53
Details
- Parcel number: 15030002
- Zoning: RES
- Special conditions: Third Party Approval
Construction
Type & style
- Home type: SingleFamily
- Property subtype: Single Family Residence
Materials
- Vinyl Siding, Wood Frame
- Foundation: Brick/Mortar
- Roof: Shingle
Condition
- New construction: No
- Year built: 1940
Utilities & green energy
- Utilities for property: Sewer Connected, Water Connected
Community & HOA
Community
- Subdivision: Not In Subdivision
HOA
- Has HOA: No
Location
- Region: Smithfield
Financial & listing details
- Price per square foot: $172/sqft
- Tax assessed value: $173,300
- Annual tax amount: $1,681
- Date on market: 7/9/2026
- Cumulative days on market: 31 days
- Listing agreement: Exclusive Right To Sell
- Listing terms: Cash,Conventional,FHA,USDA Loan
- Road surface type: Paved
Estimated market value
$150,700
$143,000 - $158,000
$1,180/mo
Price history
| Date | Event | Price |
|---|---|---|
| 7/29/2026 | Pending sale | $159,900$172/sqft |
Source:  Doorify MLS #10178749 Report a problem Doorify MLS #10178749 Report a problem | ||
| 7/8/2026 | Listed for sale | $159,900$172/sqft |
Source: Doorify MLS #10178749 Report a problem | ||
Public tax history
| Year | Property taxes | Tax assessment |
|---|---|---|
| 2025 | $841 +52.8% | $173,300 +95.3% |
| 2024 | $550 -1.6% | $88,750 |
| 2023 | $559 -3.1% | $88,750 |
| 2022 | $577 | $88,750 |
| 2021 | $577 -2.3% | $88,750 |
| 2020 | $590 | $88,750 |
| 2019 | $590 +54.9% | $88,750 +57.2% |
| 2018 | $381 -50% | $56,450 |
| 2017 | $762 | $56,450 |
| 2016 | $762 | $56,450 |
| 2015 | $762 | $56,450 |
| 2014 | $762 | $56,450 |
| 2013 | -- | $56,450 |
| 2012 | -- | $56,450 +9.7% |
| 2011 | -- | $51,470 |
| 2010 | -- | -- |
| 2009 | -- | -- |
| 2008 | -- | -- |
| 2007 | -- | -- |
| 2006 | -- | -- |
| 2005 | -- | -- |
| 2004 | -- | -- |
| 2003 | -- | -- |
| 2002 | -- | -- |
| 2001 | -- | -- |
Find assessor info on the county website
Monthly payment
Est. payment
Payment breakdown
Explore the cost of this home by adjusting the details. Changes won't be saved.Climate risks
Neighborhood: 27577
Nearby schools
GreatSchools rating
- 6/10South Smithfield ElementaryGrades: PK-5Distance: 0.8 mi
- 6/10Smithfield MiddleGrades: 6-8Distance: 1.6 mi
- 3/10Smithfield-Selma HighGrades: 9-12Distance: 2.1 mi
Schools provided by the listing agent
- Elementary: South Smithfield Elementary School
- Middle: Selma Middle School
- High: Smithfield/Selma
Source: Hive MLS. This data may not be complete. We recommend contacting the local school district to confirm school assignments for this home.
- $161,2003 bd1 ba1.2k sqft306 E Woodall St, Smithfield, NC 27577Off Market
- $132,0002 bd1 ba876 sqft311 Woodall St, Smithfield, NC 27577Off Market
- $161,4002 bd1 ba1k sqft313 Woodall St, Smithfield, NC 27577Off Market
- $130,0002 bd1 ba905 sqft309 Woodall St, Smithfield, NC 27577Sold
- $242,2302 bd1 ba600 sqft405 N 3rd St, Smithfield, NC 27577Off Market
- $229,7003 bd1 ba1.3k sqft308 E Woodall St, Smithfield, NC 27577Off Market
- $182,2003 bd1 ba1.4k sqft317 S 3rd St, Smithfield, NC 27577Off Market
- $210,1003 bd2 ba1.2k sqft310 E Woodall St, Smithfield, NC 27577Off Market
A local agent can set up tours, give advice and negotiate with sellers.
Similar homes
- $214,9002 bd1 ba1.1k sqft511 E Woodall Street, Smithfield, NC 27577For Sale
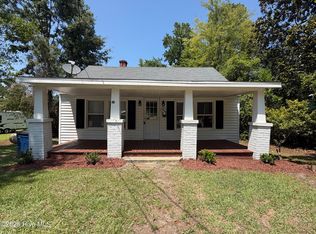
 MLS ID #100592464, Debbie Edwards Howard, Carolina Realty. Hive MLS
 - $165,0003 bd1 ba1.3k sqft212 S 6th St, Smithfield, NC 27577For Sale

 MLS ID #10101843, CHADWICK HARRIS. Doorify MLS
 - $163,0002 bd1 ba648 sqft919 West Street, Smithfield, NC 27577For Sale
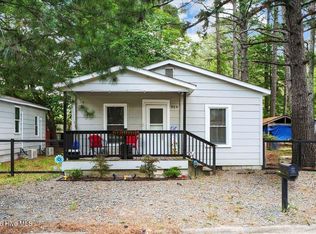 MLS ID #100579620, Linsey Dale, HTR Southern Properties. Hive MLS
 - $149,9002 bd1 ba817 sqft706 Caswell Street, Smithfield, NC 27577For Sale
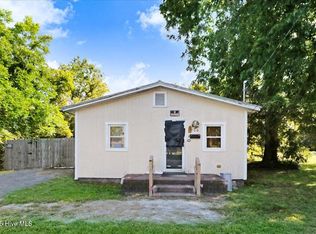 MLS ID #100523536, John Henderson, John Henderson Realty, Inc.. Hive MLS
 - $125,0003 bd2 ba1k sqft115 E Crestview Dr, Smithfield, NC 27577AuctionMLS ID #11824748, Emerson Jerry King, Williams & Williams Real Estate Auctions. My State MLS
- $209,9002 bd1 ba1.1k sqft708 S 3rd St, Smithfield, NC 27577For SaleMLS ID #10171873, Sharon Evans. Doorify MLS
- $219,0003 bd1 ba1k sqft303 Shady Lane Dr, Smithfield, NC 27577For SaleMLS ID #10183267, Lydia Moore. Doorify MLS
- $225,0003 bd1 ba1.1k sqft205 Cloverdale Dr, Smithfield, NC 27577For SaleMLS ID #10182158, Jennifer Reiner. Doorify MLS
- $215,0003 bd2 ba1.3k sqft102 Hartley Dr, Smithfield, NC 27577For SaleMLS ID #10143303, Alice Harris. Doorify MLS
- $225,0003 bd2 ba1.1k sqft3395 State Highway 210, Smithfield, NC 27577For SaleMLS ID #10157885, Dewey Gamble. Doorify MLS
- $185,0002 bd2 ba806 sqft207 Price St, Pine Level, NC 27576For SaleMLS ID #10174412, Deborah Fedrick. Doorify MLS
- $170,0003 bd1 ba897 sqft1758 Barber Mill Rd, Clayton, NC 27520For SaleMLS ID #10175417, Christy R Mangum. Doorify MLS
- $239,0002 bd1 ba1k sqft895 Stewart Rd, Four Oaks, NC 27524For SaleMLS ID #10181195, Catherine K Ayscue. Doorify MLS
- $200,0003 bd1 ba1.3k sqft3441 Black Creek Rd, Black Creek, NC 27524For SaleMLS ID #10168572, Younes Laraj. Doorify MLS
- $159,7193 bd2 ba1.3k sqft104 Eddie Drive, Princeton, NC 27569For SaleMLS ID #100575288, Beth Hines, RE/MAX Southland Realty II. Hive MLS
- $149,9003 bd2 ba960 sqft8187 Cleveland Rd #B, Clayton, NC 27520For SaleMLS ID #10169588, Emilie Schmidt. Doorify MLS
- $237,0003 bd2 ba1.1k sqft102 Reebe Cir, Selma, NC 27576For SaleMLS ID #10177981, Meisha Spang. Doorify MLS
- $220,0003 bd2 ba1.3k sqft1967 Mount Olive Hwy, Newton Grove, NC 28366For SaleMLS ID #10184135, Kimberly Hall. Doorify MLS
- $200,0002 bd1 ba984 sqft39 Durant Rd, Clayton, NC 27527For SaleMLS ID #761025, TARSHAE DRUMMOND, SIMPLY KINGDOM REALTY. LPRMLS
- $169,9873 bd1 ba1.1k sqft204 W Hill Street, Benson, NC 27504For SaleMLS ID #100571222, Jennifer Franklin, EXP Realty LLC - C. Hive MLS
