Looking for country living? Say hello to this charming brick ranch situated on a spacious 0.75-acre lot in Newton Grove! This well-maintained home offers the perfect blend of comfort, updates and outdoor living. Inside you'll find new flooring throughout, a beautifully updated kitchen featuring new butcher block countertops and new appliances, plus an updated bathroom with a new vanity and toilet. Step outside to enjoy the large deck, perfect for entertaining or relaxing while overlooking the backyard. The property also includes a carport, a detached garage offering plenty of storage or workshop space, an above-ground pool for cooling off on warm summer days, and established fig trees and grapevines that add charm and character to the property. With room to spread out and enjoy country living while still being conveniently located, this move-in-ready home is one you won't want to miss. Schedule your showing today! Looking for country living? Say hello to this charming brick ranch situated on a spacious 0.75-acre lot in Newton Grove! This well-maintained home offers the perfect blend of comfort, updates and outdoor living. Inside you'll find new flooring throughout, a beautifully updated kitchen featuring new butcher block countertops and new appliances, plus an updated bathroom with a new vanity and toilet. Step outside to enjoy the large deck, perfect for entertaining or relaxing while overlooking the backyard. The property also includes a carport, a detached garage offering plenty of storage or workshop space, an above-ground pool for cooling off on warm summer days, and established fig trees and grapevines that add charm and character to the property. With room to spread out and enjoy country living while still being conveniently located, this move-in-ready home is one you won't want to miss. Schedule your showing today!
Pending
$220,000
1967 Mount Olive Highway, Newton Grove, NC 28366
3beds
1,359sqft
:
Get pre-qualified$1,368/mo
Single Family Residence
Built in 1974
0.75 Acres Lot
$211,600 Zestimate®
$162/sqft
$-- HOA
What's special
Updated bathroomCharming brick ranchNew vanity and toiletBeautifully updated kitchenNew flooring throughoutNew appliancesNew butcher block countertops
- 8 days |
- 677 |
- 47 |
Zillow last checked:
Listing updated:
Listed by:
Kimberly Hall 919-810-1815,
HomeTowne Realty
Source: Hive MLS,MLS#: 100594552 Originating MLS: Johnston County Association of REALTORS
Originating MLS: Johnston County Association of REALTORSFacts & features
Interior
Bedrooms & bathrooms
- Bedrooms: 3
- Bathrooms: 2
- Full bathrooms: 2
Rooms
- Room types: Master Bedroom, Bedroom 2, Bedroom 3, Dining Room, Living Room, Other
Primary bedroom
- Level: First
- Dimensions: 12.3 x 11.5
Bedroom 2
- Level: First
- Dimensions: 11.1 x 11
Bedroom 3
- Level: First
- Dimensions: 11.1 x 11.1
Dining room
- Level: First
- Dimensions: 11.3 x 11.5
Kitchen
- Level: First
- Dimensions: 13.5 x 11.5
Living room
- Level: First
- Dimensions: 20.6 x 15.6
Other
- Level: First
- Dimensions: 16.9 x 3.4
Heating
- Electric, Forced Air
Cooling
- Central Air
Features
- Blinds/Shades, Eat-in Kitchen
Interior area
- Total structure area: 1,359
- Total interior livable area: 1,359 sqft
Property
Parking
- Total spaces: 2
- Parking features: Other, Attached Carport
- Garage spaces: 2
- Has carport: Yes
Features
- Levels: One
- Patio & porch: Deck
- Fencing: None
- Has view: Yes
- View description: None
- Frontage type: See Remarks
Lot
- Size: 0.75 Acres
- Dimensions: 32,670
Details
- Parcel number: 11038884301
- Zoning: Residential
- Special conditions: Standard
Construction
Type & style
- Home type: SingleFamily
- Property subtype: Single Family Residence
Materials
- Block, Brick
- Foundation: Block, Crawl Space
- Roof: Composition
Condition
- New construction: No
- Year built: 1974
Utilities & green energy
- Utilities for property: Water Available, Water Connected, Other
Community & HOA
Community
- Subdivision: Not In Subdivision
HOA
- Has HOA: No
Location
- Region: Newton Grove
Financial & listing details
- Price per square foot: $162/sqft
- Tax assessed value: $174,265
- Annual tax amount: $1,324
- Date on market: 8/7/2026
- Cumulative days on market: 8 days
- Listing agreement: Exclusive Right To Sell
- Listing terms: Cash,Conventional,FHA,USDA Loan,VA Loan
Estimated market value
$211,600
$201,000 - $222,000
$1,489/mo
Price history
| Date | Event | Price |
|---|---|---|
| 8/11/2026 | Pending sale | $220,000$162/sqft |
Source:  Doorify MLS #10184135 Report a problem Doorify MLS #10184135 Report a problem | ||
| 8/3/2026 | Listed for sale | $220,000+44.8%$162/sqft |
Source: Doorify MLS #10184135 Report a problem | ||
| 8/15/2023 | Sold | $151,938$112/sqft |
Source: Public Record Report a problem | ||
Public tax history
| Year | Property taxes | Tax assessment |
|---|---|---|
| 2025 | $1,324 +10.9% | $174,265 |
| 2024 | $1,194 +25.3% | $174,265 +64.6% |
| 2023 | $953 | $105,847 |
| 2022 | $953 | $105,847 |
| 2021 | $953 | $105,847 |
| 2020 | $953 | $105,847 |
| 2019 | -- | $105,847 +7.5% |
| 2018 | $859 | $98,471 |
| 2017 | $859 | $98,471 |
| 2016 | $859 -2.5% | $98,471 |
| 2015 | $881 | $98,471 |
| 2014 | $881 | $98,471 |
| 2013 | -- | $98,471 |
| 2012 | -- | -- |
| 2011 | -- | -- |
Find assessor info on the county website
Monthly payment
Est. payment
Payment breakdown
Explore the cost of this home by adjusting the details. Changes won't be saved.Climate risks
Neighborhood: 28366
Nearby schools
GreatSchools rating
- 6/10Hobbton ElementaryGrades: K-5Distance: 4.5 mi
- 3/10Hobbton MiddleGrades: 6-8Distance: 4.8 mi
- 5/10Hobbton HighGrades: 9-12Distance: 4.7 mi
Schools provided by the listing agent
- Elementary: Hobbton Elementary School
- Middle: Hobbton Middle School
- High: Hobbton High School
Source: Hive MLS. This data may not be complete. We recommend contacting the local school district to confirm school assignments for this home.
- $122,7002 bd1 ba1.5k sqft1921 Mount Olive Hwy, Newton Grove, NC 28366Off Market
- $--3 bd2 ba1.8k sqft2042 Mount Olive Hwy, Newton Grove, NC 28366Off Market

- $57,0833 bd2 ba1.8k sqft1925 Mount Olive Hwy, Newton Grove, NC 28366Off Market
- $161,7122 bd1 ba1.4k sqft1968 Mount Olive Hwy, Newton Grove, NC 28366Off Market
- $89,5532 bd1 ba1.1k sqft2060 Mount Olive Hwy, Newton Grove, NC 28366Off Market
- $33,6922 bd1 ba840 sqft1651 Mount Olive Hwy, Newton Grove, NC 28366Off Market
- $208,2003 bd2 ba1.4k sqft2321 Mount Olive Hwy, Newton Grove, NC 28366Off Market
- $395,1472 bd1 ba1.3k sqft2094 Mount Olive Hwy, Newton Grove, NC 28366Off Market
Similar homes
- $220,0003 bd2 ba1.2k sqft616 Trail End Lane, Newton Grove, NC 28366Pending

 MLS ID #100573337, Valerie Maat, 1st Class Real Estate Legacy Partners. Hive MLS
 - $215,0003 bd2 ba1.1k sqft507 Twin Creeks Drive, Goldsboro, NC 27530For Sale
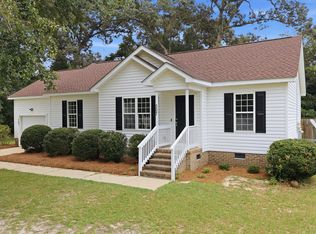 MLS ID #100594682, Blair Turner, Turner Realty Team. Hive MLS
 - $275,0003 bd2 ba1.4k sqft11843 Hobbton Highway, Newton Grove, NC 28366For Sale
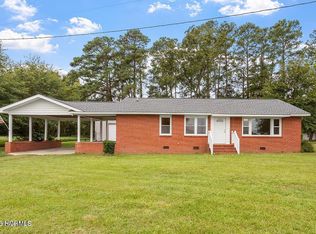 MLS ID #100572781, Robin H Chestnutt, INNOVATE Real Estate. Hive MLS
 - $225,0002 bd2 ba1.2k sqft508 Stewart Avenue, Clinton, NC 28328For Sale
 MLS ID #100594722, Kelly B Talley, Naylor Realty. Hive MLS
 - $269,0003 bd2 ba1.7k sqft231 Faith Church Rd, Four Oaks, NC 27524For Sale
 MLS ID #10182679, Ashley Hum. Doorify MLS
 - $199,0003 bd2 ba1.2k sqft1089 Old Grantham Road, Goldsboro, NC 27530For SaleMLS ID #100591704, Jessica Gurley, RE/MAX Complete. Hive MLS
- $239,0003 bd2 ba1.5k sqft1766 McPhail Rd, Salemburg, NC 28385For SaleMLS ID #10174538, Jeremy Tyndall. Doorify MLS
- $250,0002 bd2 ba1.1k sqft103 Catherine St, Benson, NC 27504For SaleMLS ID #10185039, Amy Fann. Doorify MLS
- $279,0003 bd2 ba1.2k sqft425 Bud Johnson Rd, Newton Grove, NC 28366New ConstructionMLS ID #10183248, Mia Taylor Johnson. Doorify MLS
- $215,0003 bd2 ba1.5k sqft208 N Church Street, Faison, NC 28341For SaleMLS ID #100547790, Jesse Lancaster, Wilkins & Lancaster Realty, LLC. Hive MLS
- $313,0003 bd2 ba1.5k sqft352 Carr Church Rd, Clinton, NC 28328For SaleMLS ID #10182487, Megan Gregory Sorrell. Doorify MLS
- $239,0002 bd1 ba1k sqft895 Stewart Rd, Four Oaks, NC 27524For SaleMLS ID #10181195, Catherine K Ayscue. Doorify MLS
- $225,0003 bd2 ba1.1k sqft3395 State Highway 210, Smithfield, NC 27577For SaleMLS ID #10157885, Dewey Gamble. Doorify MLS
- $219,5003 bd2 ba1k sqft104 Sunset Dr, Dunn, NC 28334For SaleMLS ID #10171215, Gail Adams. Doorify MLS
- $183,0004 bd2 ba1.2k sqft111 Fox Dr, Dudley, NC 28333For SaleMLS ID #10177346, Shaylan Good. Doorify MLS
- $259,9003 bd2 ba1.1k sqft168 Jon Dr, Smithfield, NC 27577For SaleMLS ID #10176100, Jessica B Wescoe. Doorify MLS
- $255,0003 bd2 ba1.5k sqft712 Fairground Rd, Dunn, NC 28334For SaleMLS ID #10183827, She-Ra Daniels. Doorify MLS
- $277,9003 bd2 ba1.4k sqft100 Belle Meade Court, Benson, NC 27504For SaleMLS ID #100594610, Beth Hines, RE/MAX Southland Realty II. Hive MLS
- $155,0003 bd2 ba1.2k sqft113 Lake Avenue, Dudley, NC 28333For SaleMLS ID #100594777, Claiborne Smith, Wilkins & Lancaster Realty, LLC. Hive MLS
- $295,0003 bd2 ba1.3k sqft8306 Brogden Rd, Smithfield, NC 27577For SaleMLS ID #10182800, Michelle Cencelewski. Doorify MLS
