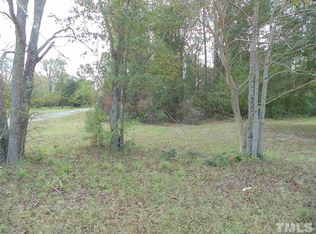
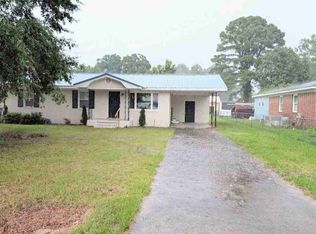
This property is being sold "as is". It's a rare chance to shape something all your own in Clayton. With 1 bedroom, 1 bath, and 993 square feet, 39 Durant Rd is full of potential for the buyer who sees opportunity where others see a project. Whether you're planning a rental, a flip, or a personal retreat with character, this fixer upper gives you the space to get creative and build value over time. Set on a manageable footprint, the home offers a simple layout that can be reimagined to fit your vision and style. Create a place that reflects your ideas from the ground up. If you've been waiting for an investment opportunity with room to grow, this could be the one. Bring your plans, your imagination, and come see what 39 Durant Rd can become.
For sale
$135,000
39 Durant Rd, Clayton, NC 27527
1beds
993sqft
Single Family Residence
Built in 1920
0.9 Acres Lot
$191,500 Zestimate®
$136/sqft
$-- HOA
What's special
Manageable footprintSimple layout
- 16 hours
- 50
- 5
Zillow last checked:
Listing updated:
Listed by:
Ruth Pincus 919-214-0474,
HomeTowne Realty
Source: Doorify MLS,MLS#: 10195402
Facts & features
Interior
Bedrooms & bathrooms
- Bedrooms: 1
- Bathrooms: 1
- Full bathrooms: 1
- Main level bathrooms: 1
- Main level bedrooms: 1
Primary bedroom
- Level: Main
Primary bathroom
- Level: Main
Kitchen
- Level: Main
Living room
- Level: Main
Other
- Level: Main
Heating
- Space Heater
Cooling
- Window Unit(s)
Features
- See Remarks
- Flooring: Hardwood, Other
Interior area
- Total structure area: 993
- Total interior livable area: 993 sqft
- Finished area above ground: 993
- Finished area below ground: 0
Property
Parking
- Parking features: No Garage, Other
Features
- Levels: One
- Stories: 1
- Patio & porch: Front Porch
Lot
- Size: 0.9 Acres
- Features: Front Yard, Hardwood Trees
Details
- Parcel number: 17K07016G
- Zoning: RES
- Special conditions: Standard
- Other equipment: None
Construction
Type & style
- Home type: SingleFamily
- Architectural style: Ranch
- Property subtype: Single Family Residence
Materials
- Other
- Foundation: Slab
- Roof: Architectural Shingle
Condition
- Fixer
- New construction: No
- Year built: 1920
Utilities & green energy
- Sewer: Public Sewer
- Water: Public
Community & HOA
HOA
- Has HOA: No
Location
- Region: Clayton
Financial & listing details
- Price per square foot: $136/sqft
- Tax assessed value: $133,400
- Annual tax amount: $1,500
- Date on market: 9/29/2026
- Listing agreement: Exclusive Right To Sell
- Listing terms: Cash,Conventional,FHA,USDA Loan,VA Loan
- Road surface type: Asphalt
Estimated market value
$191,500
$182,000 - $201,000
$1,505/mo
Price history
| Date | Event | Price |
|---|---|---|
| 9/29/2026 | Listed for sale | $135,000-32.5%$136/sqft |
Source:  Doorify MLS #10195402 Report a problem Doorify MLS #10195402 Report a problem | ||
| 8/18/2026 | Listing removed | $200,000$201/sqft |
Source:  LPRMLS #761025 Report a problem LPRMLS #761025 Report a problem | ||
| 7/23/2026 | Price change | $200,000-13%$201/sqft |
Source: LPRMLS #761025 Report a problem | ||
| 5/28/2026 | Price change | $230,000-8%$232/sqft |
Source: LPRMLS #761025 Report a problem | ||
| 4/20/2026 | Listed for sale | $249,900$252/sqft |
Source: LPRMLS #761025 Report a problem | ||
Public tax history
| Year | Property taxes | Tax assessment |
|---|---|---|
| 2025 | $1,055 +59.9% | $133,400 +87.8% |
| 2024 | $660 +10.1% | $71,030 |
| 2023 | $599 -1.7% | $71,030 |
| 2022 | $609 | $71,030 |
| 2021 | $609 -2.4% | $71,030 |
| 2020 | $624 | $71,030 |
| 2019 | $624 +15.6% | $71,030 +16.6% |
| 2018 | $540 | $60,920 |
| 2017 | $540 | $60,920 |
| 2016 | $540 | $60,920 |
| 2015 | $540 +5% | $60,920 |
| 2014 | $514 | $60,920 |
| 2013 | -- | $60,920 |
| 2012 | -- | $60,920 |
| 2011 | -- | $60,920 |
| 2010 | -- | -- |
| 2009 | -- | -- |
| 2008 | -- | -- |
| 2007 | -- | -- |
| 2006 | -- | -- |
| 2005 | -- | -- |
| 2004 | -- | -- |
| 2003 | -- | -- |
| 2002 | -- | -- |
| 2001 | -- | -- |
Find assessor info on the county website
Monthly payment
Est. payment
Payment breakdown
Explore the cost of this home by adjusting the details. Changes won't be saved.Climate risks
Neighborhood: 27527
Nearby schools
Schools provided by the listing agent
- Elementary: Johnston - Wilsons Mills Elementary
- Middle: Johnston - Smithfield Middle
- High: Johnston - Wilsons Mills High School
Source: Doorify MLS. This data may not be complete. We recommend contacting the local school district to confirm school assignments for this home.
Similar homes
- $129,9991 bd1 ba1k sqft306 W Main St, Pine Level, NC 27576For Sale

 MLS ID #10193057, Neal Isaacs. Doorify MLS
 - $125,0003 bd2 ba1k sqft115 E Crestview Dr, Smithfield, NC 27577Auction
 MLS ID #11824748, Emerson Jerry King, Williams & Williams Real Estate Auctions. My State MLS
 - $108,9002 bd1 ba920 sqft512 N 12th St, Smithfield, NC 27577For Sale
 MLS ID #10186976, George White. Doorify MLS
 - $149,9903 bd1 ba1.3k sqft700 N Webb St, Selma, NC 27576For Sale
 MLS ID #10186394, Ethan Louis Lines. Doorify MLS
 - $174,9902 bd1 ba1k sqft202 Hill St, Smithfield, NC 27577For SaleMLS ID #10187871, Yolanda Perez. Doorify MLS
- $149,9002 bd1 ba817 sqft706 Caswell Street, Smithfield, NC 27577For Sale
 MLS ID #100523536, John Henderson, John Henderson Realty, Inc.. Hive MLS
 - $185,9003 bd1 ba768 sqft106 W Allen St, Four Oaks, NC 27524For SaleMLS ID #10194252, Shane Norris. Doorify MLS
- $199,0003 bd1 ba1.2k sqft411 S 3rd Street, Smithfield, NC 27577For SaleMLS ID #100602822, Marsha House, EXP Realty LLC - C. Hive MLS
- $165,0003 bd1 ba1.3k sqft212 S 6th St, Smithfield, NC 27577For SaleMLS ID #10101843, CHADWICK HARRIS. Doorify MLS
- $119,9002 bd2 ba1k sqft59 N Sussex Drive, Smithfield, NC 27577For SaleMLS ID #100572459, Carolina Collective Realty, REAL Broker LLC. Hive MLS
- $163,0002 bd1 ba648 sqft919 West Street, Smithfield, NC 27577For SaleMLS ID #100579620, Linsey Dale, HTR Southern Properties. Hive MLS
- $199,9002 bd1 ba1.1k sqft2695 Lizzie Mill Rd, Selma, NC 27576For SaleMLS ID #10190902, Ryan Faircloth. Doorify MLS
- $200,0002 bd2 ba1.3k sqft400 N Sumner St, Selma, NC 27576For SaleMLS ID #10192634, Daniel Virag. Doorify MLS
- $189,9002 bd2 ba939 sqft100 Morrison Drive, Smithfield, NC 27577For SaleMLS ID #100603721, Beth Hines, RE/MAX Southland Realty II. Hive MLS
- $174,9002 bd2 ba806 sqft207 Price St, Pine Level, NC 27576For SaleMLS ID #10174412, Deborah Fedrick. Doorify MLS
- $170,0002 bd2 ba1.2k sqft305 E Preston St, Selma, NC 27576For SaleMLS ID #10184856, Amy Elizabeth Morris. Doorify MLS
- $180,0001 bd1 ba840 sqft123 Sturbridge Dr, Clayton, NC 27520For SaleMLS ID #10194283, Kenny Norris Jr. Doorify MLS
- $159,0003 bd1 ba1.1k sqft204 W Hill Street, Benson, NC 27504For SaleMLS ID #100571222, Jennifer Franklin, EXP Realty LLC - C. Hive MLS
- $200,0003 bd1 ba915 sqft113 E Franklin St, Zebulon, NC 27597For SaleMLS ID #10172852, Doug Smith. Doorify MLS
- $170,0002 bd2 ba956 sqft1720 Fox Hollow Dr, Raleigh, NC 27610For SaleMLS ID #10192648, Debra Thomas. Doorify MLS
