This 3-bedroom, 1-bath single-family home sits on nearly half an acre, offering plenty of space and potential to make it your own. The generous lot provides room to enjoy the outdoors, create a garden, add entertaining space, or enjoy having more room around you. Inside, the home offers a practical layout with an opportunity for the next owner to add their own personal touches and vision. Conveniently located near downtown Smithfield, shopping, dining, and major roadways, you'll enjoy accessibility while still having the benefit of a spacious homesite. Whether you're looking for a place to call home or an investment opportunity, this property offers plenty of possibilities. Schedule your showing and see the potential for yourself! This 3-bedroom, 1-bath single-family home sits on nearly half an acre, offering plenty of space and potential to make it your own. The generous lot provides room to enjoy the outdoors, create a garden, add entertaining space, or enjoy having more room around you. Inside, the home offers a practical layout with an opportunity for the next owner to add their own personal touches and vision. Conveniently located near downtown Smithfield, shopping, dining, and major roadways, you'll enjoy accessibility while still having the benefit of a spacious homesite. Whether you're looking for a place to call home or an investment opportunity, this property offers plenty of possibilities. Schedule your showing and see the potential for yourself!
For sale
$197,000
202 Hill St, Smithfield, NC 27577
2beds
1,090sqft
Single Family Residence
Built in 1926
0.41 Acres Lot
$191,300 Zestimate®
$181/sqft
$-- HOA
What's special
Spacious homesiteNearly half an acreGenerous lotCreate a gardenPractical layoutAdd entertaining space
- 19 days
- 445
- 18
Likely to sell faster than
Zillow last checked:
Listing updated:
Listed by:
Yolanda Perez 919-398-0203,
NorthGroup Real Estate, Inc.
Source: Doorify MLS,MLS#: 10187871
Facts & features
Interior
Bedrooms & bathrooms
- Bedrooms: 2
- Bathrooms: 1
- Full bathrooms: 1
- Main level bedrooms: 1
Primary bedroom
- Level: Main
Heating
- None, Propane
Cooling
- Central Air, Ceiling Fan(s), Gas
Appliances
- Included: Electric Range, Free-Standing Electric Range, Free-Standing Refrigerator, Free-Standing Range, Range, Refrigerator, Range Hood
Features
- Ceiling Fan(s), Chandelier, Crown Molding, High Ceilings, Laminate Counters, Open Floorplan, Storage, Vaulted Ceiling(s), Bathtub/Shower Combination
- Flooring: Tile, Vinyl, Wood
- Basement: Crawl Space
- Common walls with other units/homes: No Common Walls
Interior area
- Total structure area: 1,090
- Total interior livable area: 1,090 sqft
- Finished area above ground: 1,090
- Finished area below ground: 0
Property
Parking
- Parking features: Driveway, No Garage, Open, Off Street, On Site
- Has uncovered spaces: Yes
Features
- Levels: One
- Stories: 1
- Patio & porch: Covered, Front Porch, Porch
- Exterior features: None
- Fencing: None
- Has view: Yes
- View description: Trees/Woods
Lot
- Size: 0.41 Acres
- Features: Back Yard, Cleared, Front Yard, Level
Details
- Additional structures: None
- Parcel number: 15081012
- Zoning: RES
- Special conditions: Standard
Construction
Type & style
- Home type: SingleFamily
- Architectural style: Bungalow,Traditional
- Property subtype: Single Family Residence
Materials
- Board & Batten Siding, Vertical Siding, Vinyl Siding
- Foundation: Concrete Perimeter, Raised, Crawlspace
- Roof: Asphalt
Condition
- New construction: No
- Year built: 1926
Utilities & green energy
- Sewer: Public Sewer
- Water: Public
Community & HOA
Community
- Features: None
- Security: Smoke Detector(s)
HOA
- Has HOA: No
Location
- Region: Smithfield
Financial & listing details
- Price per square foot: $181/sqft
- Tax assessed value: $132,460
- Annual tax amount: $1,271
- Date on market: 8/21/2026
- Listing agreement: Exclusive Right To Sell
- Listing terms: Cash,Conventional
- Road surface type: Gravel
Estimated market value
$191,300
$182,000 - $201,000
$1,479/mo
Price history
| Date | Event | Price |
|---|---|---|
| 8/21/2026 | Listed for sale | $197,000$181/sqft |
Source:  Doorify MLS #10187871 Report a problem Doorify MLS #10187871 Report a problem | ||
Public tax history
| Year | Property taxes | Tax assessment |
|---|---|---|
| 2025 | $1,285 +78.3% | $132,460 +128% |
| 2024 | $720 -1.6% | $58,100 |
| 2023 | $732 -3.1% | $58,100 |
| 2022 | $755 | $58,100 |
| 2021 | $755 -2.3% | $58,100 |
| 2020 | $773 | $58,100 |
| 2019 | $773 | $58,100 +9.9% |
| 2018 | -- | $52,850 |
| 2017 | $713 | $52,850 |
| 2016 | $713 | $52,850 |
| 2015 | $713 | $52,850 |
| 2014 | $713 | $52,850 |
| 2013 | -- | $52,850 |
| 2012 | -- | $52,850 |
| 2011 | -- | $52,850 |
| 2010 | -- | -- |
| 2009 | -- | -- |
| 2008 | -- | -- |
| 2007 | -- | -- |
| 2006 | -- | -- |
| 2005 | -- | -- |
| 2004 | -- | -- |
| 2003 | -- | -- |
| 2002 | -- | -- |
| 2001 | -- | -- |
Find assessor info on the county website
Monthly payment
Est. payment
Payment breakdown
Explore the cost of this home by adjusting the details. Changes won't be saved.Climate risks
Neighborhood: 27577
Nearby schools
Schools provided by the listing agent
- Elementary: Johnston - Wilsons Mills Elementary
- Middle: Johnston - Smithfield Middle
- High: Johnston - Smithfield Selma High
Source: Doorify MLS. This data may not be complete. We recommend contacting the local school district to confirm school assignments for this home.
Similar homes
- $204,9002 bd1 ba1.1k sqft708 S 3rd St, Smithfield, NC 27577For Sale
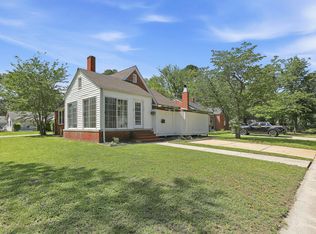
 MLS ID #10190936, Sharon Evans. Doorify MLS
 - $204,9003 bd1 ba969 sqft522 Buffalo Rd, Smithfield, NC 27577For Sale
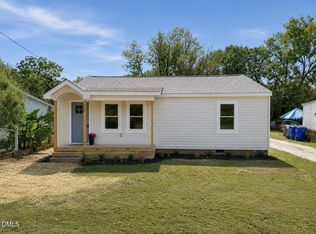 MLS ID #10189084, Lauren Weathers. Doorify MLS
 - $225,0003 bd1 ba1.1k sqft205 Cloverdale Dr, Smithfield, NC 27577For Sale
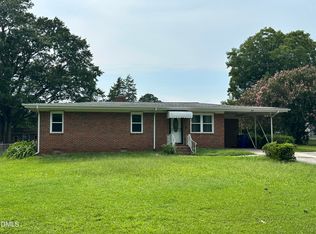 MLS ID #10182158, Jennifer Reiner. Doorify MLS
 - $210,0002 bd1 ba1.1k sqft511 E Woodall Street, Smithfield, NC 27577For Sale
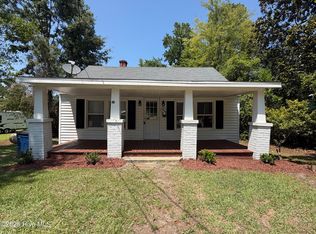
 MLS ID #100592464, Debbie Edwards Howard, Carolina Realty. Hive MLS
 - $209,0003 bd1 ba1k sqft303 Shady Lane Dr, Smithfield, NC 27577For SaleMLS ID #10183267, Lydia Moore. Doorify MLS
- $215,0003 bd2 ba1.3k sqft102 Hartley Dr, Smithfield, NC 27577For SaleMLS ID #10143303, Alice Harris. Doorify MLS
- $175,0003 bd2 ba1.5k sqft1324 Buffalo Rd, Smithfield, NC 27577For SaleMLS ID #10086231, Alice Harris. Doorify MLS
- $226,0003 bd2 ba1.1k sqft2103 Michael Ln, Smithfield, NC 27577For SaleMLS ID #10188778, Lydia Moore. Doorify MLS
- $180,0003 bd1 ba1.5k sqft707 Massey St, Smithfield, NC 27577For SaleMLS ID #10126067, Alice Harris. Doorify MLS
- $165,0003 bd1 ba1.3k sqft212 S 6th St, Smithfield, NC 27577For SaleMLS ID #10101843, CHADWICK HARRIS. Doorify MLS
- $235,0003 bd1 ba1.1k sqft907 S 2nd St, Smithfield, NC 27577For SaleMLS ID #10176639, Brian Zachrich. Doorify MLS
- $219,9003 bd2 ba1.6k sqft179 Patricia Dr, Smithfield, NC 27577For SaleMLS ID #10157425, Valorie Stevens. Doorify MLS
- $255,0003 bd2 ba1.4k sqft118 Castle Cir, Smithfield, NC 27577For SaleMLS ID #10165039, Lindsey Jenkins. Doorify MLS
- $269,0003 bd2 ba1.2k sqft120 Patricia Dr, Smithfield, NC 27577For SaleMLS ID #10188494, Meisha Spang. Doorify MLS
- $294,9002 bd1 ba1k sqft1094 Wilsons Mills Rd, Smithfield, NC 27577For SaleMLS ID #10167537, John Cole. Doorify MLS
- $260,0003 bd1 ba1.4k sqft356 Holland Drive, Smithfield, NC 27577For SaleMLS ID #100575971, Raquel Beniquez Foreman, Premier Agents Network. Hive MLS
- $255,0003 bd2 ba1.1k sqft1209 Massey St, Smithfield, NC 27577For SaleMLS ID #10181940, Simon Peter Camara. Doorify MLS
- $255,0003 bd2 ba1.1k sqft600 River Rd, Selma, NC 27576For SaleMLS ID #10189130, Susana Kanter. Doorify MLS
- $149,9002 bd1 ba817 sqft706 Caswell Street, Smithfield, NC 27577For SaleMLS ID #100523536, John Henderson, John Henderson Realty, Inc.. Hive MLS
- $265,0002 bd2 ba1.1k sqft8 Southwood Drive, Smithfield, NC 27577For SaleMLS ID #100599308, Matt Davis, Statewide Realty. Hive MLS
