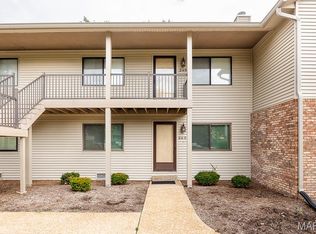
Welcome to easy, maintenance-free living in this well maintained main-floor end-unit condo! Offering 2 spacious bedrooms and 1 full bath, this move-in ready home combines comfort and convenience in one desirable package. Step inside to an inviting open-concept layout where the living, dining, and kitchen areas flow seamlessly together, creating the perfect space for everyday living and entertaining. The spacious living room is highlighted by a cozy wood-burning fireplace, providing warmth and charm during the colder months. The kitchen features a stainless steel appliance package, ample cabinetry, and convenient access to breakfast area. Both bedrooms offer generous dimensions and excellent closet space, while the full bath is centrally located for convenience. Enjoy your morning coffee or unwind after a long day on the covered patio, complete with a private storage closet for additional space. As an end unit, you'll appreciate added privacy and natural light throughout the home. Residents enjoy exceptional community amenities, including a swimming pool and clubhouse located just steps away, while the HOA covers lawn care, snow removal, and trash service—allowing you to spend more time enjoying life and less time on maintenance. Ideally situated near shopping, dining, parks, Scott Air Force Base, and major commuting routes, this affordable and low-maintenance O'Fallon condo is perfect for first-time buyers, downsizers, military personnel, or anyone seeking convenient living in a prime location.
Active
Listed by: Judy Dempcy Homes Powered by KW Pinnacle • Brad Copelin • 618-604-0061
Price cut: $3.8K (8/26)
$105,000
304 Eagle Rdg, O'Fallon, IL 62269
2beds
868sqft
Condominium
Built in 1984
-- sqft lot
$100,900 Zestimate®
$121/sqft
$470/mo HOA
What's special
Cozy wood-burning fireplaceExcellent closet spaceInviting open-concept layoutCovered patioPrivate storage closetAmple cabinetry
- 103 days
- 208
- 4
Zillow last checked:
Listing updated:
Listed by:
Brad Copelin 618-604-0061,
Judy Dempcy Homes Powered by KW Pinnacle,
Rob L Cole 618-632-4030,
Judy Dempcy Homes Powered by KW Pinnacle
Source: MARIS,MLS#: 26040240 Originating MLS: Southwestern Illinois Board of REALTORS
Originating MLS: Southwestern Illinois Board of REALTORSFacts & features
Interior
Bedrooms & bathrooms
- Bedrooms: 2
- Bathrooms: 1
- Full bathrooms: 1
- Main level bathrooms: 1
- Main level bedrooms: 2
Primary bedroom
- Features: Floor Covering: Carpeting
- Level: Main
- Area: 144
- Dimensions: 12x12
Bedroom
- Features: Floor Covering: Carpeting
- Level: Main
- Area: 126
- Dimensions: 9x14
Breakfast room
- Features: Floor Covering: Carpeting
- Level: Main
- Area: 45
- Dimensions: 9x5
Kitchen
- Features: Floor Covering: Ceramic Tile
- Level: Main
- Area: 144
- Dimensions: 12x12
Living room
- Features: Floor Covering: Carpeting
- Level: Main
- Area: 285
- Dimensions: 19x15
Heating
- Forced Air, Natural Gas
Cooling
- Central Air, Electric
Features
- Has basement: No
- Number of fireplaces: 1
- Fireplace features: Wood Burning
Interior area
- Total structure area: 868
- Total interior livable area: 868 sqft
- Finished area above ground: 868
- Finished area below ground: 0
Property
Features
- Levels: One
- Patio & porch: Covered, Patio
- Pool features: Community
Lot
- Size: 0.66 Acres
Details
- Parcel number: 0430.0313004
- Special conditions: Standard
Construction
Type & style
- Home type: Condo
- Architectural style: Other
- Property subtype: Condominium
Materials
- Other
- Roof: Architectural Shingle
Condition
- Year built: 1984
Utilities & green energy
- Electric: Ameren
- Sewer: Public Sewer
- Water: Public
Community & HOA
Community
- Subdivision: Eagle Rdg Condos Nbhrd Ph 02
HOA
- Has HOA: Yes
- Amenities included: Clubhouse, Common Ground, Pool
- Services included: Clubhouse, Maintenance Grounds, Common Area Maintenance, Pool, Snow Removal, Trash
- HOA fee: $470 monthly
- HOA name: Eagle Ridge HOA
Location
- Region: Ofallon
Financial & listing details
- Price per square foot: $121/sqft
- Tax assessed value: $24,169
- Annual tax amount: $1,762
- Date on market: 6/26/2026
- Cumulative days on market: 103 days
- Listing terms: Cash,Conventional,FHA,Other,VA Loan
Estimated market value
$100,900
$96,000 - $106,000
$1,236/mo
Price history
| Date | Event | Price |
|---|---|---|
| 8/26/2026 | Price change | $105,000-3.5%$121/sqft |
Source:  MARIS #26040240 Report a problem MARIS #26040240 Report a problem | ||
| 6/26/2026 | Listed for sale | $108,800+6.7%$125/sqft |
Source: MARIS #26040240 Report a problem | ||
| 10/16/2024 | Sold | $102,000-7.3%$118/sqft |
Source: MARIS #24057962 Report a problem | ||
| 9/30/2024 | Pending sale | $110,000$127/sqft |
Source: MARIS #24057962 Report a problem | ||
| 9/13/2024 | Listed for sale | $110,000+71.9%$127/sqft |
Source: MARIS #24057962 Report a problem | ||
| 2/14/2005 | Sold | $64,000$74/sqft |
Source: Public Record Report a problem | ||
Public tax history
| Year | Property taxes | Tax assessment |
|---|---|---|
| 2024 | $1,762 +8.4% | $24,169 +12.7% |
| 2023 | $1,625 +52% | $21,451 +8.8% |
| 2022 | $1,069 -2.3% | $19,721 -0.4% |
| 2021 | $1,095 +1.6% | $19,791 +2.1% |
| 2020 | $1,078 +3.8% | $19,386 +3.5% |
| 2019 | $1,038 +4.1% | $18,734 +3% |
| 2018 | $997 +104% | $18,190 +4.6% |
| 2017 | $489 | $17,387 +2.4% |
| 2016 | $489 +8.8% | $16,981 +1.2% |
| 2014 | $449 -64.3% | $16,785 +1.6% |
| 2013 | $1,260 | $16,527 -1.6% |
| 2012 | -- | $16,803 -24% |
| 2011 | -- | $22,102 -1.9% |
| 2010 | -- | $22,537 |
| 2009 | -- | $22,537 |
| 2008 | -- | $22,537 +8.5% |
| 2006 | -- | $20,775 +7% |
| 2005 | $1,089 +11% | $19,411 +6.8% |
| 2004 | $980 | $18,175 +9% |
| 2003 | -- | $16,679 +6.2% |
| 2002 | -- | $15,707 +2.2% |
| 2001 | -- | $15,366 |
| 2000 | -- | $15,366 |
Find assessor info on the county website
Monthly payment
Est. payment
Payment breakdown
Explore the cost of this home by adjusting the details. Changes won't be saved.Climate risks
Neighborhood: 62269
Nearby schools
Schools provided by the listing agent
- Elementary: Ofallon Dist 90
- Middle: Ofallon Dist 90
- High: Ofallon
Source: MARIS. This data may not be complete. We recommend contacting the local school district to confirm school assignments for this home.

Similar homes
- $129,9002 bd2 ba1.1k sqft401 Ponderosa Ave APT 2, O'Fallon, IL 62269For Sale

 MLS ID #26039969, Lacey G Dore, Re/Max Signature Properties. MARIS
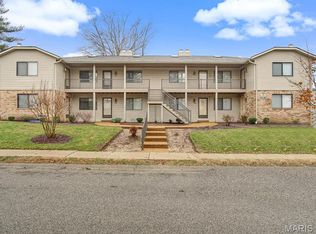
 - $80,0001 bd1 ba600 sqft164 Eagle Rdg, O'Fallon, IL 62269For Sale
 MLS ID #26012198, Kathryn Clark, RE/MAX Alliance. MARIS
 - $99,9003 bd1 ba900 sqft7301 Church Ln, East Saint Louis, IL 62203For Sale
 MLS ID #26062854, Star L Harris, RE/MAX Results Realty. MARIS
 - $125,0002 bd1 ba1k sqft1819 N 16th St, Belleville, IL 62226For Sale
 MLS ID #26064079, Andy L Robinson, Keller Williams Marquee. MARIS
 - $104,9002 bd1 ba864 sqft419 S Jefferson Ave, Collinsville, IL 62234For SaleMLS ID #26062307, Monica Lemp, Keller Williams Marquee. MARIS
- $118,0002 bd1 ba1.1k sqft21 Parkridge, Belleville, IL 62226For SaleMLS ID #26052138, Ashley N Barud, Coldwell Banker Brown Realtors. MARIS
- $100,0002 bd1 ba888 sqft1246 Lakeshore Dr, Belleville, IL 62220For SaleMLS ID #26058095, Amanda L Johnston, Re/Max Signature Properties. MARIS
- $109,4003 bd1 ba1.1k sqft119 S 37th St, Belleville, IL 62226For SaleMLS ID #26055854, Brandi Jo Zirkelbach, Keller Williams Realty Platinum East. MARIS
- $120,0002 bd1 ba1.2k sqft13 S Florida Ave, Belleville, IL 62221For SaleMLS ID #26050125, Jason E Buss, RE/MAX Preferred. MARIS
- $98,9001 bd1 ba760 sqftWindows Lofts, Saint Louis, MO 63103For SaleMLS ID #26063348, Kaitlin R Taylor, The Hermann London Group LLC. MARIS
- $99,0002 bd1 ba795 sqft9 Lindauer Pl, Belleville, IL 62226For SaleMLS ID #26037744, Daniel Haight, Century 21 Bailey & Company. MARIS
- $130,0002 bd2 ba1.2k sqft30 Apple Tree Ln, Belleville, IL 62221For SaleMLS ID #26049900, Ashley Cress, RE/MAX Alliance. MARIS
- $111,0003 bd1 ba1.1k sqft2 Manas Dr, Swansea, IL 62226For SaleMLS ID #26055643, Shannon Middleton, RE/MAX All Star Advantage. MARIS
- $99,9004 bd2 ba1k sqft2335 Pontoon Rd, Granite City, IL 62040For SaleMLS ID #26058188, Tami & Zak A Dittamore, RE/MAX Alliance. MARIS
- $118,5002 bd1 ba864 sqft512 Belvedere Dr, Belleville, IL 62223For SaleMLS ID #26055851, Brandi Jo Zirkelbach, Keller Williams Realty Platinum East. MARIS
- $115,0003 bd1 ba936 sqft109 Cascade Dr, Belleville, IL 62223For SaleMLS ID #26055852, Brandi Jo Zirkelbach, Keller Williams Realty Platinum East. MARIS
- $99,4002 bd1 ba775 sqft1841 Mullens Ave, East Saint Louis, IL 62206For SaleMLS ID #26055230, Brandi Jo Zirkelbach, Keller Williams Realty Platinum East. MARIS
- $93,0001 bd1 ba830 sqft24 Parkridge, Belleville, IL 62226For SaleMLS ID #26049541, Beth L Ortega, RE/MAX Preferred. MARIS
- $99,9002 bd1 ba1.1k sqft512 S Main St, Dupo, IL 62239For SaleMLS ID #26063792, Stacey Gualdoni, Worth Clark Realty. MARIS
