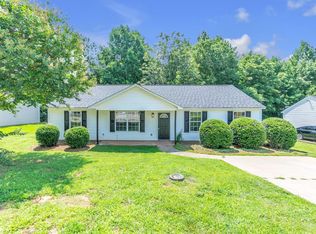
Located minutes from downtown Travelers Rest, the Swamp Rabbit Trail and the campus of Furman University, this charming home offers an open floorplan with three bedrooms and 3 full baths, including two bedrooms and baths on the main level. With fresh interior painting and new flooring throughout, this home and its location are sure to please. The combination living and dining room open to a kitchen with plenty of counterspace, cabinetry and a separate pantry. There’s an abundance of natural light throughout. Located off the dining room is a patio and access to a fully fenced rear yard.
Pending
$255,000
304 Glenlea Ln, Greenville, SC 29617
3beds
1,322sqft
:
Get pre-qualified$1,743/mo
Single Family Residence, Residential
Built in 2004
5,227 Square Feet Lot
$254,800 Zestimate®
$193/sqft
$-- HOA
What's special
Fully fenced rear yardFresh interior paintingNew flooring throughoutOpen floorplanSeparate pantry
- 218 days |
- 25 |
- 1 |
Zillow last checked:
Listing updated:
Listed by:
Jane McCutcheon 864-787-0007,
Coldwell Banker Caine/Williams
Source: Greater Greenville AOR,MLS#: 1577659
Facts & features
Interior
Bedrooms & bathrooms
- Bedrooms: 3
- Bathrooms: 3
- Full bathrooms: 3
- Main level bathrooms: 2
- Main level bedrooms: 2
Rooms
- Room types: Laundry
Primary bedroom
- Area: 132
- Dimensions: 12 x 11
Bedroom 2
- Area: 110
- Dimensions: 11 x 10
Bedroom 3
- Area: 130
- Dimensions: 13 x 10
Primary bathroom
- Features: Tub/Shower
- Level: Main
Dining room
- Area: 156
- Dimensions: 13 x 12
Kitchen
- Area: 110
- Dimensions: 11 x 10
Living room
- Area: 169
- Dimensions: 13 x 13
Heating
- Forced Air, Natural Gas
Cooling
- Central Air, Electric, Multi Units
Appliances
- Included: Dishwasher, Disposal, Refrigerator, Electric Oven, Free-Standing Electric Range, Electric Water Heater
- Laundry: 2nd Floor, Walk-in, Laundry Room
Features
- High Ceilings, Ceiling Fan(s), Ceiling Blown, Laminate Counters, Pantry
- Flooring: Carpet, Luxury Vinyl
- Windows: Insulated Windows
- Basement: None
- Number of fireplaces: 1
- Fireplace features: Gas Log
Interior area
- Total interior livable area: 1,322 sqft
Property
Parking
- Parking features: See Remarks, Driveway, Concrete
- Has uncovered spaces: Yes
Features
- Levels: One and One Half
- Stories: 1.5
- Patio & porch: Patio
- Fencing: Fenced
Lot
- Size: 5,227 Square Feet
- Dimensions: 40.2 x 125 x 40.2 x 125
- Features: Few Trees, 1/2 Acre or Less
- Topography: Level
Details
- Parcel number: B008070106900
Construction
Type & style
- Home type: SingleFamily
- Architectural style: Transitional,Rustic
- Property subtype: Single Family Residence, Residential
Materials
- Vinyl Siding
- Foundation: Slab
- Roof: Architectural
Condition
- Year built: 2004
Details
- Builder name: DR Horton
Utilities & green energy
- Sewer: Public Sewer
- Water: Public
- Utilities for property: Cable Available, Underground Utilities
Community & HOA
Community
- Features: Street Lights, Playground
- Security: Smoke Detector(s)
- Subdivision: Glenlea
HOA
- Has HOA: Yes
- Services included: By-Laws, Restrictive Covenants
Location
- Region: Greenville
Financial & listing details
- Price per square foot: $193/sqft
- Tax assessed value: $132,240
- Annual tax amount: $707
- Date on market: 12/23/2025
Estimated market value
$254,800
$242,000 - $268,000
$1,766/mo
Price history
| Date | Event | Price |
|---|---|---|
| 4/23/2026 | Pending sale | $255,000$193/sqft |
Source:  Greater Greenville AOR #1577659 Report a problem Greater Greenville AOR #1577659 Report a problem | ||
| 12/29/2025 | Contingent | $255,000$193/sqft |
Source: Greater Greenville AOR #1577659 Report a problem | ||
| 12/23/2025 | Listed for sale | $255,000+142.9%$193/sqft |
Source: Greater Greenville AOR #1577659 Report a problem | ||
| 11/15/2004 | Sold | $105,000$79/sqft |
Source: Agent Provided Report a problem | ||
Public tax history
| Year | Property taxes | Tax assessment |
|---|---|---|
| 2024 | $707 -1% | $104,300 |
| 2023 | $715 +5.3% | $104,300 |
| 2022 | $679 +1.3% | $104,300 |
| 2021 | $670 +8.4% | $104,300 +15% |
| 2020 | $618 +0.7% | $90,700 |
| 2019 | $613 -37.8% | $90,700 |
| 2018 | $986 | $90,700 +2398.6% |
| 2017 | $986 -0.1% | $3,630 -96% |
| 2016 | $988 +4.2% | $90,700 |
| 2015 | $948 +0.5% | $90,700 -15% |
| 2014 | $943 -11.2% | $106,720 |
| 2013 | $1,062 +2.9% | $106,720 |
| 2012 | $1,031 +1% | -- |
| 2011 | $1,021 +0.8% | -- |
| 2010 | $1,012 | -- |
| 2009 | -- | -- |
| 2008 | -- | -- |
| 2007 | -- | -- |
| 2006 | -- | -- |
| 2005 | -- | -- |
| 2004 | -- | -- |
| 2003 | -- | -- |
Find assessor info on the county website
Monthly payment
Est. payment
Payment breakdown
Explore the cost of this home by adjusting the details. Changes won't be saved.Climate risks
Neighborhood: 29617
Nearby schools
GreatSchools rating
- 2/10Armstrong Elementary SchoolGrades: PK-5Distance: 0.5 mi
- 2/10Berea Middle SchoolGrades: 6-8Distance: 0.4 mi
- 2/10Berea High SchoolGrades: 9-12Distance: 2.4 mi
Schools provided by the listing agent
- Elementary: Armstrong
- Middle: Berea
- High: Berea
Source: Greater Greenville AOR. This data may not be complete. We recommend contacting the local school district to confirm school assignments for this home.
- $280,7004 bd2 ba1.4k sqft308 Glenlea Ln, Greenville, SC 29617Off Market
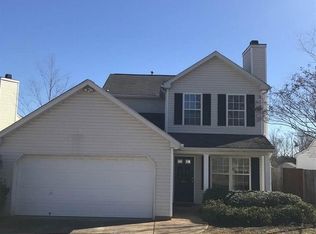
- $256,3003 bd2 ba1.2k sqft300 Glenlea Ln, Greenville, SC 29617Off Market
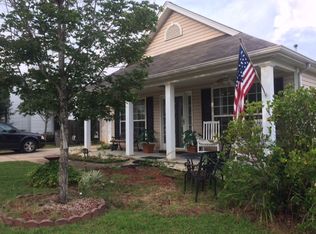
- $214,8003 bd2 ba1.2k sqft314 Glenlea Ln, Greenville, SC 29617Off Market
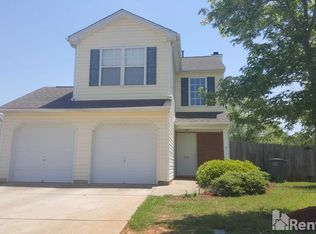
- $230,0003 bd2 ba1.2k sqft701 Highcrest Dr, Greenville, SC 29617Sold

- $290,0004 bd3 ba1.5k sqft301 Glenlea Ln, Greenville, SC 29617Sold
- $279,8004 bd3 ba1.5k sqft305 Glenlea Ln, Greenville, SC 29617Off Market
- $250,5003 bd2 ba1.3k sqft303 Glenlea Ln, Greenville, SC 29617Off Market
- $237,9003 bd2 ba1.2k sqft316 Glenlea Ln, Greenville, SC 29617Off Market
A local agent can set up tours, give advice and negotiate with sellers.
Similar homes
- $219,9003 bd1 ba1.4k sqft101 Sharon Dr, Greenville, SC 29617For Sale
 MLS ID #339437, Scott Baker, Trelora Realty, INC. SAR as distributed by MLS GRID
 - $223,7003 bd3 ba1.5k sqft8 Verdant Leaf Way, Greenville, SC 29617For Sale
 MLS ID #1593372, Michelle Lamielle, BHHS C Dan Joyner - Midtown. Greater Greenville AOR
 - $239,9003 bd3 ba1.2k sqft101 Fernside Ct, Greenville, SC 29617For Sale
 MLS ID #1581402, Raj Kaur, Keller Williams Grv Upst. Greater Greenville AOR
 - $255,0004 bd2 ba1.6k sqft18 Backwater Way, Greenville, SC 29611For Sale
 MLS ID #1596053, Julie Ghareeb DeBruin, Vanrock Realty. Greater Greenville AOR
 - $235,0003 bd2 ba1.3k sqft250 Pine Dr, Piedmont, SC 29673For SaleMLS ID #20304388, Maria Godfrey, First Step Realty, LLC. WUMLS
- $337,9003 bd2 ba1.6k sqft118 Todds Trl, Greenville, SC 29617For SaleMLS ID #1594534, Linda Watson, RE/MAX Results Travelers Rest. Greater Greenville AOR
- $219,9003 bd2 ba1k sqft53 Templewood Dr, Greenville, SC 29611For SaleMLS ID #339155, Scott Baker, Trelora Realty, INC. SAR as distributed by MLS GRID
- $265,0004 bd2 ba1.5k sqft366 Edwards Rd, Lyman, SC 29365For SaleMLS ID #339921, Nichole W Moore, BHHS C Dan Joyner - Midtown. SAR as distributed by MLS GRID
- $269,9993 bd2 ba1.5k sqft713 Jameson Rd, Easley, SC 29640For SaleMLS ID #1590226, Philip Farmer, Real Broker, LLC. Greater Greenville AOR
- $195,0003 bd3 ba1.3k sqft20 Greensboro Ct, Greenville, SC 29617For SaleMLS ID #1592127, Michael Mumma, Blackstream International RE. Greater Greenville AOR
- $259,0003 bd2 ba1.4k sqft11 River Watch Dr, Greenville, SC 29605For SaleMLS ID #1594122, Leonard Alexander, South Carolina Home Corp. Greater Greenville AOR
- $300,0004 bd2 ba1.6k sqft335 Woodlark St, Greenville, SC 29607For SaleMLS ID #1598533, Adam Walden, Redfin Corporation. Greater Greenville AOR
- $278,0003 bd3 ba1.6k sqft1301 Winding Way, Taylors, SC 29687For SaleMLS ID #1596081, Danielle Simmons, Redfin Corporation. Greater Greenville AOR
- $230,0003 bd2 ba1.2k sqft1603 Winding Way, Taylors, SC 29687For SaleMLS ID #1582165, Matt Shealy, Coldwell Banker Realty. Greater Greenville AOR
- $250,0002 bd1 ba812 sqft100 Lewis Dr Unit 19A, Greenville, SC 29605For SaleMLS ID #1598572, Blair Miller, Wilson Associates. Greater Greenville AOR
- $319,0002 bd2 ba1.1k sqft1120 Saluda Lake Rd, Greenville, SC 29611For SaleMLS ID #1572250, Rachel Jones, EXP Realty LLC. Greater Greenville AOR
- $325,0003 bd2 ba1.5k sqft309 Del Norte Rd, Greenville, SC 29615For SaleMLS ID #1598137, Andrew Chisholm, Champion Partners Realty. Greater Greenville AOR
- $280,0003 bd2 ba1.6k sqft1004 Pine Oak Way, Taylors, SC 29687For SaleMLS ID #1583842, Bradley Ledford, Vista Real Estate, LLC. Greater Greenville AOR
- $165,0002 bd2 ba1k sqft710 Hunts Bridge Rd Unit 6, Greenville, SC 29617For SaleMLS ID #1586357, Anthony Morgan, Bluefield Realty Group. Greater Greenville AOR
- $254,9003 bd2 ba1.2k sqft310 Dunwoody Dr, Simpsonville, SC 29681For SaleMLS ID #337496, Donna Millwood, C 21 Blackwell & Co. SAR as distributed by MLS GRID
