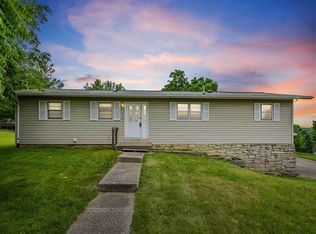
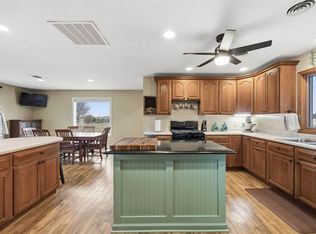
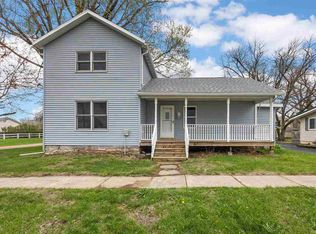
4 bdrm, 2 bath home in the friendly Twin View Heights Neighborhood, just minutes from Solon. Lake MacBride walking trails, connect to the lake or lead to Solon. Enjoy the park, local fishing, and boat access to the lake. Lake MacBride golf course is just around the corner. New Driveway with parking pad and multiple parking spaces (completed Sept 2026), new Gutters (Sept. 2026), new metal roof (2020), new three-pane windows (2020 lifetime warranty), water heater (2023), furnace with a humidifier and dehumidifier (2022), 10-year smoke detectors installed (2026), washer and dryer (2023 w/ wifi), deck and front porch restained (Aug.2026). Attached 12x8 Shed on the lower level expands storage space beyond the two-car garage. Bedrooms original hardwood flooring. New doors are on bedrooms and closets. Kitchen given new cabinets and appliances 10 years ago. Pantry. Main bath and lower bath updated. Basement has 4th bedroom, family room, wet bar w/ mini refrig, full bath, laundry, and patio doors leading to the patio. ( patio new Sept "26) Storage closets throughout. Enjoy a view of the pond from the back deck. Front porch, fish pond w/ aerator and goldfish. School bus pickup is just two doors down. HOA fee covers well water, yearly testing, road snow removal and maintenance, trash pickup. Come see this home!
Pending
$334,900
304 Lake View Dr NE, Solon, IA 52333
4beds
1,872sqft
Single Family Residence, Residential
Built in 1967
0.36 Acres Lot
$336,000 Zestimate®
$179/sqft
$82/mo HOA
What's special
Bedrooms original hardwood flooringFront porchStorage closets throughout
- 31 days
- 419
- 39
Likely to sell faster than
Zillow last checked:
Listing updated:
Listed by:
Teresa Dodge 515-708-2087,
CENTURY 21 Signature Real Estate
Source: Iowa City Area AOR,MLS#: 202605584
Facts & features
Interior
Bedrooms & bathrooms
- Bedrooms: 4
- Bathrooms: 2
- Full bathrooms: 2
Rooms
- Room types: Family Room, Living Room Dining Room Combo
Heating
- Forced Air
Cooling
- Central Air
Appliances
- Included: Dishwasher, Microwave, Range Or Oven, Refrigerator, Dryer, Washer
- Laundry: In Basement, Laundry Room
Features
- Entrance Foyer, Primary On Main Level, Pantry
- Flooring: Carpet, Wood, Laminate
- Basement: Concrete,Finished,Full,Walk-Out Access,Unfinished
- Number of fireplaces: 1
- Fireplace features: In LL, Gas
Interior area
- Total structure area: 1,872
- Total interior livable area: 1,872 sqft
- Finished area above ground: 1,008
- Finished area below ground: 864
Property
Parking
- Total spaces: 4
- Parking features: Off Street, Parking Pad
- Has attached garage: Yes
- Has uncovered spaces: Yes
Features
- Levels: One
- Stories: 1
- Patio & porch: Deck, Patio, Front Porch
- Waterfront features: Pond
Lot
- Size: 0.36 Acres
- Dimensions: 15505 sq ft.
- Features: Less Than Half Acre, Level
Details
- Additional structures: Shed(s)
- Parcel number: 0220301002
- Zoning: Residential
- Special conditions: Standard
Construction
Type & style
- Home type: SingleFamily
- Property subtype: Single Family Residence, Residential
Materials
- Vinyl, Other, Frame
Condition
- Year built: 1967
Utilities & green energy
- Sewer: Septic Tank
- Water: Shared Well
Community & HOA
Community
- Features: Street Lights
- Subdivision: Twin View Heights
HOA
- Has HOA: Yes
- Services included: Trash, Water, Other
- HOA fee: $980 annually
Location
- Region: Solon
Financial & listing details
- Price per square foot: $179/sqft
- Tax assessed value: $278,600
- Annual tax amount: $3,340
- Date on market: 9/16/2026
- Listing terms: Cash,Conventional
Estimated market value
$336,000
$319,000 - $353,000
$2,272/mo
Price history
| Date | Event | Price |
|---|---|---|
| 9/20/2026 | Pending sale | $334,900$179/sqft |
Source:  Iowa City Area AOR #202605584 Report a problem Iowa City Area AOR #202605584 Report a problem | ||
| 9/16/2026 | Listed for sale | $334,900+134.2%$179/sqft |
Source: Iowa City Area AOR #202605584 Report a problem | ||
| 1/4/2002 | Sold | $143,000$76/sqft |
Source: Agent Provided Report a problem | ||
Public tax history
| Year | Property taxes | Tax assessment |
|---|---|---|
| 2025 | $3,200 -0.6% | $278,600 +11% |
| 2024 | $3,220 -5% | $250,900 |
| 2023 | $3,391 +1.1% | $250,900 +13.4% |
| 2022 | $3,353 +9.9% | $221,300 |
| 2021 | $3,050 +2.2% | $221,300 |
| 2020 | $2,984 -1.8% | -- |
| 2019 | $3,038 | -- |
| 2018 | $3,038 +2.4% | $197,600 |
| 2017 | $2,968 -1.3% | $197,600 +2% |
| 2016 | $3,006 +4.2% | $193,700 |
| 2015 | $2,884 +11.4% | $193,700 +11.6% |
| 2014 | $2,590 | $173,600 -0.8% |
| 2012 | -- | $175,010 |
| 2011 | -- | $175,010 |
| 2009 | -- | $175,010 |
| 2008 | -- | $175,010 +27.3% |
| 2005 | $1,672 -1.6% | $137,510 -1.1% |
| 2004 | $1,700 +2.8% | $139,010 +9% |
| 2003 | $1,654 -9.2% | $127,490 -0.2% |
| 2002 | $1,822 +11.9% | $127,690 +14.8% |
| 2001 | $1,628 | $111,260 |
Find assessor info on the county website
Monthly payment
Est. payment
Payment breakdown
Explore the cost of this home by adjusting the details. Changes won't be saved.Climate risks
Neighborhood: 52333
Nearby schools
Schools provided by the listing agent
- Elementary: Solon
- Middle: Solon
- High: Solon
Source: Iowa City Area AOR. This data may not be complete. We recommend contacting the local school district to confirm school assignments for this home.
Similar homes
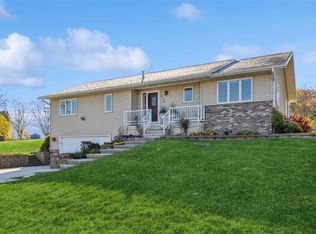
- $345,0003 bd2 ba1.8k sqft324 Lake View Dr NE, Solon, IA 52333For Sale
 MLS ID #202605825, Gwen Johnson. Iowa City Area AOR
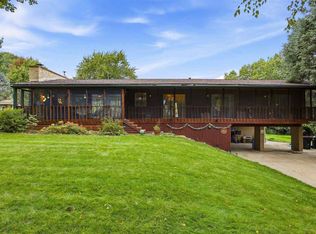
 - $319,9004 bd3 ba2.2k sqft1948 Surf Dr NE, Solon, IA 52333For Sale
 MLS ID #2607089, Debra Callahan, RE/MAX CONCEPTS. CRAAR, CDRMLS
 - $325,0002 bd3 ba2.4k sqft313 E 4th St, Solon, IA 52333For Sale
 MLS ID #202605907, Ava Stebral. Iowa City Area AOR
 - $260,0003 bd2 ba1.6k sqft1000 Stinocher St, Solon, IA 52333For Sale
 MLS ID #202605653, Jennifer Jacobs. Iowa City Area AOR
