Tucked in a quiet cul-de-sac, this home offers effortless access to the best of Incline Village. Outdoor enthusiasts will love having hiking trails right outside the door & back country skiing just around the corner, making year-round adventure part of everyday life. This friendly neighborhood is also ideal for those looking for a quiet and peaceful environment. Step into a freshly painted and inviting living room with a pellet stove and a sunny deck, perfect for morning coffee or unwinding after a day on the trails. There is even a peek of the lake! The primary bedroom is on the living room level with two additional bedrooms and a full bath on the entry level. As an Incline Village homeowner, you’ll enjoy full access to all recreation amenities: 2 golf courses, Recreation Center with indoor pool, 3 private beaches, Tennis & Pickleball Center, and Diamond Peak Ski Resort. All are just a short drive away, creating an ideal blend of convenience and the Tahoe lifestyle.
Under contract
Price cut: $100K (9/12)
$1,050,000
304 Laura Ct, Incline Village, NV 89451
3beds
1,780sqft
Single Family Residence
Built in 1978
8,712 Square Feet Lot
$1,018,700 Zestimate®
$590/sqft
$-- HOA
What's special
Peek of the lakeQuiet cul-de-sacPellet stove
- 50 days
- 1,422
- 104
Zillow last checked:
Listing updated:
Listed by:
Victoria Popescu S.180219 775-338-4341,
Lakeshore Realty
Source: INCMLS,MLS#: 1019136 Originating MLS: Incline Village Board of Realtors
Originating MLS: Incline Village Board of RealtorsFacts & features
Interior
Bedrooms & bathrooms
- Bedrooms: 3
- Bathrooms: 2
- Full bathrooms: 2
Rooms
- Room types: Dining Room, Great Room
Heating
- Natural Gas, Forced Air, Gas
Appliances
- Included: Dryer, Dishwasher, Electric Oven, Disposal, Refrigerator, Washer
- Laundry: Laundry in Utility Room, Laundry Room
Features
- Vaulted Ceiling(s)
- Flooring: Carpet
- Number of fireplaces: 1
- Fireplace features: One, Pellet Stove
Interior area
- Total interior livable area: 1,780 sqft
Video & virtual tour
Property
Parking
- Total spaces: 1
- Parking features: One Car Garage
- Garage spaces: 1
Features
- Levels: Multi/Split
- Patio & porch: Deck
- Exterior features: Deck
- Has view: Yes
- View description: Mountain(s)
Lot
- Size: 8,712 Square Feet
- Features: Cul-De-Sac
- Topography: Sloping
Details
- Parcel number: 12518526
- Zoning description: Single Family Residential
Construction
Type & style
- Home type: SingleFamily
- Architectural style: Split Level
- Property subtype: Single Family Residence
Materials
- Roof: Composition
Condition
- Year built: 1978
Community & HOA
HOA
- Has HOA: No
Location
- Region: Incline Village
Financial & listing details
- Price per square foot: $590/sqft
- Tax assessed value: $507,330
- Annual tax amount: $7,153
- Date on market: 8/20/2026
- Cumulative days on market: 51 days
- Listing agreement: Exclusive Right To Sell
- Listing terms: Cash,Conventional
Estimated market value
$1,018,700
$968,000 - $1.07M
$5,237/mo
Price history
| Date | Event | Price |
|---|---|---|
| 9/24/2026 | Contingent | $1,050,000$590/sqft |
Source:  INCMLS #1019136 Report a problem INCMLS #1019136 Report a problem | ||
| 9/12/2026 | Price change | $1,050,000-8.7%$590/sqft |
Source: INCMLS #1019136 Report a problem | ||
| 8/20/2026 | Listed for sale | $1,150,000+153.9%$646/sqft |
Source:  NNRMLS #260010802 Report a problem NNRMLS #260010802 Report a problem | ||
| 9/3/2002 | Sold | $453,000+157.4%$254/sqft |
Source: Public Record Report a problem | ||
| 1/23/1996 | Sold | $176,000$99/sqft |
Source: Public Record Report a problem | ||
Public tax history
| Year | Property taxes | Tax assessment |
|---|---|---|
| 2026 | $6,554 +24.9% | $177,566 +11.4% |
| 2025 | $5,245 +7.1% | $159,351 +8.3% |
| 2024 | $4,896 +0.1% | $147,191 +11.1% |
| 2023 | $4,892 +6.6% | $132,495 +11.9% |
| 2022 | $4,588 +0.9% | $118,385 +8.3% |
| 2021 | $4,548 +4.1% | $109,325 +6.7% |
| 2020 | $4,371 -3.9% | $102,445 |
| 2019 | $4,548 +4.1% | $102,445 +0.6% |
| 2018 | $4,371 +0.8% | $101,851 -0.2% |
| 2017 | $4,335 | $102,036 -0.7% |
| 2016 | $4,335 | $102,770 +1.5% |
| 2015 | $4,335 +300.7% | $101,217 -0.7% |
| 2014 | $1,082 -75.1% | $101,957 -4.4% |
| 2013 | $4,342 | $106,701 -0.2% |
| 2012 | -- | $106,882 +1.9% |
| 2011 | -- | $104,879 -8.7% |
| 2010 | -- | $114,893 |
| 2009 | -- | $114,893 -24.2% |
| 2008 | -- | $151,518 +18.8% |
| 2007 | -- | $127,578 +9.9% |
| 2006 | -- | $116,038 +9.8% |
| 2005 | -- | $105,662 0% |
| 2004 | -- | $105,711 +30.1% |
| 2003 | -- | $81,266 +20.2% |
| 2002 | -- | $67,602 |
| 2001 | -- | $67,602 |
Find assessor info on the county website
Monthly payment
Est. payment
Payment breakdown
Explore the cost of this home by adjusting the details. Changes won't be saved.Climate risks
Neighborhood: 89451
- $525,000-- bd-- ba-- sqft302 Laura Ct, Incline Village, NV 89451Off Market
- $1,520,2003 bd3 ba1.9k sqft306 Laura Ct, Incline Village, NV 89451Off Market
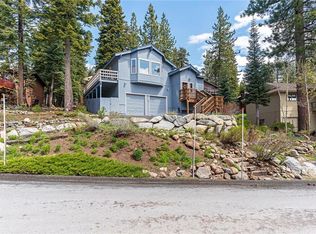
- $1,919,2004 bd4 ba2.8k sqft1007 Dorcey Dr, Incline Village, NV 89451Off Market
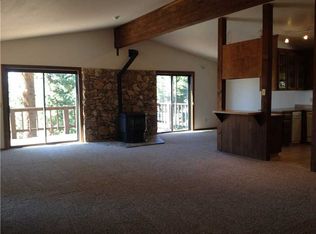
- $1,988,2004 bd2 ba2.3k sqft1005 Dorcey Dr, Incline Village, NV 89451Off Market
Similar homes
- $1,150,0003 bd2 ba1.3k sqft860 Jennifer St, Incline Village, NV 89451For Sale
 MLS ID #1019097, Grant Meyer, Coldwell Banker Select. INCMLS
 - $1,115,0003 bd2 ba1.5k sqft930 Fairway Park Dr #26, Incline Village, NV 89451For Sale
 MLS ID #1018713, Kristen Pepin, Sun Bear Realty And Management. INCMLS
 - $1,075,0003 bd3 ba1.4k sqft908 Harold Dr #28, Incline Village, NV 89451For Sale
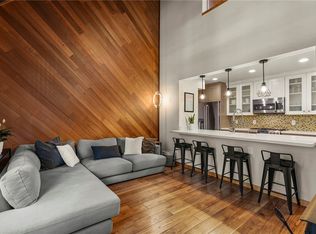 MLS ID #1018804, Trevor Anderson, Lakeshore Realty. INCMLS
 - $1,080,0003 bd2 ba2.1k sqft978 Glenrock Ct #13, Incline Village, NV 89451For Sale
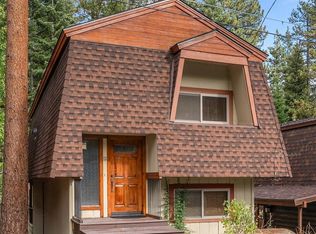 MLS ID #1018797, Richard Mehl, Coldwell Banker Select. INCMLS
 - $899,0003 bd2 ba1.2k sqft1302 Zurich Ln, Incline Village, NV 89451Active
 MLS ID #260010429, Jacqueline Taormina, Chase International-Incline. NNRMLS
