Welcome to 304 New Salem Road in Voorheesville, a unique property where privacy, space, and opportunity come together on 10 acres. Offering approximately 2,370 sq. ft. of living space, this 4-bedroom, 2-bath home provides plenty of room to grow and the flexibility to fit a variety of lifestyles.
A standout feature is the separate in-law suite, complete with its own kitchen and living area, offering added flexibility for multi-generational living, extended family, or guests. A partially finished basement provides additional space, while the spacious 4-car garage offers plenty of room for vehicles, storage, equipment, or a dedicated workshop.
Enjoy the light-filled sunroom with a hot tub hookup, along with an enclosed porch overlooking the peaceful surroundings. Outside, an above-ground pool offers a great place to enjoy warmer months, while solar panels add another valuable feature to the property.
Ready for updates and personal touches, this property presents an excellent opportunity for a handy buyer, investor, or anyone looking to build equity. With generous square footage, a versatile layout, privacy, and features that are hard to find all in one property, 304 New Salem Road is ready for its next chapter.
Contingent - continue to show
$425,000
304 New Salem Road, Voorheesville, NY 12186
4beds
2,370sqft
Single Family Residence, Residential
Built in 1976
10 Acres Lot
$431,500 Zestimate®
$179/sqft
$-- HOA
What's special
Solar panelsPartially finished basementAbove-ground poolVersatile layout
- 51 days
- 172
- 0
Likely to sell faster than
Zillow last checked:
Listing updated:
Listed by:
Romeo Team Realty 518-978-0916,
Amanda Smuk 518-306-1166
Source: Global MLS,MLS#: 202625841
Facts & features
Interior
Bedrooms & bathrooms
- Bedrooms: 4
- Bathrooms: 2
- Full bathrooms: 2
Primary bedroom
- Level: Third
Bedroom
- Level: Basement
Bedroom
- Level: Third
Bedroom
- Level: Third
Full bathroom
- Level: First
Full bathroom
- Level: Third
Dining room
- Level: Second
Kitchen
- Level: First
Kitchen
- Level: Second
Living room
- Level: First
Living room
- Level: Second
Sun room
- Level: Second
Heating
- Baseboard, Forced Air, Natural Gas
Cooling
- None
Appliances
- Included: Dishwasher, Electric Oven, Microwave, Refrigerator, Washer/Dryer
- Laundry: Laundry Room
Features
- Eat-in Kitchen, Kitchen Island
- Flooring: Tile, Carpet, Hardwood
- Doors: Sliding Doors
- Windows: Wood Frames
- Basement: Finished,Full,Unfinished
- Number of fireplaces: 1
- Fireplace features: Dining Room
Interior area
- Total structure area: 2,370
- Total interior livable area: 2,370 sqft
- Finished area above ground: 2,370
- Finished area below ground: 650
Video & virtual tour
Property
Parking
- Total spaces: 6
- Parking features: Storage
- Garage spaces: 4
Features
- Patio & porch: Rear Porch, Screened, Covered, Deck
- Exterior features: Other
- Pool features: Above Ground
- Has view: Yes
- View description: Trees/Woods
Lot
- Size: 10 Acres
- Features: Private, Wooded, Irregular Lot
Details
- Additional structures: Shed(s), Garage(s)
- Parcel number: 013489 72.111
- Zoning description: Single Residence
Construction
Type & style
- Home type: SingleFamily
- Property subtype: Single Family Residence, Residential
Materials
- Brick, Vinyl Siding, Wood Siding
- Foundation: Block
- Roof: Asphalt
Condition
- Fixer
- New construction: No
- Year built: 1976
Utilities & green energy
- Electric: Other
- Sewer: Septic Tank
- Utilities for property: Cable Available
Community & HOA
HOA
- Has HOA: No
Location
- Region: Voorheesville
Financial & listing details
- Price per square foot: $179/sqft
- Tax assessed value: $400,000
- Annual tax amount: $6,836
- Date on market: 9/10/2026
- Ownership: Robert & Patricia Barber
Estimated market value
$431,500
$410,000 - $453,000
$3,234/mo
Price history
| Date | Event | Price |
|---|---|---|
| 9/19/2026 | Pending sale | $425,000$179/sqft |
Source:  Global MLS #202625841 Report a problem | ||
| 9/10/2026 | Listed for sale | $425,000+58.6%$179/sqft |
Source: Global MLS #202625841 Report a problem | ||
| 9/11/2003 | Sold | $268,000$113/sqft |
Source: Public Record Report a problem | ||
Public tax history
| Year | Property taxes | Tax assessment |
|---|---|---|
| 2025 | -- | $260,000 |
| 2024 | -- | $260,000 |
| 2023 | -- | $260,000 |
| 2022 | -- | $260,000 |
| 2021 | -- | $260,000 |
| 2020 | -- | $260,000 |
| 2019 | -- | $260,000 |
| 2018 | -- | $260,000 |
| 2017 | -- | $260,000 -14.5% |
| 2016 | -- | $304,200 |
| 2015 | -- | $304,200 |
| 2014 | -- | $304,200 |
| 2013 | -- | $304,200 |
| 2012 | -- | $304,200 |
| 2011 | -- | $304,200 |
| 2010 | -- | $304,200 |
| 2009 | -- | $304,200 |
| 2008 | -- | $304,200 |
| 2007 | -- | $304,200 |
| 2006 | -- | $304,200 +78.9% |
| 2005 | -- | $170,000 |
| 2004 | -- | $170,000 |
| 2003 | -- | $170,000 |
| 2002 | -- | $170,000 |
| 2001 | -- | $170,000 |
| 2000 | -- | $170,000 |
Find assessor info on the county website
Monthly payment
Climate risks
Neighborhood: 12186
Nearby schools
Schools provided by the listing agent
- Elementary: Voorheesville
- High: Voorheesville
Source: Global MLS. This data may not be complete. We recommend contacting the local school district to confirm school assignments for this home.
Similar homes
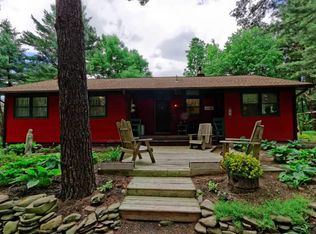
- $375,0005 bd2 ba1.9k sqft342 New Salem Road, Voorheesville, NY 12186Active
 MLS ID #202627728, Leanne Royer, Listing by: Venture Fox Realty Group LLC. Global MLS
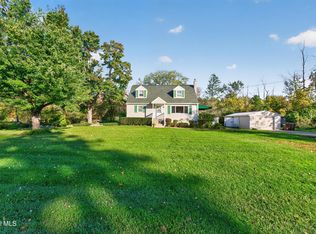
- $379,0003 bd2 ba2.2k sqft5873 Veeder Road, Slingerlands, NY 12159Active
 MLS ID #202629259, William Coons, Listing by: Howard Hanna Capital Inc. Global MLS
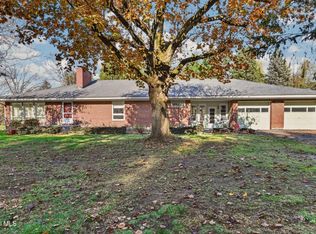
- $389,0004 bd2 ba1.9k sqft49 Main Street, East Berne, NY 12059Active
 MLS ID #202623603, Tracy Mance, Listing by: 518 Realty.Com Inc. Global MLS
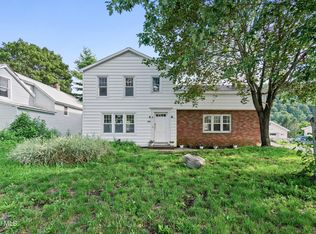
- $399,9003 bd2 ba1.4k sqft1216 Hillside Drive, Watervliet, NY 12189Active
 MLS ID #202627787, Christopher McCabe, Listing by: Venture Fox Realty Group LLC. Global MLS
