Nestled at the front of Signal Mountain, this beautifully maintained mid-century ranch offers the perfect balance of peaceful mountain living and exceptional convenience. Located just minutes from downtown Chattanooga, this home is tucked away on a quiet cul-de-sac near the Signal Mountain Golf & Country Club, top-rated Signal Mountain schools, the Community Center, local restaurants, and the beloved Pruett's Market.
Surrounded by nature, the property is a private retreat where the backyard borders protected parkland with scenic walking trails and a peaceful creek. Enjoy mornings with coffee on the spacious deck, evenings gathered around the fire pit, or tending to the established flower and herb gardens. The front yard showcases a stunning Japanese maple, colorful crepe myrtles, mature fig bushes, and wild blueberry plants, creating a landscape that is both beautiful and inviting.
Inside, this well-cared-for home blends timeless mid-century character with thoughtful updates, including two renovated bathrooms, a newly designed walk-in closet, and energy-efficient high-performance windows. Whether you're entertaining friends, enjoying the tranquility of nature, or taking advantage of the home's unbeatable location, this property offers a lifestyle that is increasingly difficult to find on Signal Mountain.
For sale
$450,000
304 Oakmont Ln, Signal Mountain, TN 37377
3beds
1,776sqft
:
Get pre-qualified$2,701/mo
Single Family Residence
Built in 1955
0.41 Acres Lot
$430,900 Zestimate®
$253/sqft
$-- HOA
What's special
Mature fig bushesWild blueberry plantsTimeless mid-century characterBeautifully maintained mid-century ranchPrivate retreatStunning japanese mapleQuiet cul-de-sac
- 9 days |
- 1,375 |
- 99 |
Zillow last checked:
Listing updated:
Listed by:
Rocio Kemp 330-604-4933,
Keller Williams Realty 423-664-1900
Source: Greater Chattanooga Realtors,MLS#: 1538809
Facts & features
Interior
Bedrooms & bathrooms
- Bedrooms: 3
- Bathrooms: 2
- Full bathrooms: 2
Primary bedroom
- Level: First
Bedroom
- Level: First
Bedroom
- Level: First
Primary bathroom
- Level: First
Bathroom
- Description: Full Bathroom
- Level: First
Dining room
- Level: First
Family room
- Level: First
Kitchen
- Level: First
Laundry
- Level: First
Living room
- Level: First
Heating
- Central, Natural Gas
Cooling
- Central Air, Electric, Whole House Fan
Appliances
- Included: Dishwasher, Electric Water Heater, Free-Standing Electric Range, Gas Range
- Laundry: Electric Dryer Hookup, Gas Dryer Hookup, Laundry Room, Washer Hookup
Features
- Built-in Features, Open Floorplan, Stone Counters, Walk-In Closet(s), Separate Shower, Tub/shower Combo, En Suite
- Flooring: Hardwood, Tile, Vinyl
- Windows: Aluminum Frames, ENERGY STAR Qualified Windows, Insulated Windows, Low-Emissivity Windows, Screens, Skylight(s)
- Basement: Crawl Space,Cellar
- Number of fireplaces: 1
- Fireplace features: Living Room, Wood Burning
Interior area
- Total structure area: 1,776
- Total interior livable area: 1,776 sqft
- Finished area above ground: 1,776
Property
Parking
- Parking features: Gravel
Features
- Levels: One
- Stories: 1
- Patio & porch: Deck, Patio
- Exterior features: Rain Gutters, Storage
- Pool features: Community
- Fencing: Fenced,Partial
Lot
- Size: 0.41 Acres
- Dimensions: 120 x 150
- Features: Back Yard, Cul-De-Sac, Few Trees, Front Yard, Gentle Sloping, Level, Near Golf Course
Details
- Additional structures: Outbuilding
- Parcel number: 107e A 021
Construction
Type & style
- Home type: SingleFamily
- Architectural style: Ranch
- Property subtype: Single Family Residence
Materials
- Vinyl Siding
- Foundation: Block, Slab
- Roof: Asphalt,Shingle
Condition
- Updated/Remodeled
- New construction: No
- Year built: 1955
Utilities & green energy
- Sewer: Septic Tank
- Water: Public
- Utilities for property: Electricity Available, Natural Gas Connected, Phone Available, Water Connected
Community & HOA
Community
- Features: Golf, Park, Playground, Pool, Restaurant, Street Lights, Tennis Court(s)
- Security: Fire Alarm
- Subdivision: Timberlinks
HOA
- Has HOA: No
Location
- Region: Signal Mountain
Financial & listing details
- Price per square foot: $253/sqft
- Tax assessed value: $312,800
- Annual tax amount: $2,045
- Date on market: 7/16/2026
- Listing terms: Cash,Conventional,Owner May Carry
- Inclusions: Shed is included. Whirlpool is negotiable.
- Road surface type: Paved
Estimated market value
$430,900
$409,000 - $452,000
$2,375/mo
Price history
| Date | Event | Price |
|---|---|---|
| 7/16/2026 | Listed for sale | $450,000+40.6%$253/sqft |
Source: Greater Chattanooga Realtors #1538809 Report a problem | ||
| 7/27/2021 | Sold | $320,000-4.5%$180/sqft |
Source: Greater Chattanooga Realtors #1338338 Report a problem | ||
| 6/28/2021 | Pending sale | $335,000$189/sqft |
Source:  Berkshire Hathaway HomeServices #1338338 Report a problem Berkshire Hathaway HomeServices #1338338 Report a problem | ||
| 6/28/2021 | Contingent | $335,000$189/sqft |
Source: Greater Chattanooga Realtors #1338338 Report a problem | ||
| 6/26/2021 | Listed for sale | $335,000+139.3%$189/sqft |
Source: Greater Chattanooga Realtors #1338338 Report a problem | ||
| 9/3/2002 | Sold | $140,000+41.4%$79/sqft |
Source: Public Record Report a problem | ||
| 11/3/1997 | Sold | $99,000$56/sqft |
Source: Public Record Report a problem | ||
Public tax history
| Year | Property taxes | Tax assessment |
|---|---|---|
| 2025 | $1,185 -7% | $78,200 +37.3% |
| 2024 | $1,275 | $56,975 |
| 2023 | $1,275 | $56,975 |
| 2022 | $1,275 | $56,975 |
| 2021 | $1,275 +1.6% | $56,975 +25.6% |
| 2020 | $1,255 | $45,375 |
| 2019 | $1,255 | $45,375 |
| 2018 | $1,255 | $45,375 |
| 2017 | $1,255 +12.1% | $45,375 |
| 2016 | $1,119 | -- |
| 2015 | $1,119 | $40,475 |
| 2014 | $1,119 -33.1% | -- |
| 2013 | $1,672 | $40,475 +7.2% |
| 2012 | $1,672 | $37,750 |
| 2011 | $1,672 +3.5% | $37,750 |
| 2010 | $1,615 | $37,750 |
| 2009 | $1,615 | $37,750 +14.7% |
| 2008 | -- | $32,900 |
| 2007 | -- | $32,900 |
| 2006 | -- | $32,900 |
| 2005 | -- | $32,900 +25.8% |
| 2004 | -- | $26,150 |
| 2003 | -- | $26,150 |
| 2002 | -- | $26,150 |
| 2001 | -- | $26,150 +29% |
| 2000 | -- | $20,275 |
Find assessor info on the county website
Monthly payment
Est. payment
Payment breakdown
Explore the cost of this home by adjusting the details. Changes won't be saved.Climate risks
Neighborhood: 37377
Nearby schools
GreatSchools rating
- 9/10Thrasher Elementary SchoolGrades: PK-5Distance: 1.4 mi
- 9/10Signal Mountain Middle/High SchoolGrades: 6-12Distance: 2.5 mi
Schools provided by the listing agent
- Elementary: Thrasher Elementary
- Middle: Signal Mountain Middle
- High: Signal Mtn
Source: Greater Chattanooga Realtors. This data may not be complete. We recommend contacting the local school district to confirm school assignments for this home.
- $376,9003 bd2 ba1.4k sqft300 Sunnybrook Trl, Signal Mountain, TN 37377Off Market
- $372,6003 bd3 ba1.6k sqft213 Sunnybrook Trl, Signal Mountain, TN 37377Off Market

- $484,9003 bd2 ba2.1k sqft308 Oakmont Ln, Signal Mountain, TN 37377Off Market
- $553,8003 bd3 ba2.1k sqft305 Oakmont Ln, Signal Mountain, TN 37377Off Market
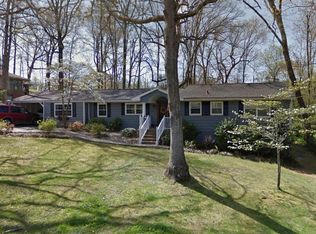
- $395,700-- bd2 ba1.6k sqft309 Oakmont Ln, Signal Mountain, TN 37377Off Market
- $480,1004 bd3 ba1.9k sqft310 Oakmont Ln, Signal Mountain, TN 37377Off Market
- $403,1003 bd2 ba1.8k sqft301 Oakmont Ln, Signal Mountain, TN 37377Off Market
- $412,5003 bd2 ba1.4k sqft300 Oakmont Ln, Signal Mountain, TN 37377Off Market
A local agent can set up tours, give advice and negotiate with sellers.
Similar homes
- $464,9003 bd2 ba1.8k sqft104 Pinehurst Ln, Signal Mountain, TN 37377For Sale
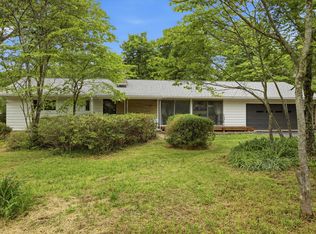 MLS ID #1534650, Emily Berryman. Greater Chattanooga Realtors
 - $475,0004 bd2 ba1.9k sqft215 Timberlinks Dr, Signal Mountain, TN 37377For Sale
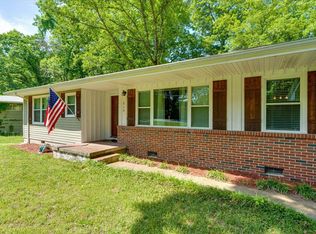 MLS ID #1534740, Bekah Dalton Cochran. Greater Chattanooga Realtors
 - $399,0003 bd2 ba1.4k sqft206 Sunnybrook Trl, Signal Mountain, TN 37377For Sale
 MLS ID #1537655, Laura Stephenson. Greater Chattanooga Realtors
 - $434,0002 bd2 ba1.4k sqft832 Fairmount Ave, Signal Mountain, TN 37377For Sale
 MLS ID #1537403, Kelly Shikoh. Greater Chattanooga Realtors
 - $510,0004 bd3 ba2.2k sqft1311 Brockton Dr, Signal Mountain, TN 37377For SaleMLS ID #1535100, Leah Dimino. Greater Chattanooga Realtors
- $460,0004 bd3 ba2.3k sqft2416 Mourning Dove Ln, Signal Mountain, TN 37377For SaleMLS ID #1516150, Kelsi Ashburn. Greater Chattanooga Realtors
- $449,9004 bd3 ba1.9k sqft3503 Lockwood Cir, Chattanooga, TN 37415For SaleMLS ID #1539018, Sherry Lawrence. Greater Chattanooga Realtors
- $525,0005 bd4 ba2k sqft4805 Taft Hwy, Signal Mountain, TN 37377For SaleMLS ID #1525344, Lori Montieth. Greater Chattanooga Realtors
- $315,0003 bd2 ba1.2k sqft1176 James Blvd, Signal Mountain, TN 37377For Sale By Owner
- $370,0003 bd2 ba1.3k sqft3501 Lamar Ave, Chattanooga, TN 37415For SaleMLS ID #1539335, Kelly Cooper. Greater Chattanooga Realtors
- $349,5003 bd2 ba1.5k sqft2505 Dowler Cir, Signal Mountain, TN 37377For SaleMLS ID #1535308, Melissa Loyd. Greater Chattanooga Realtors
- $459,0003 bd2 ba1.2k sqft1700 Ashmore Ave, Chattanooga, TN 37415For SaleMLS ID #1537657, Steve Dorsa. Greater Chattanooga Realtors
- $435,0004 bd3 ba2.3k sqft4506 Cove Ln, Chattanooga, TN 37415For SaleMLS ID #1535214, Jake Kellerhals. Greater Chattanooga Realtors
- $485,0003 bd2 ba1.5k sqft900 Beason Dr, Chattanooga, TN 37405For SaleMLS ID #1537411, Daniel Demers. Greater Chattanooga Realtors
- $374,9003 bd3 ba2.1k sqft3512 Valley Trl, Chattanooga, TN 37415For SaleMLS ID #1538306, Jason Farmer. Greater Chattanooga Realtors
- $440,0003 bd3 ba1.5k sqft1141 Coker Cir, Chattanooga, TN 37415For SaleMLS ID #1537918, Chase Jolander. Greater Chattanooga Realtors
- $299,0003 bd2 ba1.1k sqft316 Reads Lake Rd, Chattanooga, TN 37415For SaleMLS ID #1539457, Jonathan Campbell. Greater Chattanooga Realtors
- $425,0004 bd3 ba2.2k sqft4802 Alpine Dr, Chattanooga, TN 37415For SaleMLS ID #1536820, Judy R Austin. Greater Chattanooga Realtors
- $--2 bd2 ba1.1k sqft127 P Poole Ave, Chattanooga, TN 37415AuctionServiceLink Auction
- $395,0003 bd2 ba1.6k sqft116 Lavonia Ave, Chattanooga, TN 37415For SaleMLS ID #1537958, Christopher Todd. Greater Chattanooga Realtors
