Pride of ownership shines throughout this well-maintained, one-owner home! Lovingly cared for since it was built in 1997, this 3-bedroom, 2-bath home offers comfortable living with a versatile bonus room that can be used as a media room, playroom, hobby space, or guest area. The inviting floor plan provides ample space for both everyday living and entertaining. From the carefully maintained interior to the attractive exterior, every detail reflects years of thoughtful upkeep. Move-in ready and offered for the first time by its original owner, this rare opportunity combines comfort, functionality, and the peace of mind that comes with a home that has been truly cherished. Come see all this property has to offer and make it the next chapter of your story has never Seller is selling parent's home and has never occupied it.
Pending
Listed by: Coldwell Banker Hulsey • Amy B Sherrill • Contact: 573-330-6509
$257,000
304 Rosebud St, Desloge, MO 63601
3beds
1,657sqft
Single Family Residence
Built in 1997
9,583 Square Feet Lot
$-- Zestimate®
$155/sqft
$-- HOA
What's special
Carefully maintained interiorInviting floor planVersatile bonus roomAttractive exterior
- 30 days |
- 556 |
- 24 |
Zillow last checked:
Listing updated:
Listed by:
Amy B Sherrill 573-330-6509,
Coldwell Banker Hulsey
Source: MARIS,MLS#: 26039402 Originating MLS: Mineral Area Board of REALTORS
Originating MLS: Mineral Area Board of REALTORSFacts & features
Interior
Bedrooms & bathrooms
- Bedrooms: 3
- Bathrooms: 2
- Full bathrooms: 2
- Main level bathrooms: 2
- Main level bedrooms: 3
Primary bedroom
- Features: Floor Covering: Carpeting
- Level: Main
- Area: 180
- Dimensions: 15x12
Bedroom
- Features: Floor Covering: Carpeting
- Level: Main
- Area: 100
- Dimensions: 10x10
Bedroom 2
- Description: Utilized as an office; has an exterior entrance also
- Features: Floor Covering: Carpeting
- Level: Main
- Area: 90
- Dimensions: 10x9
Primary bathroom
- Description: Freestanding shower stall removed and linen closet installed. Plumbing remains within the wall should there be a desire to re-install. Quartz vanity.
- Features: Floor Covering: Laminate
- Level: Main
- Area: 81
- Dimensions: 9x9
Bathroom
- Description: Quartz vanity
- Features: Floor Covering: Laminate
- Level: Main
- Area: 40
- Dimensions: 8x5
Bonus room
- Description: Door to exterior backyard
- Features: Floor Covering: Carpeting
- Level: Main
- Area: 260
- Dimensions: 20x13
Dining room
- Features: Floor Covering: Laminate
- Level: Main
- Area: 99
- Dimensions: 11x9
Kitchen
- Features: Floor Covering: Laminate
- Level: Main
- Area: 120
- Dimensions: 12x10
Laundry
- Features: Floor Covering: Laminate
- Level: Main
- Area: 50
- Dimensions: 10x5
Living room
- Features: Floor Covering: Laminate
- Level: Main
- Area: 280
- Dimensions: 20x14
Heating
- Electric
Cooling
- Ceiling Fan(s), Central Air
Appliances
- Included: Microwave, Free-Standing Electric Range, Refrigerator, Electric Water Heater
Features
- Entrance Foyer, Kitchen/Dining Room Combo, Open Floorplan, Pantry, Soaking Tub, Walk-In Closet(s)
- Flooring: Carpet, Laminate
- Has basement: No
- Has fireplace: No
Interior area
- Total structure area: 1,657
- Total interior livable area: 1,657 sqft
- Finished area above ground: 1,657
- Finished area below ground: 0
Video & virtual tour
Property
Parking
- Total spaces: 2
- Parking features: Garage
- Garage spaces: 2
Features
- Levels: One
- Has view: Yes
- View description: Neighborhood
Lot
- Size: 9,583 Square Feet
- Features: Back Yard, Cul-De-Sac
Details
- Parcel number: 077036010040001.00
- Special conditions: Standard
Construction
Type & style
- Home type: SingleFamily
- Architectural style: Ranch
- Property subtype: Single Family Residence
- Attached to another structure: Yes
Materials
- Vinyl Siding
Condition
- Year built: 1997
Utilities & green energy
- Electric: 220 Volts
- Sewer: Public Sewer
- Water: Public
- Utilities for property: Cable Available, Electricity Connected, Phone Available, Sewer Connected, Water Connected
Community & HOA
Community
- Subdivision: Country Lane Estate
HOA
- Has HOA: No
Location
- Region: Desloge
Financial & listing details
- Price per square foot: $155/sqft
- Tax assessed value: $119,110
- Annual tax amount: $1,309
- Date on market: 6/22/2026
- Cumulative days on market: 30 days
- Listing terms: Cash,Conventional,FHA,USDA Loan,VA Loan
- Electric utility on property: Yes
Estimated market value
Not available
Estimated sales range
Not available
Not available
Price history
| Date | Event | Price |
|---|---|---|
| 7/18/2026 | Pending sale | $257,000$155/sqft |
Source:  MARIS #26039402 Report a problem MARIS #26039402 Report a problem | ||
| 6/22/2026 | Listed for sale | $257,000$155/sqft |
Source: MARIS #26039402 Report a problem | ||
Public tax history
| Year | Property taxes | Tax assessment |
|---|---|---|
| 2025 | $1,309 +12.4% | $22,630 +12.9% |
| 2024 | $1,165 -0.1% | $20,040 |
| 2023 | $1,166 -0.1% | $20,040 |
| 2022 | $1,168 +0.2% | $20,040 |
| 2021 | $1,165 +0.5% | $20,040 +1.3% |
| 2020 | $1,159 -0.1% | $19,780 |
| 2019 | $1,160 | $19,780 |
| 2018 | -- | $19,780 |
| 2017 | -- | $19,780 +0.1% |
| 2016 | -- | $19,770 |
| 2015 | -- | $19,770 |
| 2014 | -- | $19,770 |
| 2013 | -- | $19,770 |
| 2012 | -- | $19,770 |
| 2011 | -- | $19,770 |
Find assessor info on the county website
Monthly payment
Est. payment
Payment breakdown
Explore the cost of this home by adjusting the details. Changes won't be saved.Climate risks
Neighborhood: 63601
Nearby schools
GreatSchools rating
- 3/10North County Parkside Elementary SchoolGrades: 3-4Distance: 0.3 mi
- 3/10North Co. Middle SchoolGrades: 7-8Distance: 0.6 mi
- 3/10North Co. Sr. High SchoolGrades: 9-12Distance: 2.2 mi
Schools provided by the listing agent
- Elementary: Primary/Parkside/Intermediate
- Middle: North Co. Middle
- High: North Co. Sr. High
Source: MARIS. This data may not be complete. We recommend contacting the local school district to confirm school assignments for this home.
- $313,7003 bd2 ba1.5k sqft306 Rosebud St, Desloge, MO 63601Off Market
- $219,9003 bd2 ba1.1k sqft302 Rosebud St, Desloge, MO 63601Pending
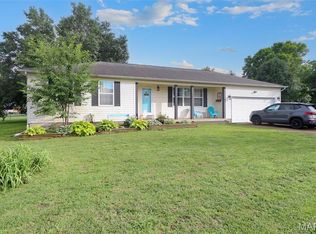
- $196,1002 bd2 ba1.1k sqft6 Dogwood Ct, Desloge, MO 63601Off Market
- $215,6003 bd2 ba1.5k sqft8 Dogwood Ct, Desloge, MO 63601Off Market
- $297,2003 bd2 ba1.9k sqft303 Rosebud St, Desloge, MO 63601Off Market
- $246,9003 bd2 ba1.7k sqft302 Country Lane Dr, Desloge, MO 63601Off Market
- $246,9003 bd2 ba1.2k sqft329 Chadrick Dr, Desloge, MO 63601Off Market
- $230,5003 bd2 ba1.2k sqft325 Chadrick Dr, Desloge, MO 63601Off Market
A local agent can set up tours, give advice and negotiate with sellers.
Similar homes
- $200,0005 bd2 ba1.7k sqft112 N White Oak St, Desloge, MO 63601For Sale
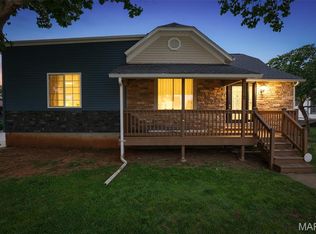
 MLS ID #26032597, Chelsea R Kitchell, Freedom Realty MO, LLC. MARIS
 - $217,0005 bd2 ba1.9k sqft317 Marty Dr, Desloge, MO 63601For Sale
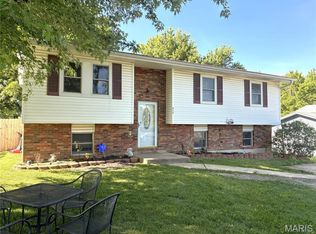 MLS ID #26036018, Jacinta Weidenbenner, Mossy Oak Properties Mozark Re. MARIS
 - $--2 bd1 ba1k sqft205 S Jackson St, Desloge, MO 63601Auction
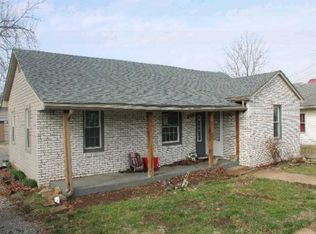 Auction.com 1
 - $145,0003 bd1 ba969 sqft108 N White Oak St, Desloge, MO 63601For Sale
 MLS ID #26042934, Dustin Walker, Freedom Realty MO, LLC. MARIS
 - $255,9003 bd2 ba1.6k sqft14 Pheasant Dr, Farmington, MO 63640For SaleMLS ID #26034280, Chelsea House, Coldwell Banker Hulsey. MARIS
- $199,9003 bd2 ba1.1k sqft910 Camilla St, Park Hills, MO 63601For SaleMLS ID #26042810, Candace L Glore, Coldwell Banker Hulsey. MARIS
- $--3 bd2 ba1.1k sqft704 Ethel Ave, Park Hills, MO 63601AuctionAuction.com 1
- $--2 bd1 ba1.1k sqft505 W Main St, Park Hills, MO 63601AuctionAuction.com 1
- $219,0002 bd2 ba1.4k sqftT2 Magnolia St APT T2, Park Hills, MO 63601For SaleMLS ID #26035338, Vanessa L Trokey, Coldwell Banker Hulsey. MARIS
- $239,9003 bd2 ba1.9k sqft4033 Lakewood Dr, De Soto, MO 63020For SaleMLS ID #26045882, Tyler M Schmitz, EXP Realty, LLC. MARIS
- $249,9003 bd2 ba1.5k sqft408 S A St, Farmington, MO 63640For SaleMLS ID #26047040, Kim D Hutson, Coldwell Banker Hulsey. MARIS
- $185,0003 bd2 ba1.5k sqft2563 Kastner Rd, Bonne Terre, MO 63628For SaleMLS ID #26046133, Cheryl R McClain, Realty Executives Premiere. MARIS
- $159,9004 bd2 ba1.1k sqft907 Tyler St, Park Hills, MO 63601For SaleMLS ID #26043102, Mike R Shanks, True Vision Realty, LLC. MARIS
- $250,0003 bd2 ba1.2k sqft5255 Hillsboro Rd, Farmington, MO 63640For SaleMLS ID #25074401, Zoe Johns, Triple Creek Realty LLC. MARIS
- $154,9003 bd1 ba1.8k sqft600 S School St, Desloge, MO 63601For SaleMLS ID #26033614, Cindy Backer, Coldwell Banker Hulsey. MARIS
- $158,0002 bd2 ba962 sqft720 W Buckley St, Park Hills, MO 63601For SaleMLS ID #26046317, Misty D Bloom, My Real Estate, LLC. MARIS
- $230,0004 bd2 ba1.6k sqft30 Cain St, Park Hills, MO 63601For SaleMLS ID #26034679, Holly Miller, Magnolia Realty, LLC. MARIS
- $132,0002 bd1 ba888 sqft405 S Jackson, Desloge, MO 63601For SaleMLS ID #26039410, Dustin Walker, Freedom Realty MO, LLC. MARIS
- $164,9003 bd1 ba1.7k sqft6 Crane St, Park Hills, MO 63601For SaleMLS ID #26039434, Roberta House, RE/MAX Best Choice. MARIS
- $--3 bd2 ba1.1k sqft103 N B St, Bonne Terre, MO 63628AuctionAuction.com 1
