This home is so very clean, comfortable, affordable and well maintained....it's easy to imagine calling this HOME! The back covered patio is beyond amazing and there have been numerous updates within the recent few years to include a new roof, new windows, flooring, interior paint. The home sits on a huge corner lot that is mostly fenced. The front yard was just recently re-landscaped and re-seeded. The large 900 sq ft shop is going to turn your head as well! This home is definitely a must see and probably won't be on the market very long! Call to make your appointment to see this today! Room sizes are currently estimated and will be updated. Additional photos will be added soon also!
Pending
$129,900
304 S Valley St, Eureka, KS 67045
3beds
1,332sqft
Single Family Onsite Built
Built in 1972
0.51 Acres Lot
$125,700 Zestimate®
$98/sqft
$-- HOA
What's special
- 30 days
- 249
- 19
Likely to sell faster than
Zillow last checked:
Listing updated:
Listed by:
Becky Schaffer OFF:620-750-0054,
Becky Schaffer Real Estate
Source: SCKMLS as distributed by MLS GRID,MLS#: 679453
Facts & features
Interior
Bedrooms & bathrooms
- Bedrooms: 3
- Bathrooms: 2
- Full bathrooms: 2
Primary bedroom
- Description: Laminate - Other
- Level: Main
- Area: 144
- Dimensions: 12 X 12
Bedroom
- Description: Laminate - Other
- Level: Main
- Area: 144
- Dimensions: 12 X 12
Bedroom
- Description: Laminate - Other
- Level: Main
- Area: 120
- Dimensions: 12 X 10
Kitchen
- Description: Laminate - Other
- Level: Main
- Area: 280
- Dimensions: 20 X 14
Living room
- Description: Laminate - Other
- Level: Main
- Area: 320
- Dimensions: 20 X 16
Heating
- Forced Air
Cooling
- Central Air, Electric
Appliances
- Included: Dishwasher, Microwave
- Laundry: Main Level, 220 equipment
Features
- Ceiling Fan(s)
- Flooring: Laminate
- Doors: Storm Door(s)
- Windows: Storm Window(s)
- Basement: None
- Has fireplace: No
Interior area
- Total interior livable area: 1,332 sqft
- Finished area above ground: 1,332
- Finished area below ground: 0
Property
Parking
- Total spaces: 2
- Parking features: Detached, Garage Door Opener, Oversized
- Garage spaces: 2
Features
- Levels: One
- Stories: 1
- Patio & porch: Covered
- Exterior features: Guttering - ALL
Lot
- Size: 0.51 Acres
- Features: Corner Lot, Irregular Lot
Details
- Parcel number: 0372610203009001000
Construction
Type & style
- Home type: SingleFamily
- Architectural style: Ranch
- Property subtype: Single Family Onsite Built
Materials
- Frame
- Foundation: None, Crawl Space, Block, Mobile/Mfd-Perm Found.
- Roof: Composition
Condition
- Year built: 1972
Utilities & green energy
- Gas: Natural Gas Available
- Utilities for property: Sewer Available, Natural Gas Available, Public
Community & HOA
Community
- Features: Sidewalks
- Subdivision: NONE LISTED ON TAX RECORD
HOA
- Has HOA: No
Location
- Region: Eureka
Financial & listing details
- Price per square foot: $98/sqft
- Tax assessed value: $76,560
- Annual tax amount: $1,717
- Date on market: 9/22/2026
- Cumulative days on market: 26 days
- Ownership: Individual
- Road surface type: Paved
Estimated market value
$125,700
$119,000 - $132,000
$1,110/mo
Price history
Price history is unavailable.
Public tax history
| Year | Property taxes | Tax assessment |
|---|---|---|
| 2025 | -- | $8,804 +9% |
| 2024 | -- | $8,078 +8.1% |
| 2023 | -- | $7,475 +68.7% |
| 2022 | -- | $4,432 +2.6% |
| 2021 | -- | $4,321 +2.5% |
| 2020 | -- | $4,217 +5.1% |
| 2019 | -- | $4,011 -0.4% |
| 2018 | -- | $4,026 -0.6% |
| 2017 | -- | $4,051 -3.8% |
| 2016 | -- | $4,209 |
| 2015 | -- | $4,209 |
| 2014 | -- | $4,209 +0.5% |
| 2013 | -- | $4,190 |
| 2012 | -- | -- |
| 2011 | -- | -- |
| 2010 | -- | $4,542 +1.5% |
| 2009 | -- | $4,473 +8% |
| 2008 | -- | $4,140 |
Find assessor info on the county website
Monthly payment
Est. payment
Payment breakdown
Explore the cost of this home by adjusting the details. Changes won't be saved.Climate risks
Neighborhood: 67045
Nearby schools
Schools provided by the listing agent
- Elementary: Marshall
- Middle: Marshall
- High: Eureka
Source: SCKMLS as distributed by MLS GRID. This data may not be complete. We recommend contacting the local school district to confirm school assignments for this home.

Similar homes
- $139,0003 bd2 ba1.6k sqft116 S Elm St, Eureka, KS 67045For Sale
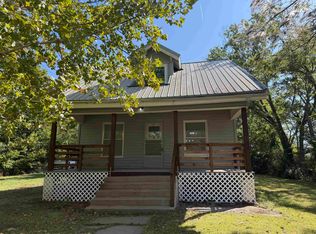 MLS ID #679140, Audrey Reese, Sundgren Realty. SCKMLS as distributed by MLS GRID
- $114,9003 bd2 ba1.7k sqft133 Tiffany Ln, Eureka, KS 67045For Sale
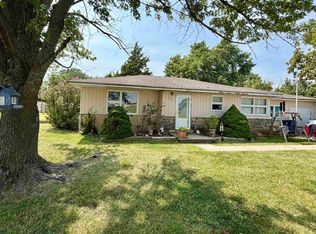 MLS ID #676348, Dominique Schaffer, Becky Schaffer Real Estate. SCKMLS as distributed by MLS GRID
- $160,0003 bd2 ba1.6k sqft815 E 1st St, Eureka, KS 67045For Sale
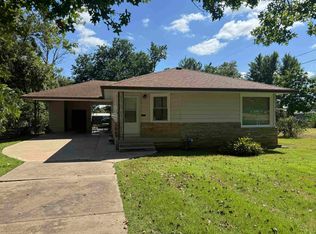 MLS ID #678074, Alan Johnson, Johnson Realty. SCKMLS as distributed by MLS GRID
- $160,0003 bd2 ba1.6k sqft703 E 2nd St #709, Eureka, KS 67045For Sale
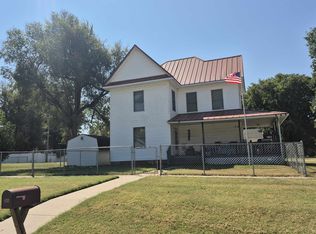 MLS ID #678618, Becky Schaffer, Becky Schaffer Real Estate. SCKMLS as distributed by MLS GRID
