Ohhh, this one has space! Welcome to a thoughtfully designed home offering space, functionality, and peaceful living on 6.6 acres within the highly sought-after Early ISD. This exceptional property features 3,526 square feet of living space with 3 bedrooms, 2 living areas, 3.1 bathrooms, a spacious game room, and a well-planned, flexible layout ideal for both everyday living and entertaining. The inviting main living area is anchored by a cozy fireplace & enhanced by large windows that fill the home with natural light while showcasing tranquil views of the surrounding acreage. The open flow of the home creates a warm & welcoming atmosphere throughout. The expansive game room includes a full bathroom, exterior access, and an additional loft space above, making it an ideal setup for guests, entertaining, or a potential private suite. The seller notes the home is well insulated with 6-inch spray foam and equipped with two HVAC units, contributing to excellent energy efficiency. Outdoor living is equally impressive, featuring a fenced backyard & covered patio complete with an outdoor kitchen—perfect for entertaining, relaxing, and enjoying the Texas outdoors. A recent addition is the amazing attached four-vehicle carport that provides ample covered parking and storage. The property is well suited for a variety of lifestyles, offering a partially fenced perimeter, fenced backyard, and a barn equipped with electricity, water, animal pens, and a cattle chute. Whether for livestock, hobbies, or simply enjoying open space, this property is ready to accommodate your needs. Enjoy privacy, versatility, and wide-open space while remaining just minutes from town conveniences. This property truly embodies the best of Texas living.
*Buyer to verify room sizes.
For sale
$599,000
304 Sunrise Dr, Early, TX 76802
3beds
3,526sqft
Single Family Residence
Built in 2012
6.64 Acres Lot
$577,700 Zestimate®
$170/sqft
$-- HOA
What's special
Partially fenced perimeterFenced backyardSpacious game room
- 166 days |
- 167 |
- 7 |
Zillow last checked:
Listing updated:
Listed by:
Heidi Andrade 0672935 325-646-1500,
Ann Jones Real Estate 325-646-1500
Source: NTREIS,MLS#: 21166724
Facts & features
Interior
Bedrooms & bathrooms
- Bedrooms: 3
- Bathrooms: 4
- Full bathrooms: 3
- 1/2 bathrooms: 1
Primary bedroom
- Features: Dual Sinks, En Suite Bathroom, Separate Shower, Walk-In Closet(s)
- Level: First
- Dimensions: 16 x 13
Bedroom
- Features: Walk-In Closet(s)
- Level: Second
- Dimensions: 20 x 13
Bedroom
- Features: Walk-In Closet(s)
- Level: Second
- Dimensions: 20 x 13
Primary bathroom
- Level: First
- Dimensions: 12 x 8
Bonus room
- Level: Second
- Dimensions: 99 x 99
Family room
- Features: Built-in Features
- Level: Second
- Dimensions: 17 x 11
Other
- Level: First
- Dimensions: 10 x 5
Other
- Level: Second
- Dimensions: 8 x 7
Game room
- Features: Ceiling Fan(s)
- Level: First
- Dimensions: 27 x 21
Half bath
- Level: First
- Dimensions: 99 x 99
Kitchen
- Features: Breakfast Bar, Built-in Features, Kitchen Island, Stone Counters, Walk-In Pantry
- Level: First
- Dimensions: 19 x 13
Living room
- Features: Ceiling Fan(s), Fireplace
- Level: First
- Dimensions: 26 x 16
Utility room
- Features: Built-in Features, Pantry, Utility Sink
- Level: First
- Dimensions: 8 x 7
Heating
- Central, Electric, Fireplace(s)
Cooling
- Central Air, Ceiling Fan(s), Electric
Appliances
- Included: Double Oven, Dishwasher, Electric Cooktop
- Laundry: Laundry in Utility Room
Features
- Eat-in Kitchen, High Speed Internet, Kitchen Island, Pantry, Walk-In Closet(s)
- Flooring: Carpet, Concrete, Ceramic Tile
- Has basement: No
- Number of fireplaces: 1
- Fireplace features: Electric, Living Room
Interior area
- Total interior livable area: 3,526 sqft
Video & virtual tour
Property
Parking
- Total spaces: 4
- Parking features: Attached Carport, Circular Driveway, Driveway
- Carport spaces: 4
- Has uncovered spaces: Yes
Accessibility
- Accessibility features: Accessible Full Bath, Accessible Bedroom, Accessible Kitchen
Features
- Levels: Two
- Stories: 2
- Patio & porch: Rear Porch, Front Porch, Covered
- Exterior features: Outdoor Grill, Outdoor Kitchen
- Pool features: None
- Fencing: Chain Link
- Body of water: Brownwood
Lot
- Size: 6.64 Acres
- Features: Acreage, Back Yard, Interior Lot, Lawn, Few Trees
Details
- Additional structures: Shed(s), Barn(s), Stable(s)
- Parcel number: 000020040284
Construction
Type & style
- Home type: SingleFamily
- Architectural style: Traditional,Detached
- Property subtype: Single Family Residence
Materials
- Rock, Stone
- Foundation: Slab
- Roof: Composition
Condition
- Year built: 2012
Utilities & green energy
- Sewer: Public Sewer
- Water: Public
- Utilities for property: Electricity Connected, Sewer Available, Water Available
Community & HOA
Community
- Features: Curbs
- Subdivision: Patrick Sullivan
HOA
- Has HOA: No
Location
- Region: Early
Financial & listing details
- Price per square foot: $170/sqft
- Annual tax amount: $8,534
- Date on market: 2/5/2026
- Cumulative days on market: 146 days
- Listing terms: Cash,Conventional,FHA,USDA Loan,VA Loan
- Electric utility on property: Yes
- Road surface type: Asphalt
Estimated market value
$577,700
$549,000 - $607,000
$3,222/mo
Price history
| Date | Event | Price |
|---|---|---|
| 4/9/2026 | Price change | $599,000-1%$170/sqft |
Source: NTREIS #21166724 Report a problem | ||
| 3/16/2026 | Price change | $605,000-10.4%$172/sqft |
Source: NTREIS #21166724 Report a problem | ||
| 2/11/2026 | Price change | $675,000-4.3%$191/sqft |
Source: NTREIS #21166724 Report a problem | ||
| 2/5/2026 | Listed for sale | $705,000$200/sqft |
Source: NTREIS #21166724 Report a problem | ||
Public tax history
Tax history is unavailable.
Monthly payment
Est. payment
Payment breakdown
Explore the cost of this home by adjusting the details. Changes won't be saved.Climate risks
Neighborhood: 76802
Nearby schools
GreatSchools rating
- 7/10Early Elementary SchoolGrades: 3-5Distance: 0.3 mi
- 6/10Early Middle SchoolGrades: 6-8Distance: 0.2 mi
- 7/10Early High SchoolGrades: 9-12Distance: 0.3 mi
Schools provided by the listing agent
- Elementary: Early
- Middle: Early
- High: Early
- District: Early ISD
Source: NTREIS. This data may not be complete. We recommend contacting the local school district to confirm school assignments for this home.
- $465,8003 bd4 ba3.1k sqft304 Sunrise St, Early, TX 76802Off Market

- $--3 bd2 ba2k sqft500 Sunrise St, Early, TX 76802Sold
- $19,990-- bd-- ba400 sqft500 Sunrise St, Early, TX 76802Off Market
- $345,100-- bd2 ba2.6k sqft1000 Terraha Dr, Early, TX 76802Off Market
- $403,7004 bd3 ba2.1k sqft305 Sunrise St, Early, TX 76802Off Market
- $286,4003 bd2 ba1.9k sqft307 Sunrise St, Early, TX 76802Off Market
- $12,840-- bd-- ba-- sqft1001 Terraha Dr, Early, TX 76802Off Market
- $262,600-- bd2 ba2.6k sqft998 Terraha Dr, Early, TX 76802Off Market
A local agent can set up tours, give advice and negotiate with sellers.
Similar homes
- $445,0004 bd3 ba2.2k sqft131 Mitsy Ln, Early, TX 76802For Sale
 MLS ID #21313615, Abby Cadenhead. NTREIS
 - $784,0006 bd4 ba3.4k sqft3001 County Road 404, Early, TX 76802For Sale
 MLS ID #21327777, James Roland. NTREIS
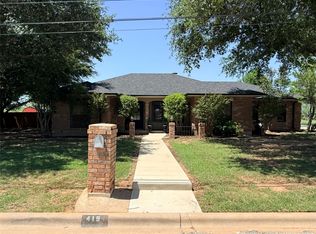
 - $449,0003 bd2 ba1.9k sqft419 Windcrest Dr, Early, TX 76802For Sale
 MLS ID #21321873, Shauna Gray. NTREIS
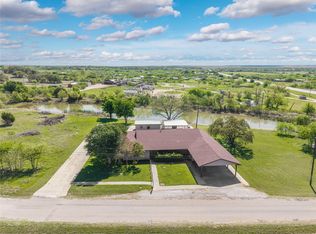
 - $365,0003 bd2 ba1.9k sqft100 County Road 319, Early, TX 76802For Sale
 MLS ID #21231378, Nicole Schafer. NTREIS
 - $600,0003 bd2 ba2.2k sqft6976 Shamrock Dr, Brownwood, TX 76801For SaleMLS ID #21335417, Joe Godinho. NTREIS
- $335,0004 bd3 ba2.3k sqft205 Longhorn Dr, Early, TX 76802For SaleMLS ID #21257309, Lloyd VanZandt. NTREIS
- $355,0003 bd3 ba2.1k sqft601 Garmon Dr, Early, TX 76802For SaleMLS ID #21098429, Gina Jameson. NTREIS
- $349,9993 bd3 ba1.9k sqft3301 County Road 339, Early, TX 76802For SaleMLS ID #21189858, Hunter Shearin. NTREIS
- $679,0004 bd3 ba3.2k sqft4700 Oak Ridge Dr, Brownwood, TX 76801For SaleMLS ID #21186483, Nesa Setzler. NTREIS
- $315,0006 bd4 ba2.9k sqft204 Sunnydale Dr, Early, TX 76802For SaleMLS ID #21241224, Abby Cadenhead. NTREIS
- $345,0003 bd3 ba2.4k sqft4701 County Road 337, Early, TX 76802For SaleMLS ID #21127732, Abby Cadenhead. NTREIS
- $319,0004 bd3 ba1.8k sqft208 Park Dr, Early, TX 76802For SaleMLS ID #21327451, Lloyd VanZandt. NTREIS
- $639,9995 bd4 ba3.1k sqft6171 County Road 334, Blanket, TX 76432For SaleMLS ID #21174332, Jennifer Stewart. NTREIS
- $569,0003 bd3 ba2.1k sqft7005 County Road 551, Brownwood, TX 76801For SaleMLS ID #21202491, Nicole Schafer. NTREIS
- $450,0003 bd3 ba2.2k sqft2300 Fm 590 S, Zephyr, TX 76890For SaleMLS ID #21334611, Doug Allen. NTREIS
- $625,0004 bd3 ba3.3k sqft19 Spring Holw, Brownwood, TX 76801For SaleMLS ID #21307238, Jeremy Stegemoller. NTREIS
- $590,9953 bd3 ba2.2k sqft9500 Highway 377 S, Brookesmith, TX 76827For SaleMLS ID #21177848, Vann Stanford. NTREIS
- $749,0003 bd3 ba3.3k sqft251 Morning Dove Ln, Early, TX 76802For SaleMLS ID #20910147, Justin Riggan. NTREIS
- $519,0005 bd4 ba3.7k sqft8301 County Road 351, Blanket, TX 76432For SaleMLS ID #20900852, Josh Stegemoller. NTREIS
- $440,0003 bd2 ba2.3k sqft7250 Fm 2125 N, Brownwood, TX 76801For SaleMLS ID #21166823, Nancy Gathright. NTREIS
