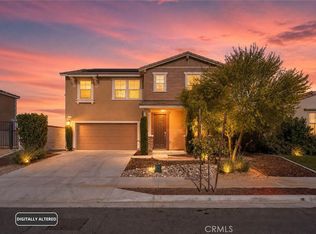
Prime location just minutes from I-215 and the Menifee Town Center retail corridor, this beautifully maintained home combines convenience, comfort, and exceptional community amenities. Built in 2020, this 3-bedroom, 2.5-bath residence features approximately 1,937 square feet of living space with a spacious and functional floor plan designed for modern living. The home showcases plantation shutters throughout, vinyl flooring, well-maintained carpeting, an epoxy-coated garage floor, rain gutters, backyard concrete improvements, and a low-maintenance backyard. The bright living areas flow seamlessly into the kitchen, which features quartz countertops, ample cabinetry, and gas appliances, creating an ideal setting for everyday living and entertaining. Upstairs, the spacious primary suite features a walk-in closet, dual sinks, and a walk-in shower. The secondary bathroom also includes dual sinks for added convenience. Additional highlights include an upstairs laundry room with washer and gas dryer hookup, attractive curb appeal, and a desirable location within the community that provides added privacy. Residents enjoy access to the Cortana Club amenities, including a resort-style pool, spa, clubhouse, dog park, walking paths, landscaped gathering areas, and the expansive Central Park open space. Shopping, dining, schools, parks, and commuter access are all just moments away. Beautifully maintained and beautifully presented, this home is located in one of Menifee's most convenient and desirable communities.
Under contract
Listed by: Coldwell Banker Assoc.Brkr-Mur • Sireesha Palla
$559,999
30405 Village Terrace Dr, Menifee, CA 92584
3beds
1,937sqft
:
Get pre-qualified$3,894/mo
Single Family Residence
Built in 2020
3,058 Square Feet Lot
$561,300 Zestimate®
$289/sqft
$172/mo HOA
What's special
- 28 days |
- 712 |
- 26 |
Likely to sell faster than
Zillow last checked:
Listing updated:
Listed by:
Sireesha Palla DRE #02385318 951-698-2323,
Coldwell Banker Assoc.Brkr-Mur
Source: CRMLS,MLS#: SW26122094 Originating MLS: California Regional MLS
Originating MLS: California Regional MLSFacts & features
Interior
Bedrooms & bathrooms
- Bedrooms: 3
- Bathrooms: 3
- Full bathrooms: 2
- 1/2 bathrooms: 1
- Main level bathrooms: 1
Rooms
- Room types: Bedroom, Laundry, Primary Bathroom, Primary Bedroom, Other
Primary bedroom
- Features: Primary Suite
Bedroom
- Features: All Bedrooms Up
Bathroom
- Features: Bathroom Exhaust Fan, Dual Sinks, Tub Shower, Walk-In Shower
Kitchen
- Features: Kitchen Island, Kitchen/Family Room Combo, Quartz Counters
Other
- Features: Walk-In Closet(s)
Heating
- Central
Cooling
- Central Air
Appliances
- Included: Dishwasher, Disposal, Gas Range, Microwave, Refrigerator
- Laundry: Inside, Laundry Room, Upper Level
Features
- Ceiling Fan(s), All Bedrooms Up, Primary Suite, Walk-In Closet(s)
- Flooring: Carpet, Vinyl
- Windows: Plantation Shutters
- Has fireplace: No
- Fireplace features: None
- Common walls with other units/homes: No Common Walls
Interior area
- Total interior livable area: 1,937 sqft
Property
Parking
- Total spaces: 2
- Parking features: Direct Access, Driveway, Garage Faces Front, Garage, Garage Door Opener
- Attached garage spaces: 2
Features
- Levels: Two
- Stories: 2
- Entry location: Main level
- Patio & porch: Concrete
- Exterior features: Rain Gutters
- Pool features: Community, Association
- Has spa: Yes
- Spa features: Community
- Fencing: Good Condition
- Has view: Yes
- View description: None
Lot
- Size: 3,058 Square Feet
- Features: Back Yard, Front Yard, Level, Rectangular Lot
Details
- Parcel number: 360880009
- Special conditions: Standard
Construction
Type & style
- Home type: SingleFamily
- Architectural style: Modern
- Property subtype: Single Family Residence
Materials
- Stucco
- Roof: Tile
Condition
- Turnkey
- New construction: No
- Year built: 2020
Utilities & green energy
- Sewer: Public Sewer
- Water: Public
- Utilities for property: Electricity Connected, Natural Gas Connected, Sewer Connected, Water Connected
Green energy
- Energy generation: Solar
Community & HOA
Community
- Features: Curbs, Dog Park, Hiking, Park, Street Lights, Suburban, Sidewalks, Pool
- Security: Carbon Monoxide Detector(s), Fire Detection System, Smoke Detector(s)
HOA
- Has HOA: Yes
- Amenities included: Clubhouse, Controlled Access, Dog Park, Fire Pit, Meeting/Banquet/Party Room, Outdoor Cooking Area, Barbecue, Picnic Area, Playground, Pool, Spa/Hot Tub
- HOA fee: $172 monthly
- HOA name: Menifee Town Center Master Association
- HOA phone: 949-833-2600
Location
- Region: Menifee
Financial & listing details
- Price per square foot: $289/sqft
- Tax assessed value: $439,008
- Annual tax amount: $7,209
- Date on market: 6/29/2026
- Cumulative days on market: 28 days
- Listing terms: Cash,Conventional,FHA,VA Loan
- Inclusions: Washer, Dryer, Refrigerator
- Road surface type: Paved
Estimated market value
$561,300
$533,000 - $589,000
$3,119/mo
Price history
| Date | Event | Price |
|---|---|---|
| 7/7/2026 | Contingent | $559,999$289/sqft |
Source:  CRMLS #SW26122094 Report a problem CRMLS #SW26122094 Report a problem | ||
| 6/29/2026 | Listed for sale | $559,999+37.9%$289/sqft |
Source: CRMLS #SW26122094 Report a problem | ||
| 1/13/2021 | Sold | $406,000$210/sqft |
Source: Public Record Report a problem | ||
Public tax history
| Year | Property taxes | Tax assessment |
|---|---|---|
| 2025 | $7,209 +0.5% | $439,008 +2% |
| 2024 | $7,171 -0.5% | $430,401 +2% |
| 2023 | $7,207 0% | $421,963 +2% |
| 2022 | $7,208 +26.6% | $413,691 +49.3% |
| 2021 | $5,692 +822.7% | $277,153 +637.7% |
| 2020 | $617 | $37,570 +2% |
| 2019 | -- | $36,834 |
Find assessor info on the county website
Monthly payment
Est. payment
Payment breakdown
Explore the cost of this home by adjusting the details. Changes won't be saved.Climate risks
Neighborhood: 92584
Nearby schools
GreatSchools rating
- 5/10Chester W. Morrison Elementary SchoolGrades: K-5Distance: 0.5 mi
- 7/10Menifee Valley Middle SchoolGrades: 6-8Distance: 2.2 mi
- 8/10Santa Rosa AcademyGrades: K-12Distance: 0.2 mi
- $531,0003 bd3 ba1.7k sqft30401 Village Terrace Dr, Menifee, CA 92584For Sale

- $548,8003 bd2 ba1.9k sqft30417 Village Terrace Dr, Menifee, CA 92584Off Market
- $521,0003 bd2 ba1.9k sqft30393 Village Terrace Dr, Menifee, CA 92584Off Market
- $502,8003 bd2 ba1.7k sqft30389 Village Terrace Dr, Menifee, CA 92584Off Market
- $516,7003 bd2 ba1.7k sqft30415 Village Terrace Dr, Menifee, CA 92584Off Market
- $507,7003 bd2 ba1.6k sqft30397 Village Terrace Dr, Menifee, CA 92584Off Market
- $524,7003 bd3 ba1.5k sqft30409 Village Terrace Dr, Menifee, CA 92584Off Market
- $497,7003 bd2 ba1.7k sqft30385 Village Terrace Dr, Menifee, CA 92584Off Market
A local agent can set up tours, give advice and negotiate with sellers.
Similar homes
- $550,0003 bd2 ba1.8k sqft29517 Warmsprings Dr, Menifee, CA 92584For Sale
 MLS ID #SW26141047, Shishana Hogg, Mogul Real Estate. CRMLS
 - $619,0004 bd3 ba2.6k sqft30896 Wild Berry Way, Menifee, CA 92584For Sale
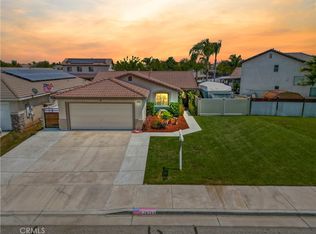
 MLS ID #SW26097534, Aaron Lanning, LPT Realty, Inc. CRMLS
 - $599,9993 bd2 ba1.3k sqft26769 Hanford St, Menifee, CA 92584For Sale
 MLS ID #IV26112051, ADRIANNA HUNDEN, COLEMAN REALTY GROUP. CRMLS
 - $660,0005 bd3 ba2.2k sqft29113 Fall River Ln, Menifee, CA 92584For Sale
 MLS ID #CV26149414, Raeline Lascano, TDR REAL ESTATE GROUP. CRMLS
 - $575,0003 bd3 ba1.8k sqft30144 Adrift Ln, Menifee, CA 92584For SaleMLS ID #SW26134184, Jordona Hertz, The Hertz Group. CRMLS
- $625,0003 bd2 ba2k sqft32567 Richardson St, Menifee, CA 92584For SaleMLS ID #IG26138978, Tom Tennant, Elevate Real Estate Agency. CRMLS
- $630,5004 bd2 ba2.3k sqft31577 Tudor Ct, Menifee, CA 92584For SaleMLS ID #IV26102912, CORINA OVIEDO, REALTY ONE GROUP WEST - CORONA. CRMLS
- $450,0002 bd3 ba1.3k sqft27336 Provincetown Way, Menifee, CA 92584For SaleMLS ID #SW26147257, Alicia Ives, Redfin Corporation. CRMLS
- $650,0004 bd3 ba2.5k sqft26017 Redoak St, Menifee, CA 92584For SaleMLS ID #SW26113253, Tsega Tesfamariam, KW Temecula. CRMLS
- $695,0003 bd3 ba1.8k sqft30876 Douglas Crest Cir, Menifee, CA 92584For SaleMLS ID #PW26141934, Cynthia Hoover, Aramis Realty Group Inc.. CRMLS
- $579,9003 bd2 ba1.8k sqft26545 Dash DR, Menifee, CA 92585For SaleMLS ID #SW26123360, Brittany Nicola, LPT Realty, Inc. CRMLS
- $550,0004 bd3 ba2.1k sqft26860 James Dr, Menifee, CA 92585For SaleMLS ID #SW26149325, Mark Perry, HomeSmart Realty West. CRMLS
- $550,0003 bd3 ba1.6k sqft29985 Solardo Dr, Menifee, CA 92585For SaleMLS ID #RS25105096, Maria Barragan, Realty ONE Group United. CRMLS
- $639,0004 bd3 ba2.3k sqft30295 Singer Ln, Menifee, CA 92584For SaleMLS ID #PW25269972, Hanna Anderson, Major League Properties. CRMLS
- $649,9994 bd3 ba2.2k sqft29983 Penn St, Menifee, CA 92585For SaleMLS ID #SW26136521, Oscar Fuentes Gallegos, Abundance Real Estate. CRMLS
- $569,9993 bd3 ba1.9k sqft35342 Marabella Ct, Winchester, CA 92596For SaleMLS ID #SW26101858, Anthony Glenn, eXp Realty of California, Inc.. CRMLS
- $735,0005 bd3 ba2.6k sqft30154 Old Mill Rd, Menifee, CA 92584For SaleMLS ID #SW26117508, Jordona Hertz, The Hertz Group. CRMLS
- $714,9004 bd4 ba2.6k sqft26264 Painted Daisy Cir, Menifee, CA 92584For SaleMLS ID #NP26129480, Elia Ceniceros, The L3. CRMLS
- $674,9004 bd4 ba2.7k sqft27134 Settlement St, Menifee, CA 92585For SaleMLS ID #SW26140128, Valerie Carlson, Redfin Corporation. CRMLS
- $615,0004 bd3 ba2.2k sqft29341 Wyatt Earp Way, Winchester, CA 92596For SaleMLS ID #SW26147954, Vivian Arias, Brubaker Culton R.E. & Dev.. CRMLS
Local buyer's agents are ready to help
