Nestled on the edge of charming Rushford, this classic 4-bedroom, 2-bath home offers the perfect blend of small-town convenience and peaceful country living. Situated on 1.69 beautifully flat acres, you’ll love the wide-open space, privacy, and room to enjoy the outdoors. Step inside and appreciate the gorgeous original woodwork and hardwood floors that give the home warmth and timeless character. The thoughtful layout includes three upper-level bedrooms along with a spacious full bath, while the main level features an additional bedroom, and a ¾ bath with a convenient laundry area. One of the home’s standout features is the oversized third-level bonus space — ideal for a playroom, office, craft room, man cave, workout area, or exceptional storage. While unheated, this versatile space offers endless possibilities. Enjoy quiet mornings with coffee or host family and friends in the huge private screened porch overlooking the peaceful yard. Hobbyists and tinkerers will appreciate the separate fantastic workshop complete with its own overhead garage door — perfect for woodworking, projects, extra storage, or creative pursuits. Additional highlights include a detached 2-car garage, expansive usable yard space, and the rare opportunity to enjoy a country-like setting with the convenience of town just minutes away.
Pending
$325,000
30411 State Highway 43, Rushford, MN 55971
4beds
2,124sqft
:
Get pre-qualified$2,123/mo
Single Family
Built in 1908
1.69 Acres Lot
$-- Zestimate®
$153/sqft
$-- HOA
What's special
Hardwood floorsThoughtful layoutGorgeous original woodworkExpansive usable yard spaceWide-open spaceThree upper-level bedroomsOversized third-level bonus space
- 65 days |
- 27 |
- 0 |
Zillow last checked:
Listing updated:
Listed by:
Tina Goettelman 507-450-4735,
Edina Realty, Inc.
Source: NorthstarMLS as distributed by MLS GRID,MLS#: 7077711
Facts & features
Interior
Bedrooms & bathrooms
- Bedrooms: 4
- Bathrooms: 2
- Full bathrooms: 1
- 3/4 bathrooms: 1
Bedroom
- Level: Main
- Area: 230.05 Square Feet
- Dimensions: 21.5x10.7
Bedroom 2
- Level: Upper
- Area: 156.94 Square Feet
- Dimensions: 13.3x11.8
Bedroom 3
- Level: Upper
- Area: 150.93 Square Feet
- Dimensions: 12.9x11.7
Bedroom 4
- Level: Upper
- Area: 150.77 Square Feet
- Dimensions: 13.11x11.5
Bathroom
- Level: Main
- Area: 84.53 Square Feet
- Dimensions: 10.7x7.9
Bathroom
- Level: Upper
- Area: 91.2 Square Feet
- Dimensions: 11.4x8
Bonus room
- Level: Third
- Area: 270.2 Square Feet
- Dimensions: 19.3x14
Deck
- Level: Main
Dining room
- Level: Main
- Area: 210.98 Square Feet
- Dimensions: 15.4x13.7
Foyer
- Level: Main
- Area: 99.44 Square Feet
- Dimensions: 11.3x8.8
Kitchen
- Level: Main
- Area: 153.27 Square Feet
- Dimensions: 13.10x11.7
Living room
- Level: Main
- Area: 250.32 Square Feet
- Dimensions: 16.8x14.9
Porch
- Level: Main
- Area: 302.08 Square Feet
- Dimensions: 23.6x12.8
Heating
- Baseboard, Forced Air
Cooling
- Central Air
Appliances
- Included: Dishwasher, Dryer, Microwave, Range, Refrigerator, Washer
- Laundry: Main Level
Features
- Basement: Full,Storage Space,Unfinished
- Has fireplace: No
Interior area
- Total structure area: 3,279
- Total interior livable area: 2,124 sqft
- Finished area above ground: 2,124
- Finished area below ground: 0
Property
Parking
- Total spaces: 2
- Parking features: Detached Garage, Garage Door Opener, Multiple Garages
- Garage spaces: 2
- Has uncovered spaces: Yes
Accessibility
- Accessibility features: None
Features
- Levels: Two
- Stories: 2
- Patio & porch: Deck, Porch, Screened
Lot
- Size: 1.69 Acres
Details
- Additional structures: Garage(s), Workshop
- Foundation area: 886
- Parcel number: 050177000
- Zoning description: Residential-Single Family
Construction
Type & style
- Home type: SingleFamily
- Property subtype: Single Family
Materials
- Roof: Age 8 Years or Less
Condition
- New construction: No
- Year built: 1908
Utilities & green energy
- Electric: Circuit Breakers
- Gas: Propane
- Sewer: City Sewer/Connected
- Water: City Water/Connected
Community & HOA
HOA
- Has HOA: No
Location
- Region: Rushford
Financial & listing details
- Price per square foot: $153/sqft
- Tax assessed value: $297,300
- Annual tax amount: $2,702
- Date on market: 5/20/2026
- Cumulative days on market: 58 days
Estimated market value
Not available
Estimated sales range
Not available
Not available
Price history
| Date | Event | Price |
|---|---|---|
| 6/17/2026 | Pending sale | $325,000$153/sqft |
Source:  WIREX MLS #1963354 Report a problem WIREX MLS #1963354 Report a problem | ||
| 5/20/2026 | Listed for sale | $325,000+94%$153/sqft |
Source:  NorthstarMLS as distributed by MLS GRID #7077711 Report a problem NorthstarMLS as distributed by MLS GRID #7077711 Report a problem | ||
| 6/3/2003 | Sold | $167,500$79/sqft |
Source: Agent Provided Report a problem | ||
Public tax history
| Year | Property taxes | Tax assessment |
|---|---|---|
| 2025 | $2,240 -8.2% | $277,507 +24.7% |
| 2024 | $2,440 -0.2% | $222,462 -9.1% |
| 2023 | $2,446 +25.1% | $244,700 -1.3% |
| 2022 | $1,956 -4.6% | $247,800 +31.1% |
| 2021 | $2,050 +19.2% | $189,000 +8.9% |
| 2020 | $1,720 -7.5% | $173,500 |
| 2019 | $1,860 +29.2% | $173,500 |
| 2018 | $1,440 | $173,500 +8.5% |
| 2017 | $1,440 | $159,900 +9.1% |
| 2016 | $1,440 | $146,600 -3.7% |
| 2015 | $1,440 | $152,200 +21% |
| 2014 | $1,440 | $125,800 -2.9% |
| 2013 | $1,440 -7.3% | $129,500 -5.8% |
| 2012 | $1,554 | $137,500 |
| 2011 | -- | -- |
| 2010 | -- | -- |
Find assessor info on the county website
Monthly payment
Est. payment
Payment breakdown
Explore the cost of this home by adjusting the details. Changes won't be saved.Climate risks
Neighborhood: 55971
Nearby schools
GreatSchools rating
- 6/10Rushford-Peterson Elementary SchoolGrades: PK-5Distance: 1.2 mi
- 6/10Rushford-Peterson Middle SchoolGrades: 6-8Distance: 1.2 mi
- 7/10Rushford-Peterson Senior High SchoolGrades: 9-12Distance: 1.2 mi
- $553,6003 bd3 ba5.4k sqft30363 State Highway 43, Rushford, MN 55971Off Market
- $288,7004 bd2 ba3.4k sqft30445 Sherwood St, Rushford, MN 55971Off Market
- $195,7003 bd1 ba1.6k sqft30393 Sherwood St, Rushford, MN 55971Off Market
- $64,500-- bd-- ba1.1k sqft30391 Sherwood St, Rushford, MN 55971Off Market
- $74,000-- bd1 ba576 sqft30375 Sherwood St, Rushford, MN 55971Off Market
- $155,1002 bd2 ba830 sqft30481 State Highway 43, Rushford, MN 55971Off Market
- $194,6002 bd1 ba1.5k sqft30482 Sherwood St, Rushford, MN 55971Off Market
- $343,0003 bd3 ba3.2k sqft30450 Sherwood St, Rushford, MN 55971Off Market
A local agent can set up tours, give advice and negotiate with sellers.
Similar homes
- $325,0004 bd2 ba2.4k sqft401 W Stevens Ave, Rushford, MN 55971For Sale

 MLS ID #7075651, Rodney Darr, Darr Realty. NorthstarMLS as distributed by MLS GRID
 - $179,9003 bd2 ba1.6k sqft215 W Jessie St, Rushford, MN 55971For Sale
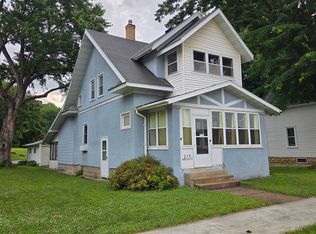 MLS ID #7106580, Rodney Darr, Darr Realty. NorthstarMLS as distributed by MLS GRID
 - $329,9003 bd4 ba2.5k sqft202 Ridgeview Ln S, Lanesboro, MN 55949For Sale
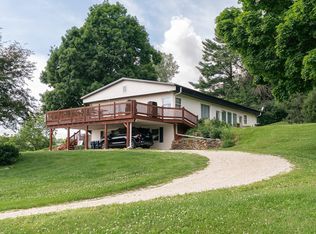 MLS ID #7107958, Angela Wilson, Gerrard-Hoeschler. NorthstarMLS as distributed by MLS GRID
 - $360,0003 bd1 ba2.7k sqft34760 Fawn Dr, Lanesboro, MN 55949For Sale
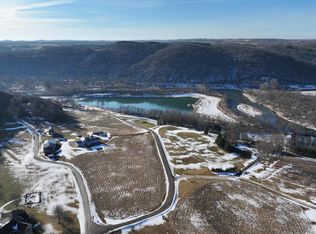 MLS ID #7014171, Jeff Brogle, Bluff Country Properties,LLC.. NorthstarMLS as distributed by MLS GRID
 - $--4 bd2 ba2.5k sqft502 E South St, Caledonia, MN 55921AuctionAuction.com 2
- $369,9004 bd-- ba2.8k sqft36658 Dogwood Rd, Lanesboro, MN 55949For SaleMLS ID #7065882, Stephanie L Liddiard, Keller Williams Premier Realty. NorthstarMLS as distributed by MLS GRID
- $309,9004 bd2 ba2.2k sqft130 Nicholas Dr, Lewiston, MN 55952For SaleMLS ID #7097342, Camille Hanson, Edina Realty, Inc.. NorthstarMLS as distributed by MLS GRID
- $269,0004 bd2 ba2.4k sqft305 North St NW, Preston, MN 55965For SaleMLS ID #7106145, Susan Riggott, Edina Realty, Inc.. NorthstarMLS as distributed by MLS GRID
- $279,9004 bd2 ba1.8k sqft105 Kenilworth Ave N, Lanesboro, MN 55949For SaleMLS ID #7106575, Tim Danielson, Elcor Realty of Rochester Inc.. NorthstarMLS as distributed by MLS GRID
- $409,0004 bd3 ba2.5k sqft1260 Wincrest Dr, Winona, MN 55987For SaleMLS ID #7112622, Brenda Scott, Coldwell Banker River Valley, REALTORS. NorthstarMLS as distributed by MLS GRID
- $250,0003 bd3 ba1.8k sqft104 2nd Ave SW, Spring Grove, MN 55974For SaleMLS ID #7115121, Allie Benish, Edina Realty, Inc.. NorthstarMLS as distributed by MLS GRID
- $294,9005 bd2 ba2.8k sqft103 W South St, Caledonia, MN 55921For SaleMLS ID #7055308, Kelly Meyer, Keller Williams Premier Realty. NorthstarMLS as distributed by MLS GRID
- $474,0004 bd2 ba1.9k sqft22966 Grosbeak Rd, Lanesboro, MN 55949For SaleMLS ID #7084097, Chad Garteski, Weiss Realty LLC. NorthstarMLS as distributed by MLS GRID
- $314,9003 bd3 ba2.7k sqft518 Winnebago STREET S S, Caledonia, MN 55921ActiveMLS ID #1971326, Lance Dembraski. WIREX MLS
- $259,0002 bd1 ba1.2k sqft33704 County Road 25 N, Peterson, MN 55962For SaleMLS ID #7056803, John T Nelson, RE/MAX Results. NorthstarMLS as distributed by MLS GRID
- $339,0003 bd2 ba2.2k sqft317 Emherst St, Winona, MN 55987For SaleMLS ID #7107263, Amy J. McCune, Realty ONE Group SIMPLIFIED. NorthstarMLS as distributed by MLS GRID
- $370,0003 bd4 ba2.4k sqft100 Benson Dr, Lewiston, MN 55952For SaleMLS ID #7106585, Matt Loos, Real Broker, LLC.. NorthstarMLS as distributed by MLS GRID
- $299,9005 bd3 ba2.5k sqft625 E 11th St, Winona, MN 55987For SaleMLS ID #7107064, Anthony Vincent Hendren, Keller Williams Premier Realty. NorthstarMLS as distributed by MLS GRID
- $268,9003 bd2 ba1.5k sqft205 Elmwood St E, Lanesboro, MN 55949For SaleMLS ID #7107378, Roxanne Johnson, RE/MAX Select Properties. NorthstarMLS as distributed by MLS GRID
- $254,9003 bd2 ba1.2k sqft1888 Gilmore Ave, Winona, MN 55987For SaleMLS ID #7068974, Tim Tlougan, Edina Realty, Inc.. NorthstarMLS as distributed by MLS GRID
