Gorgeous brick home w/ farmhouse aesthetics located in Autumn Woods in Trinity. Offering 3bdrms, 2 bath & bonus w/closet. From the moment you walk in you will feel the cozy vibes w/ neutral color palette w/ open concept, split floor plan. Living room has stone gas fireplace w/ shiplap wall. Kitchen has granite countertops w/ island accent color w/ more storage & eat at area. Decorative pantry around the corner. Trey ceilings in the primary, barn door leading into en-suite, oversized dual vanity, large walk-in closet w/ mirrored barn door & standalone shower. 2 additional bdrms w/ oversized hall bath. Laundry room is beyond spacious w/ cabinets & folding table area. Covered back deck overlooking spacious yard. Great storage under house. Perfect for mower, lawn tools & more. Don't miss this one!
For sale
$423,500
3042 Autumn Acres Ln, Trinity, NC 27370
3beds
2,173sqft
Stick/Site Built, Residential, Single Family Residence
Built in 2018
0.93 Acres Lot
$-- Zestimate®
$--/sqft
$-- HOA
What's special
Cozy vibesFarmhouse aestheticsOverlooking spacious yardGorgeous brick homeStandalone showerShiplap wallSplit floor plan
- 3 days
- 428
- 38
Likely to sell faster than
Zillow last checked:
Listing updated:
Listed by:
Kara Farrar 336-396-7690,
TKB Realty Group Brokered by EXP
Source: Triad MLS,MLS#: 1239033
Facts & features
Interior
Bedrooms & bathrooms
- Bedrooms: 3
- Bathrooms: 2
- Full bathrooms: 2
- Main level bathrooms: 2
Primary bedroom
- Level: Main
- Dimensions: 15.92 x 13.5
Bedroom 2
- Level: Main
- Dimensions: 11 x 11.25
Bedroom 3
- Level: Main
- Dimensions: 11.08 x 11.25
Breakfast
- Level: Main
- Dimensions: 7.17 x 9.92
Dining room
- Level: Main
- Dimensions: 11.17 x 9.83
Kitchen
- Level: Main
- Dimensions: 18.08 x 9.92
Laundry
- Level: Main
- Dimensions: 8.42 x 8
Living room
- Level: Main
- Dimensions: 18.5 x 17
Loft
- Level: Second
- Dimensions: 22.25 x 13.08
Heating
- Heat Pump, Electric
Cooling
- Central Air
Appliances
- Included: Electric Water Heater
Features
- Basement: Crawl Space
- Number of fireplaces: 1
- Fireplace features: Living Room
Interior area
- Total structure area: 2,173
- Total interior livable area: 2,173 sqft
- Finished area above ground: 2,173
Property
Parking
- Total spaces: 2
- Parking features: Garage, Garage Faces Front
- Garage spaces: 2
Features
- Levels: One and One Half
- Stories: 1
- Pool features: None
Lot
- Size: 0.93 Acres
Details
- Parcel number: 6796604627
- Zoning: RE-CU
- Special conditions: Owner Sale
Construction
Type & style
- Home type: SingleFamily
- Property subtype: Stick/Site Built, Residential, Single Family Residence
Materials
- Brick, Stone
Condition
- Year built: 2018
Utilities & green energy
- Sewer: Septic Tank
- Water: Public
Community & HOA
Community
- Subdivision: Autumn Woods
HOA
- Has HOA: No
Location
- Region: Trinity
Financial & listing details
- Tax assessed value: $328,050
- Annual tax amount: $2,336
- Date on market: 10/14/2026
- Listing agreement: Exclusive Right To Sell
- Listing terms: Cash,Conventional,FHA,USDA Loan,VA Loan
Estimated market value
Not available
Estimated sales range
Not available
Not available
Price history
| Date | Event | Price |
|---|---|---|
| 10/14/2026 | Listed for sale | $423,500+24.6% |
Source:  Triad MLS #1239033 Report a problem Triad MLS #1239033 Report a problem | ||
| 9/1/2021 | Sold | $340,000+83.8%$156/sqft |
Source: Public Record Report a problem | ||
| 4/8/2019 | Sold | $185,000$85/sqft |
Source: Public Record Report a problem | ||
Public tax history
| Year | Property taxes | Tax assessment |
|---|---|---|
| 2025 | $2,205 | $328,050 |
| 2024 | $2,205 | $328,050 |
| 2023 | $2,205 +11% | $328,050 +36.6% |
| 2022 | $1,986 +5.3% | $240,220 +5.3% |
| 2021 | $1,886 | $228,080 |
| 2020 | $1,886 | $228,080 +193.7% |
| 2019 | -- | $77,660 +178.4% |
| 2016 | $233 -0.3% | $27,900 |
| 2015 | $234 | -- |
| 2014 | -- | $27,900 -17.9% |
| 2011 | -- | $34,000 |
| 2010 | -- | $34,000 |
| 2008 | -- | -- |
| 2007 | -- | -- |
| 2006 | -- | -- |
Find assessor info on the county website
Monthly payment
Est. payment
Payment breakdown
Explore the cost of this home by adjusting the details. Changes won't be saved.Climate risks
Neighborhood: 27370

Similar homes
- $405,0004 bd3 ba2.7k sqft6882 Bellawood Dr, Trinity, NC 27370For Sale
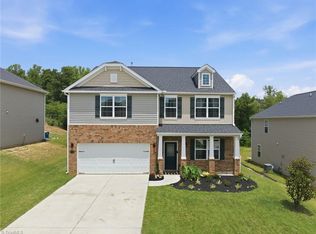
 MLS ID #1238856, Christina Bradley. Triad MLS
 - $355,0003 bd3 ba2k sqft7369 Oak Bucket Rd, Thomasville, NC 27360For Sale
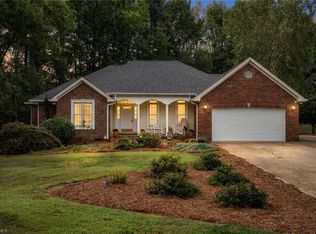 MLS ID #1238980, Earla Clark. Triad MLS
 - $297,5003 bd2 ba1.2k sqft4302 Forest Manor Dr, Trinity, NC 27370For Sale
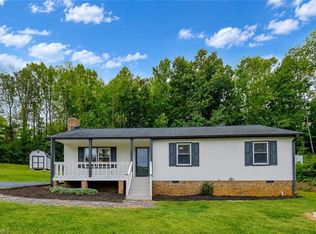 MLS ID #1238768, Brian Biggs. Triad MLS
 - $383,5003 bd2 ba1.5k sqft3760 Meadowbrook Dr, Trinity, NC 27370For Sale
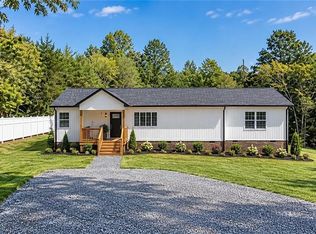 MLS ID #1234520, Angela Fuller. Triad MLS
 - $385,0004 bd3 ba2.3k sqft856 Lakeview Dr, Thomasville, NC 27360For SaleMLS ID #1238662, Louisa Matthews. Triad MLS
- $339,9003 bd3 ba2.2k sqft6692 Bellawood Dr, Trinity, NC 27370For SaleMLS ID #1237153, Nicole Fields. Triad MLS
- $375,0004 bd3 ba2.8k sqft6563 Bellawood Dr, Trinity, NC 27370For SaleMLS ID #1238262, Paul Anagnostopoulos. Triad MLS
- $395,0004 bd3 ba2.8k sqft6953 Quarter Horse Dr, Trinity, NC 27370For SaleMLS ID #1227087, Marco Mata. Triad MLS
- $395,0003 bd3 ba2.3k sqft215 Blakes Ct, Thomasville, NC 27360For SaleMLS ID #1236287, Krystin Simpson. Triad MLS
- $425,0004 bd3 ba1.6k sqft504 Evergreen Trl, Thomasville, NC 27360For SaleMLS ID #1235864, Robert Sutter. Triad MLS
- $344,9003 bd3 ba2.2k sqft6826 Bellawood Dr, Trinity, NC 27370For SaleMLS ID #1228346, Karmen Quakenbush. Triad MLS
- $273,8003 bd3 ba1.2k sqft2944 Little Creek Dr, Thomasville, NC 27360New ConstructionMLS ID #1238729, Tonya Driggers. Triad MLS
- $310,0003 bd2 ba1.8k sqft101 Maryland Dr, Thomasville, NC 27360For SaleMLS ID #1238839, Amanda Greene. Triad MLS
- $320,0003 bd2 ba2.1k sqft3888 Courtland Cir, Thomasville, NC 27360For SaleMLS ID #1235273, Lisa McGill. Triad MLS
- $383,0004 bd3 ba2.5k sqft6947 Saddlebred Dr, Trinity, NC 27370For SaleMLS ID #1234539, Lissette Rodriguez. Triad MLS
- $325,0002 bd2 ba1.7k sqft6440 State Highway 62, Trinity, NC 27370For SaleMLS ID #1231373, Donna Hughes. Triad MLS
- $319,0002 bd1 ba2.4k sqft2669 Old Mountain Rd, Trinity, NC 27370For SaleMLS ID #1223330, Kara Farrar. Triad MLS
- $340,0004 bd3 ba2.5k sqft5172 Payne St, Trinity, NC 27370For SaleMLS ID #1225804, Ashley Carter. Triad MLS
- $315,0003 bd3 ba1.4k sqft3693 Courtland Cir, Thomasville, NC 27360For SaleMLS ID #1237271, Angela Brown Cranford. Triad MLS
- $320,0004 bd2 ba1.7k sqft1410 Sumner Rd, Thomasville, NC 27360For SaleMLS ID #1238577, Lisa McGill. Triad MLS
