PRICE IMPROVEMENT!
Located in the sought-after Kiest Valley neighborhood of Oak Cliff, this 3-bedroom, 2-bath brick home offers more than 2,300 sq. ft. of well-designed living space on a generous lot. The setting blends classic neighborhood charm with everyday convenience, just minutes from Kiest Park and the Oak Cliff Nature Preserve, where over 120 acres of trails, meadows, and wooded areas provide endless opportunities for outdoor recreation. Even with all that natural beauty nearby, you’re still only about 15 minutes from the vibrant core of Downtown Dallas.
Inside, the home features multiple living and dining areas, including a spacious den anchored by a cozy wood-burning fireplace—perfect for gatherings, movie nights, or quiet evenings in. The thoughtful layout offers remarkable flexibility, accommodating families, remote work needs, or hosting guests with ease. A large bonus room adds even more versatility, whether you envision a playroom, additional living space, or a hobby area.
With central HVAC, abundant natural light, and the enduring appeal of a traditional brick exterior, the home provides comfort, durability, and room to grow. The attached two-car garage enhances everyday convenience, while the manageable backyard offers a blank slate for outdoor seating, simple gardening, or future improvements.
Foundation work has recently been completed and includes a lifetime transferrable warranty.
Whether you’re seeking a peaceful neighborhood with quick access to parks and green space, or a spacious home with plenty of potential to make your own, this Kiest Valley property delivers on location, size, and long-term livability.
Under contract
$250,000
3042 Kiestridge Dr, Dallas, TX 75233
3beds
2,377sqft
:
Get pre-qualified$1,807/mo
Single Family Residence
Built in 1970
9,016 Square Feet Lot
$237,900 Zestimate®
$105/sqft
$-- HOA
What's special
Traditional brick exteriorGenerous lotManageable backyardAttached two-car garageAbundant natural lightCentral hvac
- 32 days |
- 1,247 |
- 117 |
Zillow last checked:
Listing updated:
Listed by:
Steve Stimson 0796208,
Diamond Cut Real Estate 469-947-7474
Source: NTREIS,MLS#: 21106282
Facts & features
Interior
Bedrooms & bathrooms
- Bedrooms: 3
- Bathrooms: 2
- Full bathrooms: 2
Primary bedroom
- Level: First
- Dimensions: 15 x 15
Bedroom
- Level: First
- Dimensions: 13 x 10
Bedroom
- Level: First
- Dimensions: 13 x 11
Bonus room
- Level: First
- Dimensions: 17 x 16
Dining room
- Level: First
- Dimensions: 9 x 8
Family room
- Level: First
- Dimensions: 21 x 19
Kitchen
- Level: First
- Dimensions: 21 x 9
Living room
- Level: First
- Dimensions: 14 x 10
Heating
- Central, Electric
Cooling
- Central Air, Electric
Appliances
- Included: Double Oven, Dishwasher, Electric Cooktop, Electric Oven, Electric Water Heater, Microwave
- Laundry: Washer Hookup, Dryer Hookup, ElectricDryer Hookup
Features
- Chandelier, Cathedral Ceiling(s), Granite Counters, Vaulted Ceiling(s)
- Flooring: Carpet, Luxury Vinyl Plank
- Has basement: No
- Number of fireplaces: 1
- Fireplace features: Den
Interior area
- Total interior livable area: 2,377 sqft
Video & virtual tour
Property
Parking
- Total spaces: 2
- Parking features: Door-Multi, Garage, Garage Door Opener, Garage Faces Rear
- Attached garage spaces: 2
Features
- Levels: One
- Stories: 1
- Pool features: None
- Fencing: Fenced,Gate,Wood
Lot
- Size: 9,016 Square Feet
Details
- Parcel number: 00000660899840000
Construction
Type & style
- Home type: SingleFamily
- Architectural style: Ranch,Detached
- Property subtype: Single Family Residence
- Attached to another structure: Yes
Materials
- Brick
- Foundation: Slab
- Roof: Shingle
Condition
- Year built: 1970
Utilities & green energy
- Sewer: Public Sewer
- Water: Public
- Utilities for property: Sewer Available, Water Available
Community & HOA
Community
- Subdivision: Kiest Vly Add 01 Instl Revisi
HOA
- Has HOA: No
Location
- Region: Dallas
Financial & listing details
- Price per square foot: $105/sqft
- Tax assessed value: $307,650
- Annual tax amount: $6,427
- Date on market: 6/25/2026
- Cumulative days on market: 197 days
- Listing terms: Cash,Conventional,FHA,VA Loan
Estimated market value
$237,900
$224,000 - $250,000
$2,377/mo
Price history
| Date | Event | Price |
|---|---|---|
| 7/3/2026 | Contingent | $250,000$105/sqft |
Source: NTREIS #21106282 Report a problem | ||
| 6/25/2026 | Listed for sale | $250,000-16.7%$105/sqft |
Source: NTREIS #21106282 Report a problem | ||
| 6/8/2026 | Listing removed | $300,000$126/sqft |
Source: NTREIS #21106282 Report a problem | ||
| 5/20/2026 | Price change | $300,000-3.2%$126/sqft |
Source: NTREIS #21106282 Report a problem | ||
| 4/26/2026 | Price change | $310,000-4.6%$130/sqft |
Source: NTREIS #21106282 Report a problem | ||
| 2/19/2026 | Listed for sale | $325,000-11%$137/sqft |
Source: NTREIS #21106282 Report a problem | ||
| 1/30/2026 | Listing removed | $365,000$154/sqft |
Source: NTREIS #21106282 Report a problem | ||
| 12/30/2025 | Price change | $365,000-2.7%$154/sqft |
Source: NTREIS #21106282 Report a problem | ||
| 12/5/2025 | Listed for sale | $375,000-6%$158/sqft |
Source: NTREIS #21106282 Report a problem | ||
| 7/11/2025 | Listing removed | $399,000$168/sqft |
Source: NTREIS #20961628 Report a problem | ||
| 6/6/2025 | Listed for sale | $399,000$168/sqft |
Source: NTREIS #20961628 Report a problem | ||
Public tax history
| Year | Property taxes | Tax assessment |
|---|---|---|
| 2025 | $947 +7.9% | $307,650 +7% |
| 2024 | $877 +9.3% | $287,560 |
| 2023 | $802 -30.8% | $287,560 |
| 2022 | $1,159 +6.9% | $287,560 +39.6% |
| 2021 | $1,084 -68.4% | $205,990 |
| 2020 | $3,431 +182.4% | $205,990 |
| 2019 | $1,215 +5.7% | $205,990 +19.7% |
| 2018 | $1,149 +14.2% | $172,050 |
| 2017 | $1,006 -8.6% | $172,050 +24.8% |
| 2016 | $1,101 +11.1% | $137,900 +6.8% |
| 2015 | $991 | $129,170 +10.9% |
| 2014 | $991 | $116,450 |
| 2013 | -- | -- |
| 2012 | -- | -- |
| 2011 | -- | -- |
| 2010 | -- | -- |
| 2009 | -- | -- |
| 2008 | -- | -- |
| 2007 | -- | -- |
| 2005 | -- | -- |
| 2004 | -- | -- |
| 2003 | -- | -- |
| 2002 | -- | -- |
| 2001 | -- | -- |
Find assessor info on the county website
Monthly payment
Est. payment
Payment breakdown
Explore the cost of this home by adjusting the details. Changes won't be saved.Climate risks
Neighborhood: 75233
Nearby schools
GreatSchools rating
- 4/10Thomas Tolbert Elementary SchoolGrades: PK-5Distance: 0.7 mi
- 4/10T W Browne Middle SchoolGrades: 6-8Distance: 1 mi
- 2/10Justin F Kimball High SchoolGrades: 9-12Distance: 0.8 mi
Schools provided by the listing agent
- Elementary: Tolbert
- Middle: Brown
- High: Kimball
- District: Dallas ISD
Source: NTREIS. This data may not be complete. We recommend contacting the local school district to confirm school assignments for this home.
- $301,3003 bd2 ba1.9k sqft3048 Kiestridge Dr, Dallas, TX 75233Off Market
- $313,4004 bd2 ba2.5k sqft3860 Kiestmeadow Dr, Dallas, TX 75233Off Market
- $307,1004 bd3 ba2.4k sqft3852 Kiestmeadow Dr, Dallas, TX 75233Off Market
- $395,7003 bd3 ba2.2k sqft3836 Kiestmeadow Dr, Dallas, TX 75233Off Market
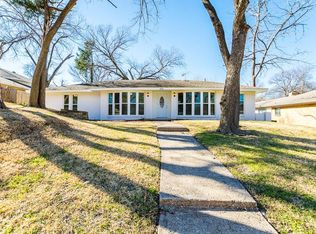
- $--3 bd2 ba2k sqft3054 Kiestridge Dr, Dallas, TX 75233Sold
- $297,4003 bd3 ba2.1k sqft3840 Kiestmeadow Dr, Dallas, TX 75233Off Market
- $266,3004 bd2 ba1.3k sqft3045 Kiestridge Dr, Dallas, TX 75233Off Market
- $353,6804 bd3 ba2.6k sqft3830 Kiestmeadow Dr, Dallas, TX 75233Off Market
A local agent can set up tours, give advice and negotiate with sellers.
Similar homes
- $342,0004 bd3 ba2.6k sqft3423 Willow Crest Ln, Dallas, TX 75233For Sale
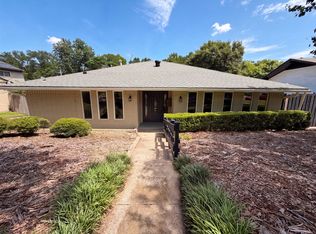 MLS ID #21322147, Amber Broadway. NTREIS
 - $275,4993 bd2 ba1.4k sqft4247 Summitt Ridge Dr, Dallas, TX 75216For Sale
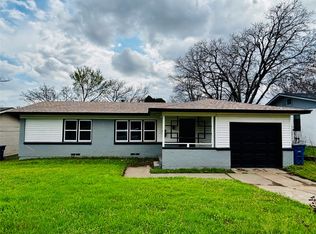 MLS ID #21230332, Tiffany Brown. NTREIS
 - $269,0003 bd2 ba1.4k sqft2218 Kathleen Ave, Dallas, TX 75216For Sale
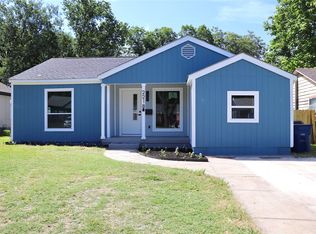 MLS ID #21327763, Leonel Barajas. NTREIS
 - $289,9003 bd2 ba1.3k sqft710 E Five Mile Pkwy, Dallas, TX 75216For Sale
 MLS ID #21326025, Marcelina Guerrero. NTREIS
 - $244,9993 bd3 ba1.4k sqft1607 Horizon St, Duncanville, TX 75137For SaleMLS ID #21319172, Mallika Reddy. NTREIS
- $235,9003 bd2 ba1.5k sqft1465 Allegro Dr, Dallas, TX 75241For SaleMLS ID #21193516, Keidra Thompkins. NTREIS
- $276,0003 bd2 ba1.7k sqft10207 Sweet Gum St, Dallas, TX 75249For SaleMLS ID #21314045, John Prell. NTREIS
- $289,9903 bd2 ba1.7k sqft604 Holly Ln, Duncanville, TX 75116For SaleMLS ID #21328577, Sergio Rodriguez. NTREIS
- $318,0003 bd3 ba1.5k sqft1711 Heather Glen Dr, Dallas, TX 75232For SaleMLS ID #21308454, Sylvanus Ekpo. NTREIS
- $295,0003 bd2 ba1.4k sqft1610 Lebanon Ave, Dallas, TX 75208For SaleMLS ID #21227514, Joel Broyles. NTREIS
- $289,9004 bd2 ba1.7k sqft1266 Hortense Ave, Dallas, TX 75216For SaleMLS ID #21314680, Tracie Starks. NTREIS
- $234,0003 bd2 ba1.6k sqft2419 N Prairie Creek Rd, Dallas, TX 75227For SaleMLS ID #21294008, Rod Hanks. NTREIS
- $275,0004 bd2 ba1.5k sqft4027 Ramona Ave, Dallas, TX 75216For SaleMLS ID #21224727, Jackie Hankins. NTREIS
- $299,0003 bd3 ba2.2k sqft2944 King Cole Dr, Dallas, TX 75216For SaleMLS ID #21161415, Mark Wesson. NTREIS
- $248,0003 bd2 ba1.3k sqft1007 Pleasant Dr, Dallas, TX 75217For SaleMLS ID #20809104, Daniel Cirulis. NTREIS
- $225,0003 bd1 ba1.2k sqft2334 Wolcott Dr, Dallas, TX 75241For SaleMLS ID #21223732, Renny Pascual. NTREIS
- $239,9003 bd2 ba1.3k sqft3115 Bertrand Ave, Dallas, TX 75215For SaleMLS ID #21076894, Anny Ortiz. NTREIS
- $335,0004 bd2 ba2k sqft722 S Forest Ln, Duncanville, TX 75116For SaleMLS ID #21323410, Amber Broadway. NTREIS
- $297,5003 bd2 ba1.4k sqft400 E Shady Grove Rd, Irving, TX 75060For SaleMLS ID #21320205, Deannie Compton. NTREIS
- $259,9003 bd2 ba1.3k sqft1617 Connally Ter, Arlington, TX 76010For SaleMLS ID #21321007, Mark Hixson. NTREIS
