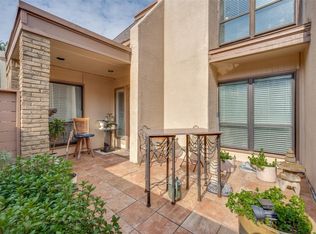
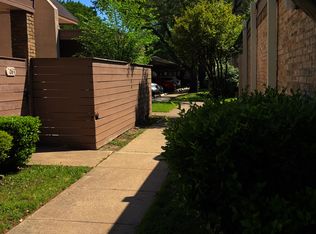
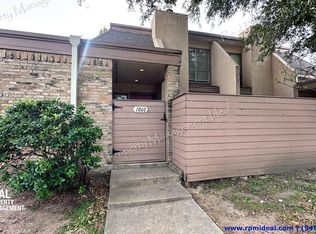
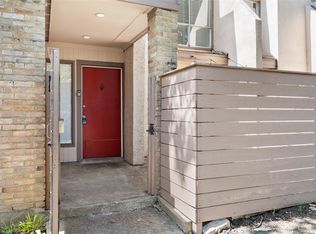
Inviting 2-bedroom, 2-bath townhome in desirable North Dallas featuring an open-concept floor plan, granite countertops, ceramic tile flooring throughout, and a cozy fireplace. Enjoy a private enclosed front patio, perfect for relaxing or entertaining. Additional upstairs bedroom and closet provide added functionality and storage. Residents have access to a community pool and benefit from a prime location near shopping, dining, and major highways.
For sale
$130,000
3045 Park Ln APT 1083, Dallas, TX 75220
2beds
969sqft
Condominium
Built in 1969
-- sqft lot
$98,000 Zestimate®
$134/sqft
$699/mo HOA
What's special
Cozy fireplacePrivate enclosed front patioOpen-concept floor planCeramic tile flooring throughoutGranite countertopsCommunity pool
- 17 hours
- 41
- 2
Zillow last checked:
Listing updated:
Listed by:
Cindy Giron Lopez 0739712 469-888-9499,
Ultima Real Estate 972-980-9393
Source: NTREIS,MLS#: 21441603
Facts & features
Interior
Bedrooms & bathrooms
- Bedrooms: 2
- Bathrooms: 2
- Full bathrooms: 2
Primary bedroom
- Level: First
- Dimensions: 12 x 12
Bedroom
- Level: Second
- Dimensions: 12 x 12
Living room
- Level: First
- Dimensions: 18 x 17
Heating
- Central, Electric
Cooling
- Central Air, Ceiling Fan(s)
Appliances
- Included: Dishwasher, Electric Oven, Disposal, Refrigerator
- Laundry: Washer Hookup, Dryer Hookup
Features
- Cable TV
- Flooring: Ceramic Tile, Laminate, Vinyl
- Has basement: No
- Number of fireplaces: 1
- Fireplace features: Living Room
Interior area
- Total interior livable area: 969 sqft
Video & virtual tour
Property
Parking
- Total spaces: 1
- Parking features: Assigned, Carport
- Carport spaces: 1
Features
- Levels: Two
- Stories: 2
- Patio & porch: Patio
- Pool features: Pool, Community
Lot
- Size: 9.13 Acres
- Features: Corner Lot
Details
- Parcel number: 00000597575640000
Construction
Type & style
- Home type: Condo
- Property subtype: Condominium
Materials
- Foundation: Slab
- Roof: Composition
Condition
- Year built: 1969
Utilities & green energy
- Sewer: Public Sewer
- Water: Public
- Utilities for property: Sewer Available, Water Available, Cable Available
Community & HOA
Community
- Features: Laundry Facilities, Pool
- Security: Smoke Detector(s)
- Subdivision: Park Lane Twnhms Ph 01
HOA
- Has HOA: Yes
- Services included: All Facilities, Association Management, Maintenance Grounds, Maintenance Structure, Sewer
- HOA fee: $699 monthly
- HOA name: Excel Management
- HOA phone: 972-437-2000
Location
- Region: Dallas
Financial & listing details
- Price per square foot: $134/sqft
- Tax assessed value: $125,970
- Annual tax amount: $2,805
- Date on market: 11/22/2026
- Cumulative days on market: 1 day
Estimated market value
$98,000
$83,000 - $114,000
$1,521/mo
Price history
| Date | Event | Price |
|---|---|---|
| 11/22/2026 | Listed for sale | $130,000$134/sqft |
Source: NTREIS #21441603 Report a problem | ||
Public tax history
| Year | Property taxes | Tax assessment |
|---|---|---|
| 2025 | $2,805 -0.4% | $125,970 |
| 2024 | $2,815 +10.1% | $125,970 +13% |
| 2023 | $2,557 -8.6% | $111,440 |
| 2022 | $2,798 +28.7% | $111,440 +35.3% |
| 2021 | $2,173 +10.2% | $82,370 +13.3% |
| 2020 | $1,972 +6.3% | $72,680 +7.2% |
| 2019 | $1,854 +12.1% | $67,830 +16.7% |
| 2018 | $1,654 +30.8% | $58,140 +25% |
| 2017 | $1,265 +4.3% | $46,510 +4.4% |
| 2016 | $1,212 +38.2% | $44,570 +39.4% |
| 2015 | $877 | $31,980 |
| 2014 | $877 | $31,980 |
| 2013 | -- | -- |
| 2012 | -- | -- |
| 2011 | -- | -- |
| 2010 | -- | -- |
| 2009 | -- | -- |
| 2008 | -- | -- |
| 2007 | -- | -- |
| 2005 | -- | -- |
| 2004 | -- | -- |
| 2003 | -- | -- |
| 2002 | -- | -- |
| 2001 | -- | -- |
Find assessor info on the county website
Monthly payment
Est. payment
Payment breakdown
Explore the cost of this home by adjusting the details. Changes won't be saved.Climate risks
Neighborhood: 75220
Nearby schools
Schools provided by the listing agent
- Elementary: Burnet
- Middle: Cary
- High: Jefferson
- District: Dallas ISD
Source: NTREIS. This data may not be complete. We recommend contacting the local school district to confirm school assignments for this home.
Similar homes
- $129,0002 bd2 ba970 sqft3121 Park Ln #1095, Dallas, TX 75220For Sale
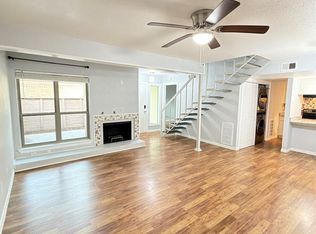 MLS ID #21410240, Oscar Huerta. NTREIS
- $130,0003 bd2 ba1.1k sqft3121 Park Ln APT 1130, Dallas, TX 75220For Sale
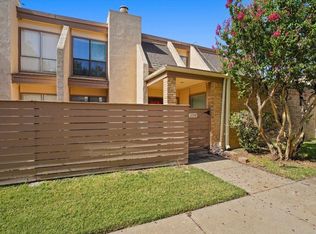 MLS ID #21268160, Amanda Anzua. NTREIS
- $149,5002 bd2 ba1k sqft9803 Park Lane Pl, Dallas, TX 75220For Sale
 MLS ID #21421017, Lisa Richardson. NTREIS
- $115,0002 bd2 ba969 sqft3045 Park Ln #1064, Dallas, TX 75220For Sale
 MLS ID #21273372, Lupe Jimenez. NTREIS
