From the soaring cathedral ceilings to the expansive covered back patio and private wooded views, this custom built Timberlake home was designed to impress. Custom built in 2022 from a Frank Betz design and situated on a cul-de-sac lot, the home offers 4 bedrooms, 3.5 bathrooms, a main-level office, a spacious bonus room, and a thoughtfully designed floor plan ideal for both everyday living and entertaining.
The covered front porch welcomes you into a bright interior featuring crown molding and no carpet on the main level. In the living room, a stone fireplace with gas logs, a mantel, and custom built-ins creates a warm and inviting focal point. The kitchen blends style and function with quartz countertops, an oversized island, soft-close cabinets and drawers, pullout shelving in the lower cabinets, remote-controlled lighting above the cabinetry, and abundant storage. The appliances are currently electric, with a gas line stubbed for a future gas cooktop. An adjoining breakfast area and separate formal dining room provide flexible spaces for casual meals, holiday dinners, and entertaining.
The main level master bedroom features a spacious ensuite bathroom with separate vanities, extensive cabinetry, two walk-in closets, a soaking tub, an oversized walk-in tiled shower, and a private toilet room. The large laundry room offers additional cabinetry, a sink with countertop space, and convenient hanging storage.
Upstairs, an open balcony overlooks the living room and leads to 3 additional bedrooms, 2 full bathrooms, and a versatile bonus room. One of the secondary bedrooms includes its own private ensuite bathroom.
Outside, the expansive covered rear patio spans nearly the width of the home, creating an inviting place to enjoy morning coffee, watch the birds, dine outdoors, entertain guests, or simply unwind while taking in the peaceful wooded backdrop. The fenced backyard provides additional space to enjoy the outdoors.
Under contract - showing
$849,900
3045 Port Royal Ln, Knoxville, TN 37938
4beds
3,192sqft
Single Family Residence, Residential
Built in 2022
0.4 Acres Lot
$-- Zestimate®
$266/sqft
$45/mo HOA
What's special
Main-level officeOversized islandPeaceful wooded backdropFenced backyardMain level master bedroomOversized walk-in tiled showerCovered front porch
- 42 days |
- 75 |
- 1 |
Likely to sell faster than
Zillow last checked:
Listing updated:
Listed by:
Megan McConkey 865-257-6407,
Home and Farms Inc 731-803-0671
Source: RealTracs MLS as distributed by MLS GRID,MLS#: 3272351
Facts & features
Interior
Bedrooms & bathrooms
- Bedrooms: 4
- Bathrooms: 4
- Full bathrooms: 3
- 1/2 bathrooms: 1
Heating
- Central, Electric, Natural Gas
Cooling
- Central Air, Ceiling Fan(s)
Appliances
- Included: Dishwasher, Microwave, Range, Oven
- Laundry: Washer Hookup, Electric Dryer Hookup
Features
- Central Vacuum, Walk-In Closet(s), Ceiling Fan(s), Kitchen Island
- Flooring: Carpet, Tile
- Number of fireplaces: 1
Interior area
- Total structure area: 3,192
- Total interior livable area: 3,192 sqft
- Finished area above ground: 3,192
Property
Parking
- Total spaces: 3
- Parking features: Garage Door Opener, Garage Faces Side
- Garage spaces: 3
Features
- Levels: Two
- Stories: 2
- Patio & porch: Patio, Porch, Covered
- Pool features: Association
Lot
- Size: 0.4 Acres
- Dimensions: 49.14 x 183.47 x IRR
- Features: Cul-De-Sac, Other, Level, Rolling Slope
- Topography: Cul-De-Sac,Other,Level,Rolling Slope
Details
- Parcel number: 027NA015
- Special conditions: Standard
Construction
Type & style
- Home type: SingleFamily
- Architectural style: Traditional
- Property subtype: Single Family Residence, Residential
Materials
- Fiber Cement, Frame, Stone
Condition
- New construction: No
- Year built: 2022
Utilities & green energy
- Sewer: Public Sewer
- Water: Public
- Utilities for property: Electricity Available, Natural Gas Available, Water Available
Green energy
- Energy efficient items: Water Heater
Community & HOA
Community
- Security: Smoke Detector(s)
- Subdivision: Timberlake Unit 4
HOA
- Has HOA: Yes
- Amenities included: Pool, Playground, Sidewalks
- HOA fee: $545 annually
Location
- Region: Knoxville
Financial & listing details
- Price per square foot: $266/sqft
- Tax assessed value: $737,300
- Annual tax amount: $2,864
- Date on market: 7/13/2026
- Electric utility on property: Yes
Estimated market value
Not available
Estimated sales range
Not available
Not available
Price history
| Date | Event | Price |
|---|---|---|
| 7/23/2026 | Contingent | $849,900$266/sqft |
Source:  RealTracs MLS as distributed by MLS GRID #3272351 Report a problem RealTracs MLS as distributed by MLS GRID #3272351 Report a problem | ||
| 7/23/2026 | Pending sale | $849,900$266/sqft |
Source:  East Tennessee Realtors #1347961 Report a problem East Tennessee Realtors #1347961 Report a problem | ||
| 7/13/2026 | Listed for sale | $849,900+1503.6%$266/sqft |
Source: East Tennessee Realtors #1347961 Report a problem | ||
| 12/30/2020 | Sold | $53,000-55.8%$17/sqft |
Source: East Tennessee Realtors #1136945 Report a problem | ||
| 4/2/2008 | Sold | $120,000$38/sqft |
Source: Public Record Report a problem | ||
Public tax history
| Year | Property taxes | Tax assessment |
|---|---|---|
| 2025 | $2,864 | $184,325 |
| 2024 | $2,864 | $184,325 |
| 2023 | $2,864 +1690% | $184,325 +1685.2% |
| 2022 | $160 -26.9% | $10,325 |
| 2021 | $219 | $10,325 -75% |
| 2020 | $219 | $41,300 |
| 2019 | $219 | $41,300 |
| 2018 | $219 | -- |
| 2017 | $219 -8.8% | $10,325 |
| 2016 | $240 | -- |
| 2015 | $240 | -- |
| 2014 | $240 -90% | -- |
| 2010 | $2,393 | $101,400 |
Find assessor info on the county website
Monthly payment
Est. payment
Payment breakdown
Explore the cost of this home by adjusting the details. Changes won't be saved.Climate risks
Neighborhood: 37938
Nearby schools
GreatSchools rating
- 7/10Brickey Mccloud Elementary SchoolGrades: PK-5Distance: 2.3 mi
- 5/10Halls Middle SchoolGrades: 6-8Distance: 2.6 mi
- 5/10Halls High SchoolGrades: 9-12Distance: 2.7 mi
Schools provided by the listing agent
- Elementary: Brickey McCloud Elementary
- Middle: Halls Middle School
- High: Halls High School
Source: RealTracs MLS as distributed by MLS GRID. This data may not be complete. We recommend contacting the local school district to confirm school assignments for this home.
- $---- sqft3045 Port Royal Ln LOT 16, Knoxville, TN 37938Off Market
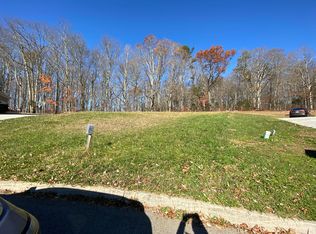
- $767,0004 bd1 ba3.7k sqft3035 Port Royal Ln, Knoxville, TN 37938Off Market
- $626,6004 bd1 ba2.6k sqft3046 Port Royal Ln, Knoxville, TN 37938Off Market
- $803,5004 bd4 ba4k sqft3023 Port Royal Ln, Knoxville, TN 37938Off Market

- $963,3004 bd5 ba3.5k sqft3034 Port Royal Ln, Knoxville, TN 37938Off Market
- $574,9004 bd3 ba3.1k sqft3022 Port Royal Ln #4, Knoxville, TN 37938Sold
- $666,6004 bd1 ba3.2k sqft8601 Wonder View Ln, Knoxville, TN 37938Off Market
- $824,7005 bd5 ba4k sqft3003 Port Royal Ln, Knoxville, TN 37938Off Market
A local agent can set up tours, give advice and negotiate with sellers.
A local lender can help you make sure your offer is ready when you are.
Similar homes
- $750,0004 bd4 ba3.2k sqft8031 Leclay Dr, Knoxville, TN 37938For Sale

 MLS ID #1344892, Bedros Bozdogan, Keller Williams Realty. East Tennessee Realtors
 - $567,0004 bd3 ba2.8k sqft4318 Edenfield Dr, Knoxville, TN 37938For Sale
 MLS ID #1352309, David Horner, Realty Executives Associates. East Tennessee Realtors
 - $825,0003 bd3 ba2.4k sqft6623 Brackett Rd, Knoxville, TN 37938For Sale
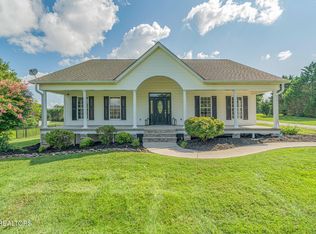 MLS ID #1350175, Laura Bailey, The Bailey Group, Realty Executives. East Tennessee Realtors
 - $799,9004 bd4 ba3.3k sqft6809 Resolute Rd, Knoxville, TN 37918For Sale
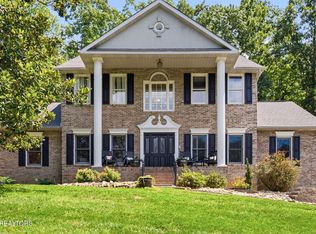 MLS ID #1351079, Andy Mason, Elite Realty. East Tennessee Realtors
 - $575,0004 bd3 ba2.7k sqft8016 Walker Rd, Knoxville, TN 37938For SaleMLS ID #1349981, Bobby Sanford, Wallace. East Tennessee Realtors
- $668,0004 bd3 ba3.9k sqft3748 Whitworth Dr, Knoxville, TN 37938For SaleMLS ID #1347835, Corrine Campbell, Greater Impact Realty. East Tennessee Realtors
- $635,0003 bd4 ba2.8k sqft8131 Leclay Dr, Knoxville, TN 37938For SaleMLS ID #1341765, Skylar Tate, Keller Williams Realty. East Tennessee Realtors
- $895,0004 bd5 ba4.2k sqft6536 Autumn Kayla Ln, Knoxville, TN 37918For SaleMLS ID #1347754, Natalie Saunders, Weichert REALTORS Advantage Plus. East Tennessee Realtors
- $499,7004 bd3 ba2.3k sqft7449 Willow Trace Ln, Knoxville, TN 37938For SaleMLS ID #1347559, Amie Dearing, Keller Williams. East Tennessee Realtors
- $869,9004 bd5 ba4.2k sqft5513 Pinellas Dr, Knoxville, TN 37919For SaleMLS ID #1350461, Laura Slyman, Slyman Real Estate. East Tennessee Realtors
- $820,0004 bd3 ba2.7k sqft103 Witt Ct, Clinton, TN 37716For Sale By Owner
- $519,9003 bd3 ba2.1k sqft3101 Clays Mill Ct, Knoxville, TN 37938For SaleMLS ID #1343789, Patti Mash, Gables & Gates, REALTORS. East Tennessee Realtors
- $899,0004 bd4 ba2.6k sqft1122 Craig Rd, Knoxville, TN 37919For SaleMLS ID #1347579, Chad Copenhaver, Keller Williams Signature. East Tennessee Realtors
- $799,9004 bd3 ba2.9k sqft6414 Pine Grove Rd, Knoxville, TN 37914For Sale
 MLS ID #3317272, Nic Nicaud. RealTracs MLS as distributed by MLS GRID
 - $890,0004 bd3 ba3.3k sqft192 Marcowe Dr, Clinton, TN 37716For SaleMLS ID #1349848, Kelly Artino, Southern Charm Homes. East Tennessee Realtors
- $775,0005 bd4 ba3.7k sqft5113 Gouffon Rd, Knoxville, TN 37918For SaleMLS ID #3288634, Judy Teasley. RealTracs MLS as distributed by MLS GRID
- $749,9003 bd3 ba3.2k sqft5227 Beverly Oaks Dr, Knoxville, TN 37918For SaleMLS ID #3255172, Megan McConkey. RealTracs MLS as distributed by MLS GRID
- $825,0004 bd3 ba2.8k sqft419 Laurel Ridge Ln, Knoxville, TN 37922For SaleMLS ID #1343332, Amie Dodson, NextHome Clinch Valley. East Tennessee Realtors
- $679,9004 bd4 ba2.7k sqft4324 Meredith Rd, Knoxville, TN 37921For SaleMLS ID #1345900, Allen Scott Jones, Wallace. East Tennessee Realtors
- $949,9005 bd4 ba2.7k sqft7703 Madgewood Ln, Knoxville, TN 37909For SaleMLS ID #1351501, Jennifer Cooper, 865 Investors, LLC. East Tennessee Realtors
