Come get your slice of the country living dream! Opportunities like this do not come along very often. This well-maintained, one-owner home sits on 11.92 beautifully wooded and peaceful acres across two lots. The spacious home offers an 1,800 sq.ft. main level, 3 bedrooms (2 main [1 primary suite], 1 down) and 3 full bathrooms (2 main, 1 down), mudroom and laundry area, open living space, plus a walkout deck for watching and enjoying the abundant wildlife. The mostly finished walk-out basement leads out to a nice fenced-in patio area in the backyard. The home also offers 2 separate kitchen spaces with eat-in options and the appliances are all included along with the Liberty safe. If you have been looking for land with outbuilding options, then this property delivers: a 3-bay detached workshop and garage, and a 2-bay detached, spray-foam insulated garage with a finished workspace area and a half bathroom, with potential for a business, hobbies, or whatever you may have in mind. You will also find a larger carport and two additional storage sheds on the property. Located just outside of town, you can enjoy the quiet countryside while still being a quick drive from everything you need. With nearly 12 acres of usable rural land, multiple outbuildings with workshop and garage utility, an abundance of storage space, a ranch style home with a finished lower-level and a walk-out basement space, this property has so much to offer!
Active
$565,000
3049 E Taftown Rd, Princeton, IN 47670
3beds
3,400sqft
Single Family Residence
Built in 1995
11.92 Acres Lot
$548,300 Zestimate®
$--/sqft
$-- HOA
What's special
Ranch style homeFinished lower-levelOpen living spaceLarger carportAbundance of storage spaceWalk-out basement spaceMostly finished walk-out basement
- 7 days
- 868
- 58
Zillow last checked:
Listing updated:
Listed by:
Mitch Isbell Cell:812-499-0878,
RE/MAX REVOLUTION
Source: IRMLS,MLS#: 202642730
Facts & features
Interior
Bedrooms & bathrooms
- Bedrooms: 3
- Bathrooms: 3
- Full bathrooms: 3
- Main level bedrooms: 2
Bedroom 1
- Level: Main
Bedroom 2
- Level: Main
Kitchen
- Level: Main
- Area: 266
- Dimensions: 19 x 14
Living room
- Level: Main
- Area: 361
- Dimensions: 19 x 19
Heating
- Natural Gas, Forced Air
Cooling
- Central Air
Features
- Basement: Full,Walk-Out Access,Finished,Block
- Has fireplace: No
Interior area
- Total structure area: 3,400
- Total interior livable area: 3,400 sqft
- Finished area above ground: 1,800
- Finished area below ground: 1,600
Video & virtual tour
Property
Parking
- Total spaces: 3
- Parking features: Detached
- Garage spaces: 3
Features
- Levels: One
- Stories: 1
- Fencing: Chain Link
Lot
- Size: 11.92 Acres
- Features: Level, Rolling Slope, 10-14.999, Wooded, Rural
Details
- Additional structures: Shed(s), Pole/Post Building
- Additional parcels included: 2605-34-300-000.525-027
- Parcel number: 260534300001.745027
Construction
Type & style
- Home type: SingleFamily
- Architectural style: Ranch
- Property subtype: Single Family Residence
Materials
- Vinyl Siding
Condition
- New construction: No
- Year built: 1995
Utilities & green energy
- Sewer: Septic Tank
- Water: Public
Community & HOA
Community
- Subdivision: None
Location
- Region: Princeton
Financial & listing details
- Tax assessed value: $239,900
- Annual tax amount: $2,068
- Date on market: 10/15/2026
- Listing terms: Cash,Conventional,FHA,USDA Loan,VA Loan
Estimated market value
$548,300
$521,000 - $576,000
$1,672/mo
Price history
| Date | Event | Price |
|---|---|---|
| 10/15/2026 | Listed for sale | $565,000 |
Source:  IRMLS #202642730 Report a problem | ||
Public tax history
| Year | Property taxes | Tax assessment |
|---|---|---|
| 2025 | $2,590 +0.8% | $239,900 +4.9% |
| 2024 | $2,568 +9.5% | $228,600 +3% |
| 2023 | $2,345 +4.1% | $221,900 +8.4% |
| 2022 | $2,254 +1.9% | $204,700 +5.3% |
| 2021 | $2,212 +1.3% | $194,400 +5.9% |
| 2020 | $2,183 +2.7% | $183,500 |
| 2019 | $2,125 +3.5% | $183,500 +3.4% |
| 2018 | $2,054 | $177,500 +2.8% |
| 2017 | $2,054 -0.2% | $172,600 +1.1% |
| 2016 | $2,058 +0.2% | $170,800 +3% |
| 2014 | $2,054 +1.9% | $165,800 +0.5% |
| 2013 | $2,016 +9.7% | $164,900 +1.9% |
| 2012 | $1,838 -2.9% | $161,800 -8.5% |
| 2011 | $1,892 +23.5% | $176,800 +5.4% |
| 2010 | $1,532 -13% | $167,700 |
| 2009 | $1,761 | $167,700 |
Find assessor info on the county website
Monthly payment
Est. payment
Payment breakdown
Explore the cost of this home by adjusting the details. Changes won't be saved.Climate risks
Neighborhood: 47670
Nearby schools
Schools provided by the listing agent
- Elementary: Princeton
- Middle: Princeton
- High: Princeton
- District: North Gibson School Corp.
Source: IRMLS. This data may not be complete. We recommend contacting the local school district to confirm school assignments for this home.
Similar homes
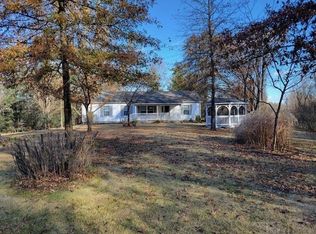
- $449,0003 bd2 ba4.5k sqft1390 S Old State Road 65, Princeton, IN 47670For Sale
 MLS ID #202643761, Tim D Mason, RE/MAX REVOLUTION. IRMLS
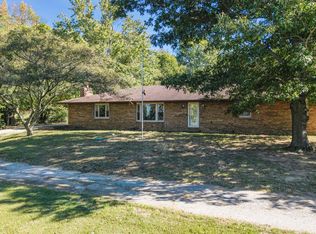
- $550,0004 bd3 ba2.6k sqft1419 S Old State Route 65 Rte, Princeton, IN 47670For Sale
 MLS ID #202637194, Cecil Downing, DHI Realty Inc. IRMLS
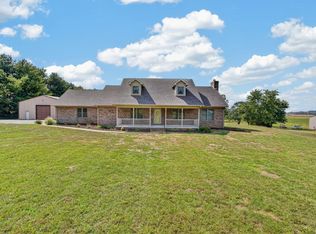
- $448,7004 bd4 ba4.8k sqft524 S Hart St, Princeton, IN 47670For Sale
 MLS ID #202640758, Tim D Mason, RE/MAX REVOLUTION. IRMLS
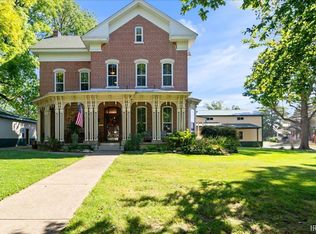
- $697,5003 bd2 ba1.9k sqft2477 W 50th Rd N, Princeton, IN 47670For Sale
 MLS ID #202521579, Sue E Beloat, RE/MAX REVOLUTION. IRMLS
