If you've been searching for a home that offers both history and modern convenience, this is the one. This remarkable turn-of-the-century residence, proudly listed on the Historic Register, features 4 bedrooms and 3.5 bathrooms and has been extensively renovated while preserving its timeless character, including immaculate ornate woodwork. Two Modern kitchens, awesome bathrooms and wood floors throughout. Surrounded by mature trees and beautiful landscaping, the property includes two fireplaces, replacement windows throughout, a partial basement, a detached two-car garage, a pole building, and outdoor area for relaxing and entertaining. Rarely does a home of this caliber become available. This is truly one of the most stunning and distinctive homes in the area.
Active
$448,700
524 S Hart St, Princeton, IN 47670
4beds
4,828sqft
Single Family Residence
Built in 1875
0.59 Acres Lot
$429,700 Zestimate®
$--/sqft
$-- HOA
What's special
Partial basementTwo fireplacesPole buildingDetached two-car garageTwo modern kitchensImmaculate ornate woodworkSurrounded by mature trees
- 7 days
- 748
- 39
Zillow last checked:
Listing updated:
Listed by:
Tim D Mason Cell:812-664-0845,
RE/MAX REVOLUTION
Source: IRMLS,MLS#: 202640758
Facts & features
Interior
Bedrooms & bathrooms
- Bedrooms: 4
- Bathrooms: 4
- Full bathrooms: 3
- 1/2 bathrooms: 1
- Main level bedrooms: 1
Bedroom 1
- Level: Main
Bedroom 2
- Level: Upper
Dining room
- Level: Main
- Area: 200
- Dimensions: 20 x 10
Kitchen
- Level: Main
- Area: 228
- Dimensions: 19 x 12
Living room
- Level: Main
- Area: 285
- Dimensions: 19 x 15
Heating
- Natural Gas
Cooling
- Central Air, Wall Unit(s), Other
Appliances
- Included: Dishwasher, Refrigerator, Washer, Dryer-Electric, Gas Range
Features
- Flooring: Hardwood, Ceramic Tile
- Basement: Partial,Unfinished,Brick
- Number of fireplaces: 2
- Fireplace features: Dining Room, Two
Interior area
- Total structure area: 4,828
- Total interior livable area: 4,828 sqft
- Finished area above ground: 4,828
- Finished area below ground: 0
Video & virtual tour
Property
Parking
- Total spaces: 2
- Parking features: Detached
- Garage spaces: 2
Features
- Levels: Two
- Stories: 2
Lot
- Size: 0.59 Acres
- Dimensions: 145 x 150/ 18 x 90/ 20 x 115
- Features: Corner Lot, City/Town/Suburb
Details
- Additional structures: Pole/Post Building
- Parcel number: 261207304003.682028
Construction
Type & style
- Home type: SingleFamily
- Architectural style: Victorian
- Property subtype: Single Family Residence
Materials
- Brick
Condition
- New construction: No
- Year built: 1875
Utilities & green energy
- Sewer: City
- Water: City
Community & HOA
Community
- Subdivision: None
Location
- Region: Princeton
Financial & listing details
- Tax assessed value: $352,600
- Annual tax amount: $3,244
- Date on market: 10/1/2026
Estimated market value
$429,700
$408,000 - $451,000
$1,641/mo
Price history
| Date | Event | Price |
|---|---|---|
| 10/1/2026 | Listed for sale | $448,700 |
Source:  IRMLS #202640758 Report a problem IRMLS #202640758 Report a problem | ||
Public tax history
| Year | Property taxes | Tax assessment |
|---|---|---|
| 2025 | $3,165 +1.2% | $352,600 +11.4% |
| 2024 | $3,127 +3.7% | $316,500 +1.2% |
| 2023 | $3,014 -0.8% | $312,700 +3.7% |
| 2022 | $3,039 +11.9% | $301,400 -0.8% |
| 2021 | $2,717 +7.2% | $303,900 +11.9% |
| 2020 | $2,535 +4.2% | $271,700 +7.2% |
| 2019 | $2,433 +1.5% | $253,500 +4.2% |
| 2018 | $2,396 | $243,300 +1.5% |
| 2017 | $2,396 -0.1% | $239,600 -0.1% |
| 2016 | $2,398 +5.6% | $239,800 +9.2% |
| 2014 | $2,271 +3.4% | $219,600 -0.9% |
| 2013 | $2,196 +2.4% | $221,700 +3.4% |
| 2012 | $2,145 -10.8% | $214,500 -10.8% |
| 2011 | $2,406 | $240,600 |
| 2010 | $2,406 | $240,600 |
| 2009 | $2,406 | $240,600 |
Find assessor info on the county website
Monthly payment
Est. payment
Payment breakdown
Explore the cost of this home by adjusting the details. Changes won't be saved.Climate risks
Neighborhood: 47670
Nearby schools
Schools provided by the listing agent
- Elementary: Princeton
- Middle: Princeton
- High: Princeton
- District: North Gibson School Corp.
Source: IRMLS. This data may not be complete. We recommend contacting the local school district to confirm school assignments for this home.

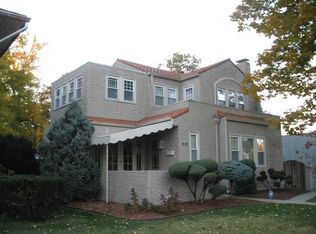
Similar homes
- $380,0004 bd3 ba2.5k sqft2678 W Julie Dr, Princeton, IN 47670For Sale
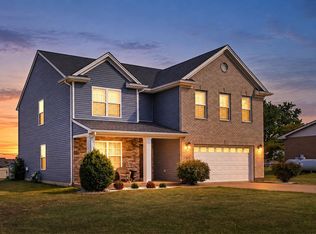 MLS ID #202640903, Ronald Hill, KELLER WILLIAMS CAPITAL REALTY. IRMLS
 - $550,0004 bd3 ba2.6k sqft1419 S Old State Route 65 Rte, Princeton, IN 47670For Sale
 MLS ID #202637194, Cecil Downing, DHI Realty Inc. IRMLS
 - $329,0003 bd3 ba2.5k sqft1136 E 350 S, Princeton, IN 47670For Sale
 MLS ID #202639269, Tim D Mason, RE/MAX REVOLUTION. IRMLS
 - $--4 bd3 ba3.2k sqft19122 Fenwick Ln, Evansville, IN 47725Auction
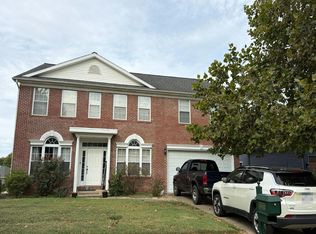 Auction.com 2
