Welcome to The Mary Plan, a beautiful new construction home designed for comfortable, modern living in the desirable Mayberry Subdivision, with an estimated completion date of March 2027. This thoughtfully designed 4-bedroom, 2-bathroom home blends classic details with stylish, contemporary finishes. The open layout offers both functionality and privacy, creating an inviting space perfect for everyday living and entertaining. Inside, you'll find granite countertops throughout, durable LVP flooring in the main living areas, bathrooms, and laundry room, and stain-resistant carpet in the bedrooms and closets. Elegant touches such as 9-foot ceilings, crown molding, and chair rail accents enhance the foyer and dining room, adding character and sophistication. The kitchen is designed to impress with 36-inch staggered upper cabinets featuring shaker-style panel doors with soft-close drawers, stainless steel appliances, tile backsplash, and plenty of counter space for cooking and entertaining. The primary suite provides a relaxing retreat, complete with a walk-in closet and a private bathroom featuring double vanities, a separate tub, and a walk-in shower. Additional features include vinyl siding with a brick skirt, a spacious 13' x 15' covered patio with ceiling fan, a two-car garage, a dedicated laundry room, and a programmable irrigation system. Take advantage of $15,000 in builder incentives for a limited time, along with our Preferred Lender Program offering up to a 1% lender credit, a great opportunity to own a stunning new home in Mayberry Subdivision.
Active
$312,895
305 Barney Run, Statesboro, GA 30458
4beds
1,595sqft
Single Family Residence
Built in 2026
0.51 Acres Lot
$312,500 Zestimate®
$196/sqft
$17/mo HOA
What's special
Two-car garageStainless steel appliancesTile backsplashGranite countertops throughoutProgrammable irrigation systemDedicated laundry room
- 16 days
- 35
- 3
Likely to sell faster than
Zillow last checked:
Listing updated:
Listed by:
Mitchell Ball 912-531-3123,
Cumberland Nine Realty
Source: GAMLS,MLS#: 10889135
Facts & features
Interior
Bedrooms & bathrooms
- Bedrooms: 4
- Bathrooms: 2
- Full bathrooms: 2
- Main level bathrooms: 2
- Main level bedrooms: 4
Rooms
- Room types: Family Room, Great Room, Laundry
Heating
- Electric, Heat Pump
Cooling
- Central Air, Electric
Appliances
- Included: Dishwasher, Microwave, Oven/Range (Combo), Stainless Steel Appliance(s)
- Laundry: Other
Features
- Double Vanity, Master On Main Level, Separate Shower, Soaking Tub
- Flooring: Carpet, Vinyl
- Basement: None
- Attic: Pull Down Stairs
- Has fireplace: No
Interior area
- Total structure area: 1,595
- Total interior livable area: 1,595 sqft
- Finished area above ground: 1,595
- Finished area below ground: 0
Property
Parking
- Parking features: Garage
- Has garage: Yes
Features
- Levels: One
- Stories: 1
- Patio & porch: Patio
Lot
- Size: 0.51 Acres
- Features: Level
Details
- Parcel number: 093 000026 000
Construction
Type & style
- Home type: SingleFamily
- Architectural style: Traditional
- Property subtype: Single Family Residence
Materials
- Brick, Vinyl Siding
- Roof: Composition
Condition
- New Construction
- New construction: Yes
- Year built: 2026
Details
- Warranty included: Yes
Utilities & green energy
- Sewer: Septic Tank
- Water: Private
- Utilities for property: Electricity Available, Water Available
Community & HOA
Community
- Features: None
- Subdivision: Mayberry
HOA
- Has HOA: Yes
- Services included: Maintenance Grounds
- HOA fee: $200 annually
Location
- Region: Statesboro
Financial & listing details
- Price per square foot: $196/sqft
- Annual tax amount: $10
- Date on market: 11/6/2026
- Cumulative days on market: 16 days
- Listing agreement: Exclusive Right To Sell
- Electric utility on property: Yes
Estimated market value
$312,500
$297,000 - $328,000
$2,072/mo
Price history
| Date | Event | Price |
|---|---|---|
| 11/12/2026 | Listed for sale | $312,895$196/sqft |
Source:  GAMLS #10889135 Report a problem | ||
Public tax history
Tax history is unavailable.
Monthly payment
Est. payment
Payment breakdown
Explore the cost of this home by adjusting the details. Changes won't be saved.Climate risks
Neighborhood: 30458
Nearby schools
Schools provided by the listing agent
- Elementary: Langston Chapel
- Middle: Langston Chapel
- High: Statesboro
Source: GAMLS. This data may not be complete. We recommend contacting the local school district to confirm school assignments for this home.
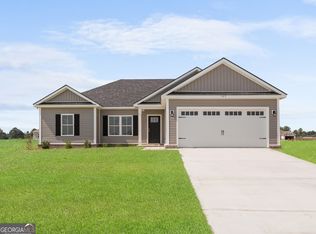
- $289,9003 bd2 ba1.5k sqft312 Barney Run #172, Statesboro, GA 30458New Construction
- $276,0003 bd2 ba1.4k sqft314 Barney Run #171, Statesboro, GA 30458Pending

- $264,8003 bd2 ba1.3k sqft311 Barney Run LOT 159, Statesboro, GA 30458New Construction
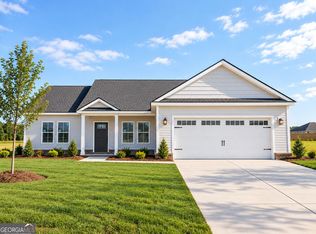
- $324,1204 bd2 ba1.7k sqft315 Barney Run LOT 161, Statesboro, GA 30458New Construction

Similar homes
- $305,0004 bd2 ba1.8k sqft100 Wedgefield Way, Statesboro, GA 30458Active Under Contract
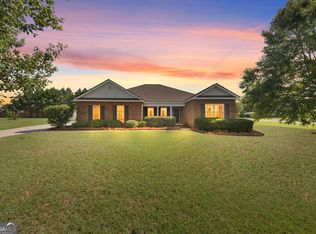
 MLS ID #10874991, Wade C Hodges IV, Home Team Real Estate. GAMLS
- $324,1204 bd2 ba1.7k sqft315 Barney Run Lot 161, Statesboro, GA 30458ActiveMLS ID #10871336, Wade C Hodges IV, Home Team Real Estate. GAMLS
- $324,9003 bd2 ba1.7k sqft504 Winter Way, Statesboro, GA 30458Active
 MLS ID #10877274, Michelle Franklin, Statesboro Real Estate & Investments. GAMLS
- $299,6543 bd2 ba1.5k sqft418 Mayberry Way, Statesboro, GA 30458Active
 MLS ID #10889134, Mitchell Ball, Cumberland Nine Realty. GAMLS
- $287,0004 bd2 ba1.5k sqft215 Aunt Bee Blvd Lot 184, Statesboro, GA 30458ActiveMLS ID #10875193, Erin Burns, Coldwell Banker Conner Realty. GAMLS
- $320,0004 bd2 ba1.8k sqft219 Stonebrook Way, Statesboro, GA 30458ActiveMLS ID #10844553, Prissilla Cooper, Scott Realty Professionals LLC. GAMLS
- $283,0003 bd2 ba1.4k sqft313 Barney Run Lot 160, Statesboro, GA 30458ActiveMLS ID #10880203, Matt Hunter, Home Team Real Estate. GAMLS
- $294,9003 bd2 ba1.6k sqft101 Bridgewater Way, Statesboro, GA 30458ActiveMLS ID #10850983, Jackie Anderson, Coldwell Banker Conner Realty. GAMLS
- $299,9004 bd2 ba1.8k sqft1822 Old Carriage Trl, Statesboro, GA 30458ActiveMLS ID #10879952, Jamie Canady, Next Move Real Estate. GAMLS
- $289,9003 bd2 ba1.5k sqft219 Aunt Bee Blvd #186, Statesboro, GA 30458ActiveMLS ID #10806965, Jackie Anderson, Coldwell Banker Conner Realty. GAMLS
- $289,9003 bd2 ba1.5k sqft312 Barney Run #172, Statesboro, GA 30458ActiveMLS ID #10787372, Jackie Anderson, Coldwell Banker Conner Realty. GAMLS
- $329,0003 bd2 ba1.7k sqft414 Small Pond Ln, Statesboro, GA 30458ActiveMLS ID #10819584, Jason Lanier, NextHome Lanier & Co. GAMLS
- $269,9003 bd2 ba1.6k sqft241 Stonebrook Way, Statesboro, GA 30458ActiveMLS ID #10877118, Matthew Fitzgerald, Realty One Group Inclusion. GAMLS
- $286,8503 bd2 ba1.5k sqft317 Barney Run Lot 162, Statesboro, GA 30458ActiveMLS ID #10699142, Matt Hunter, Home Team Real Estate. GAMLS
- $295,0003 bd2 ba1.6k sqft200 Heart Pine Rd #57, Statesboro, GA 30458ActiveMLS ID #10846490, Brice D Farmer, Better Homes & Gardens Legacy. GAMLS
- $295,0003 bd2 ba1.6k sqft200 Heart Pine Road, Statesboro, GA 30458For Sale
 MLS ID #SA364704, Brice Farmer, Better Homes and Gardens Real. Hive MLS
- $264,8003 bd2 ba1.3k sqft311 Barney Run Lot 159, Statesboro, GA 30458ActiveMLS ID #10855565, Wade C Hodges IV, Home Team Real Estate. GAMLS
- $339,9004 bd2 ba1.9k sqft506 Doyle Ln, Statesboro, GA 30458ActiveMLS ID #10857935, Erin Burns, Coldwell Banker Conner Realty. GAMLS
- $363,4004 bd3 ba2.3k sqft309 Barney Run, Statesboro, GA 30458ActiveMLS ID #10753891, Mitchell Ball, Cumberland Nine Realty. GAMLS
- $279,9004 bd2 ba1.5k sqft207 Cornerstone Dr Lot 57, Statesboro, GA 30458ActiveMLS ID #10883078, Shannon K Horton, Coldwell Banker Conner Realty. GAMLS
